Your Michigan Home Search Starts HERE!

Save
Ask
Tour
Hide
Share
$550,000
41 Days On Site

3715 Rolling Hills Court
Orion Charter Township, MI 48359

Single Family Residence|Pending
4
Beds
4
Total Baths
3
Full Baths
1
Partial Bath
3,583
SqFt
$154
/SqFt
1995
Built
Subdivision:
ROLLING MEADOWSNO 3
County:
Oakland
Call Now: 810-360-3488
Is this the listing for you? We can help make it yours.
810-360-3488
3715 Rolling Hills Court3715 Rolling Hills Court3715 Rolling Hills Court3715 Rolling Hills Court
Save
Ask
Tour
Hide
Share

Mortgage Calculator

Monthly Payment (Est.)

$2,509
Calculator powered by Showcase IDX, a Constellation1 Company. Copyright ©2026 Information is deemed reliable but not guaranteed.

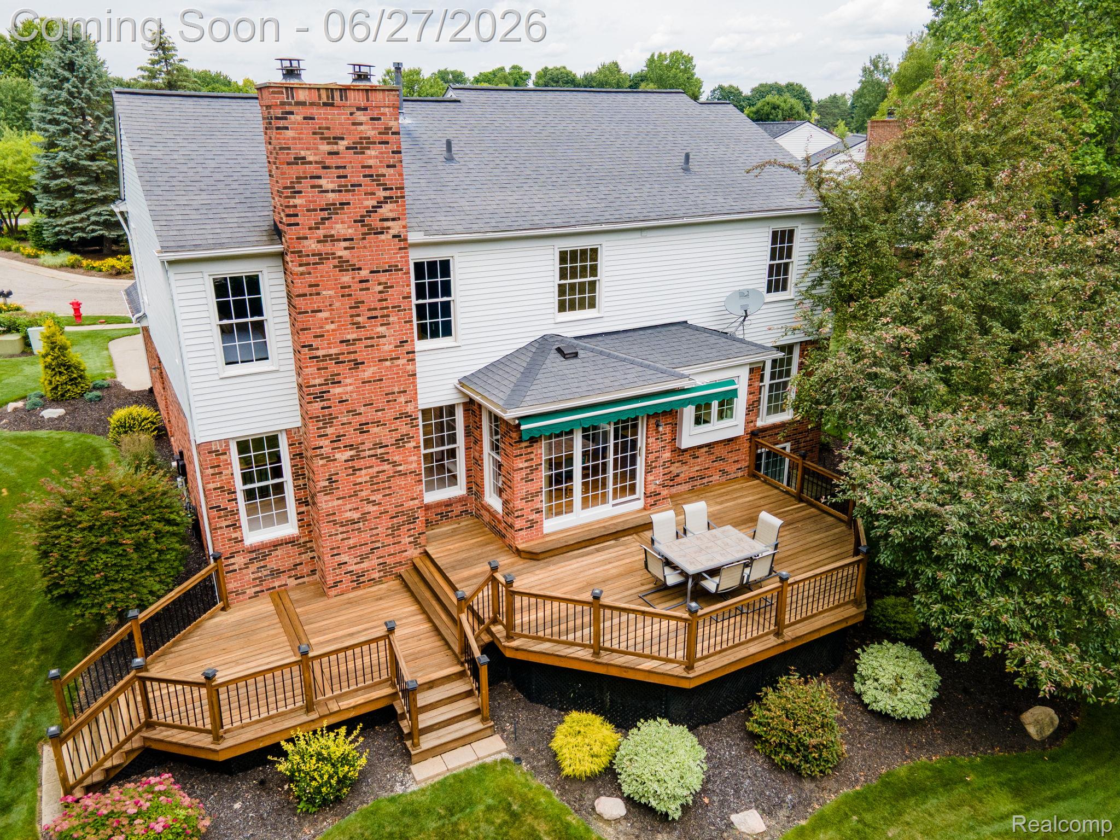
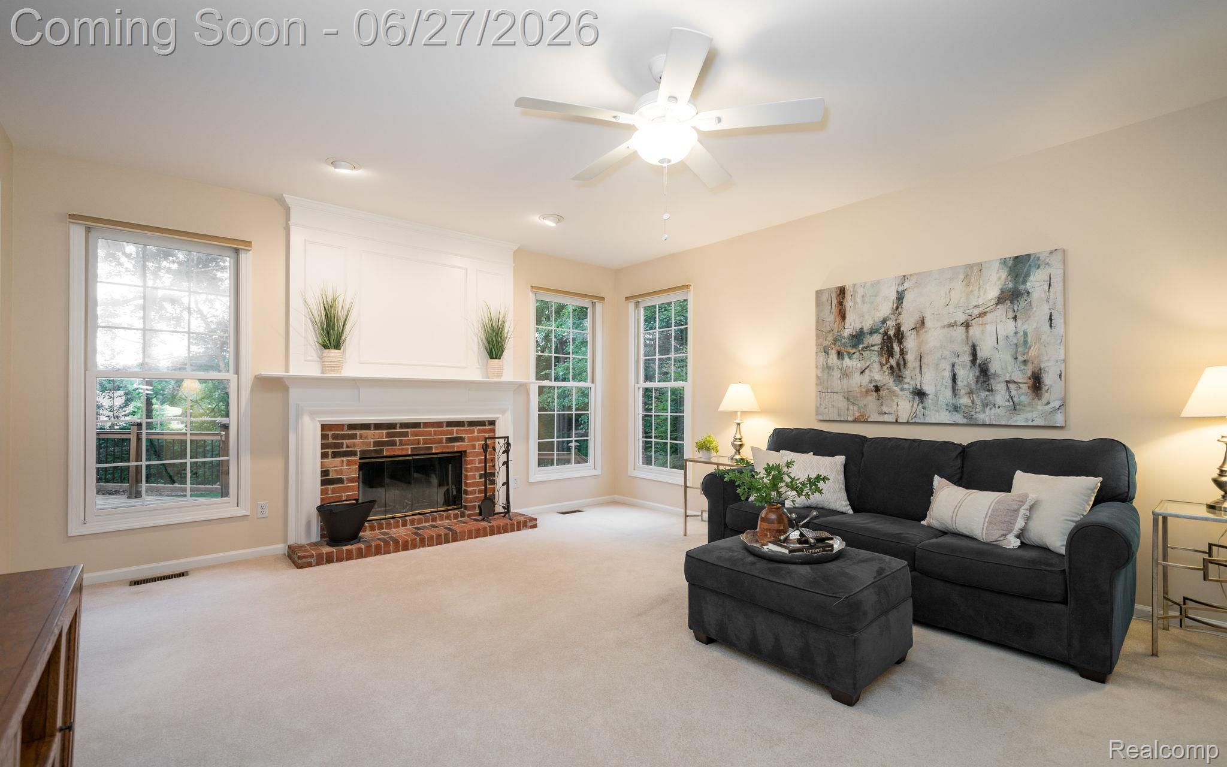
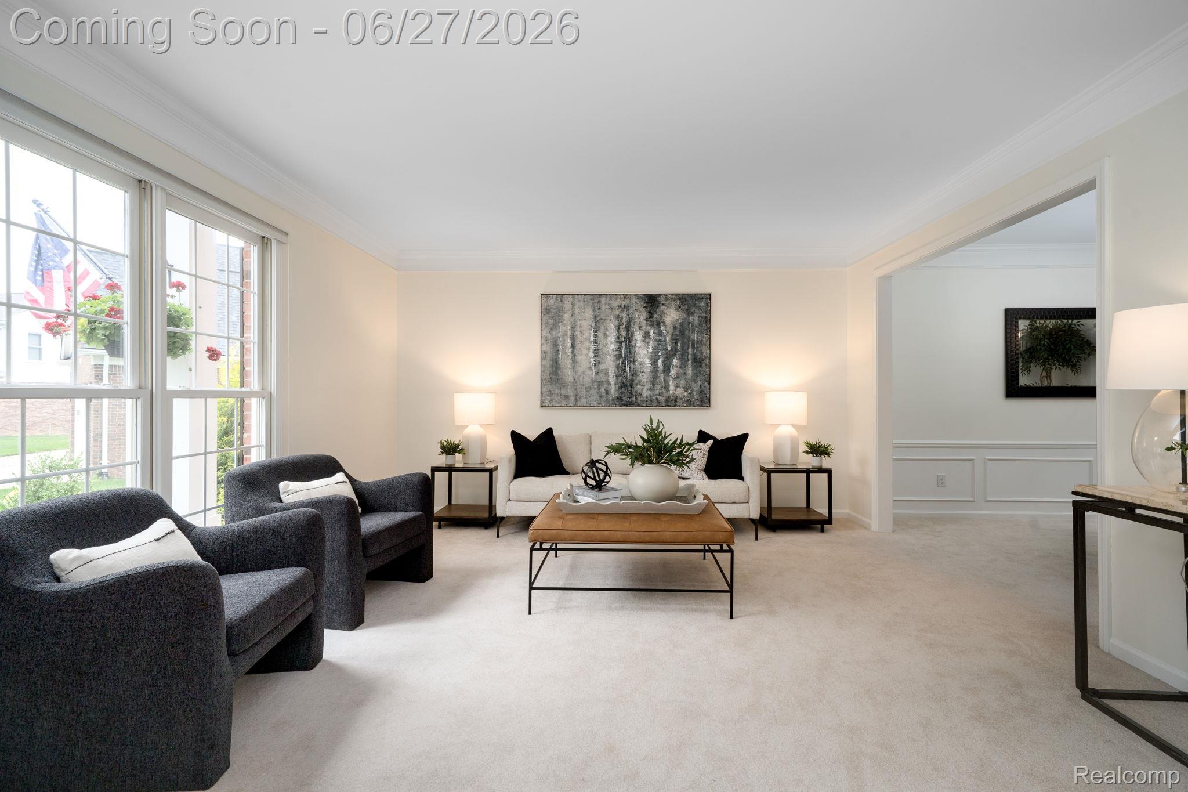
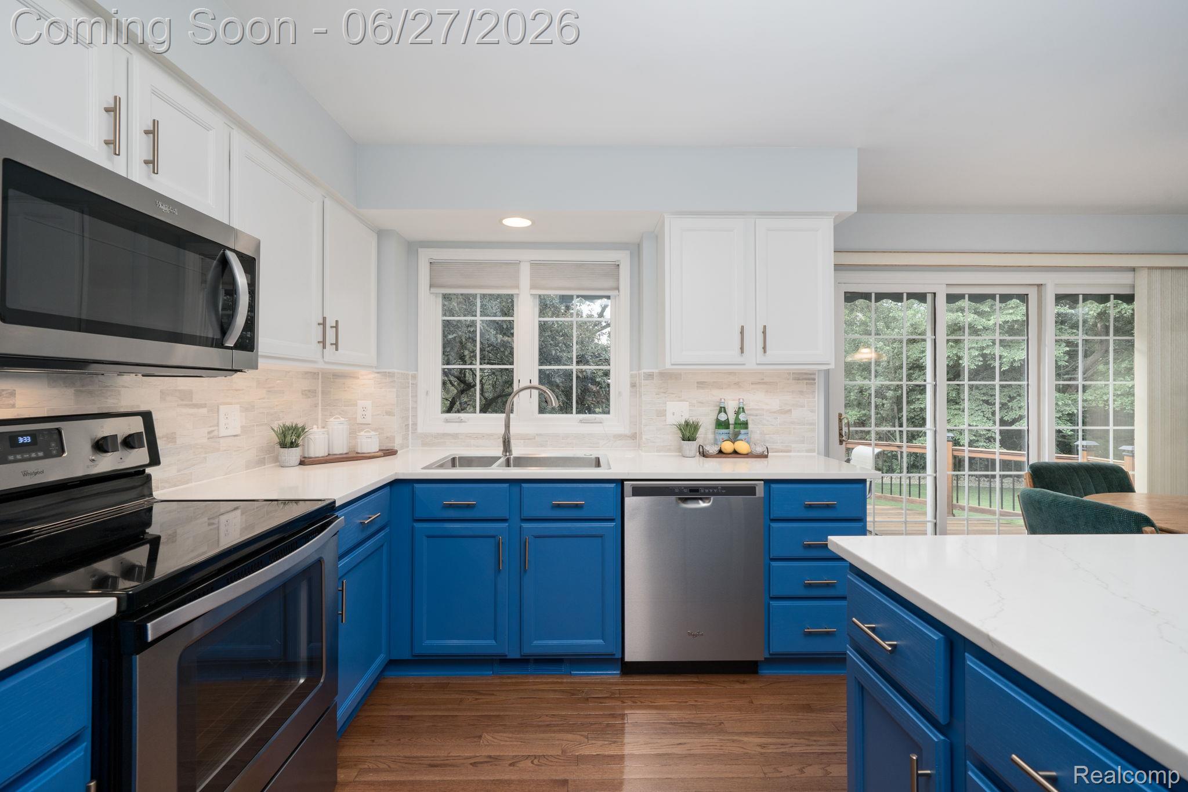
Nestled on a peaceful cul-de-sac in the highly desirable Rolling Meadows subdivision, this impeccably maintained 4-bed, 3.1-bath home offers the perfect blend of comfort, elegance, and everyday livability. Picture yourself pulling into the driveway after a long day, stepping through the impressive two-story foyer, and being welcomed by sun-filled living spaces designed for both entertaining and quiet evenings at home. Cozy up by the natural fireplace in the great room during the winter months, host holiday dinners in the spacious dining room, or gather around the beautifully updated kitchen featuring quartz countertops, stainless steel appliances. Upstairs, the expansive primary suite is your own private retreat, complete with a soaring vaulted ceiling, gas fireplace, and a spacious ensuite bath perfect for unwinding at the end of the day. The convenience of second-floor laundry makes everyday life that much easier. The finished daylight basement offers incredible flexibility with a full bathroom, wet bar that has the potential to function as a second kitchen, and plenty of room for movie nights, game days, a home gym, or extended guest stays. When it's time to enjoy the outdoors, step onto the spectacular elevated multi-tier deck with built-in lighting, overlooking a private, beautifully landscaped backyard that feels like your own personal escape. Whether you're hosting summer barbecues or enjoying your morning coffee surrounded by nature, this outdoor space was built to be enjoyed. The lifestyle extends beyond the property. Residents enjoy access to outstanding neighborhood amenities including a community pool, clubhouse, tennis courts, and playground, while the Orion Township Athletic Club is just a short walk away, making it easy to stay active year-round. This is more than just a house it's the kind of home where birthdays are celebrated, holidays are remembered, and everyday moments become lifelong memories.

Save
Ask
Tour
Hide
Share
Listing Snapshot
Price 
$550,000
Days On Site 
41 Days
Bedrooms 
4
Inside Area (SqFt) 
3,583 sqft
Total Baths 
4
Full Baths 
3
Partial Baths 
1
Lot Size 
0.54 Acres
Year Built 
1995
MLS® Number 
20261046953
Status 
Pending
Property Tax 
$5,799
HOA/Condo/Coop Fees 
$45.83 monthly
Sq Ft Source 
Public Records
Friends & Family
Recent Activity
2 weeks agoStatus changed to Pending
2 weeks agoListing updated with changes from the MLS®
a month agoListing first seen on site
General Features
Acres 
0.54
Attached Garage 
Yes
Cross Street 
Maybee Rd & Baldwin Rd
Disclosures 
Taxes Homestead Exempt
Garage 
Yes
Garage Spaces 
2
Levels 
Two
Parking 
AttachedDirect AccessDrivewayGarage Faces FrontGarage Door OpenerGarage Faces Side
Pets 
Yes
Property Sub Type 
Single Family Residence
Security 
Carbon Monoxide Detector(s)Smoke Detector(s)
Sewer 
Public Sewer
Special Circumstances 
Standard
SqFt Above 
2583
SqFt Below 
1000
Style 
Colonial
Utilities 
Cable AvailableUnderground Utilities
Water Source 
Public
Interior Features
Appliances 
RefrigeratorGas Water HeaterBar FridgeDisposalDryerENERGY STAR Qualified DishwasherENERGY STAR Qualified RefrigeratorFree-Standing Electric RangeHumidifierMicrowaveStainless Steel Appliance(s)Washer
Basement 
Walk-Out AccessBath/StubbedDaylightFinishedFullSump Pump
Cooling 
Ceiling Fan(s)Central AirENERGY STAR Qualified Equipment
Electric 
Circuit Breakers220 Volts
Fireplace 
Yes
Fireplace Features 
GasGreat RoomMaster BedroomWood Burning
Furnished 
Unfurnished
Heating 
Forced AirNatural Gas
Interior 
Entrance FoyerHigh Speed InternetWet BarSmart Thermostat
Laundry Features 
Gas Dryer HookupLaundry RoomWasher Hookup
BathFull 
Dimensions - 13 X 5Level - Basement
BathLav 
Dimensions - 6 X 5
Bedroom 
Dimensions - 15 X 11Level - Second
BreakfastNookRoom 
Dimensions - 11 X 10
Dining Room 
Dimensions - 14 X 11
Family Room 
Dimensions - 20 X 16
FlexRoom 
Dimensions - 26 X 22Level - Basement
Kitchen 
Dimensions - 20 X 13
Laundry 
Dimensions - 7 X 4Level - Second
Library 
Dimensions - 18 X 13Level - Basement
Living Room 
Dimensions - 15 X 14
Master Bathroom 
Dimensions - 19 X 13Level - Second
Master Bedroom 
Dimensions - 16 X 16Level - Second
Other 
Dimensions - 12 X 8
Save
Ask
Tour
Hide
Share
Exterior Features
Construction Details 
BrickVinyl Siding
Exterior 
Awning(s)Lighting
Lot Features 
Cul-De-SacLevel
Patio And Porch 
CoveredDeckPorch
Pool Features 
CommunityIn GroundOutdoor Pool
Roof 
Asphalt
Community Features
Accessibility Features 
Therapeutic Whirlpool
Association Dues 
550
Building Access 
GroundLevelwSteps
Community Features 
PoolClubhouseSidewalksTennis Court(s)
Financing Terms Available 
CashConventionalFHAVA Loan
HOA Fee Frequency 
Annually
MLS Area 
Area02091OrionTwp
Roads 
Paved
School District 
LakeOrion
Schools
School District
LakeOrion
Elementary School
Unknown
Middle School
Unknown
High School
Unknown
Listing courtesy of RE/MAX, The Collective Agency: [email protected]


IDX provided courtesy of Realcomp II Ltd. via RealcompIILtd. Copyright © 2026 Realcomp II Ltd. Shareholders.

IDX information is provided exclusively for consumers' personal, non-commercial use and may not be used for any purpose other than to identify prospective properties consumers may be interested in purchasing and that the data is deemed reliable but not guaranteed accurate by the MLS.

Neighborhood & Commute
Source: Walkscore
Save
Ask
Tour
Hide
Share