Your Michigan Home Search Starts HERE!

Save
Ask
Tour
Hide
Share
$719,900
43 Days On Site

69069 Campground Road
Bruce Township, MI 48065

For Sale|Single Family Residence|Active
3
Beds
4
Total Baths
3
Full Baths
1
Partial Bath
7,000
SqFt
$103
/SqFt
1990
Built
County:
Macomb
Call Now: 810-360-3488
Is this the listing for you? We can help make it yours.
810-360-3488
69069 Campground Road69069 Campground Road69069 Campground Road69069 Campground Road
Save
Ask
Tour
Hide
Share

Mortgage Calculator

Monthly Payment (Est.)

$3,284
Calculator powered by Showcase IDX, a Constellation1 Company. Copyright ©2026 Information is deemed reliable but not guaranteed.

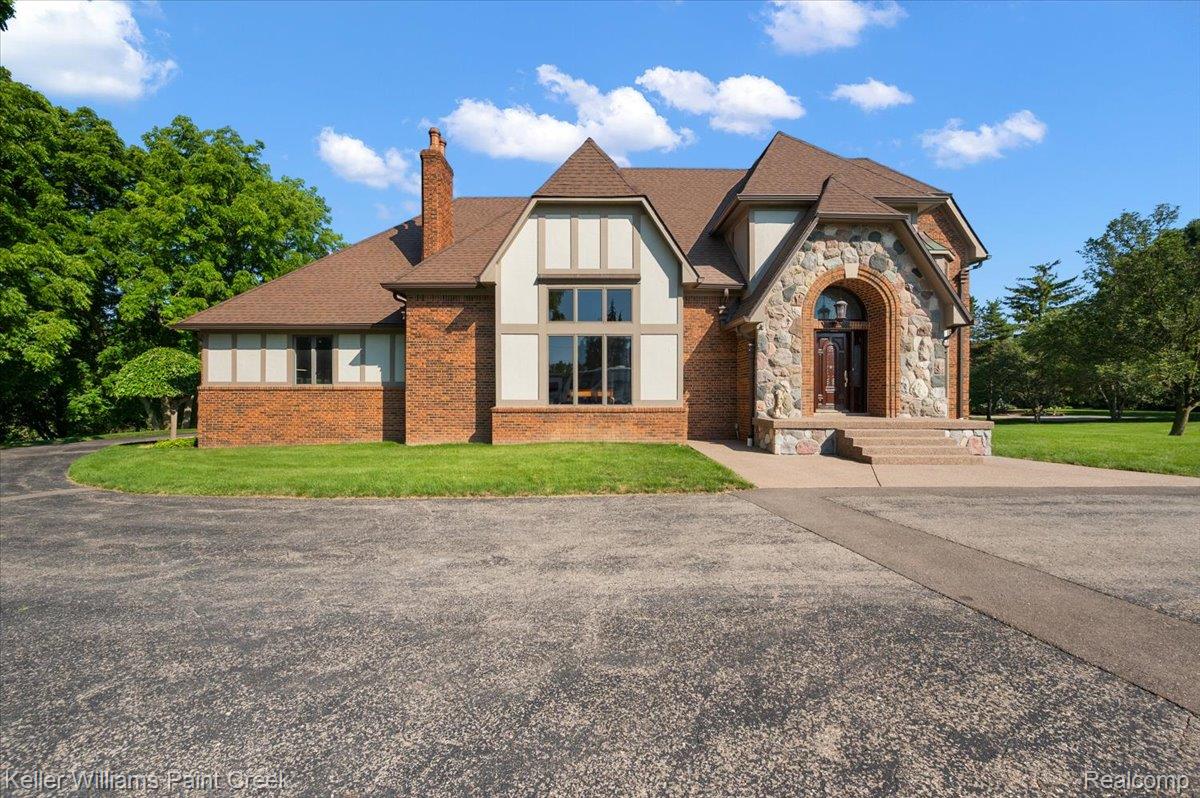
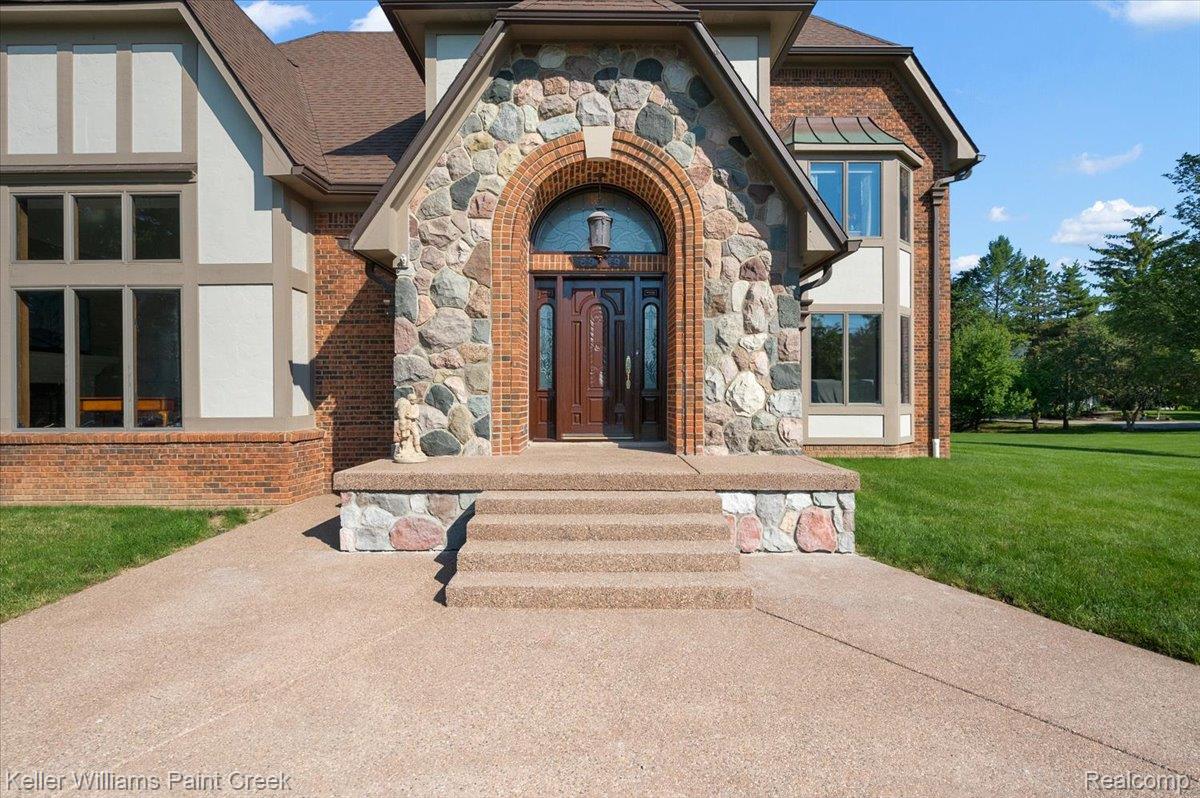
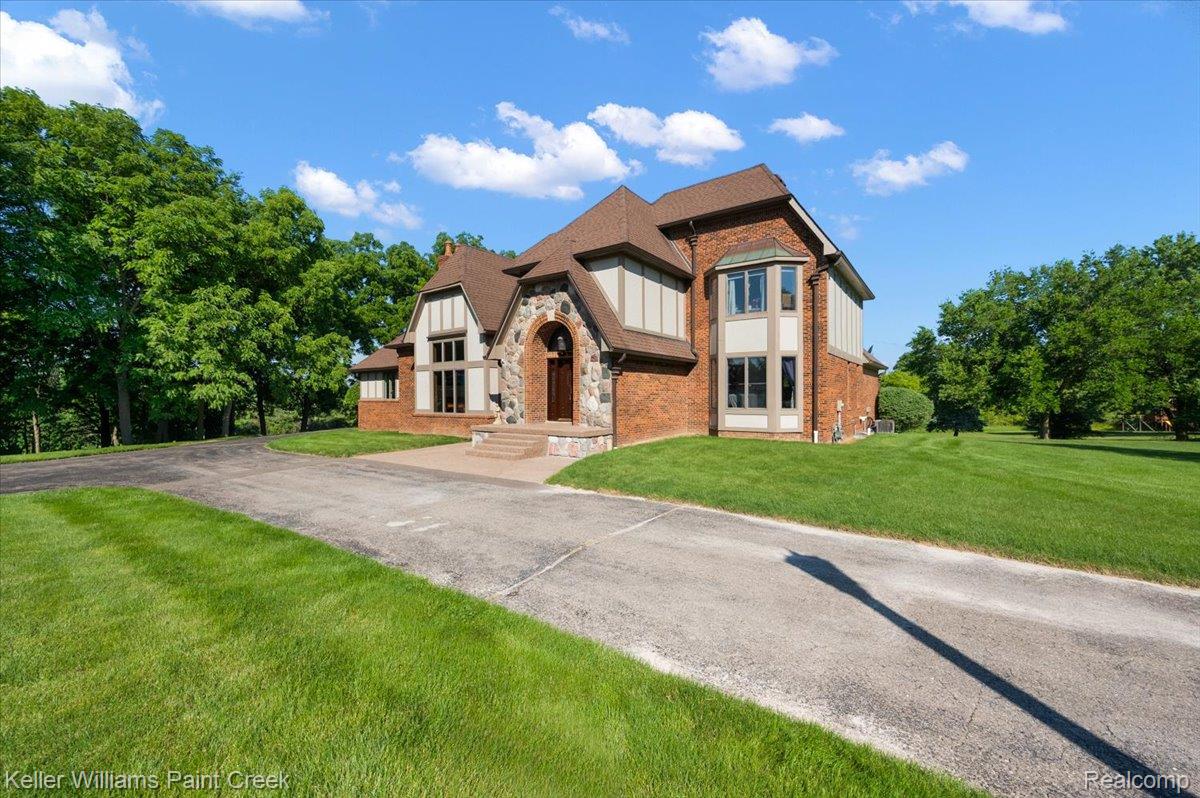
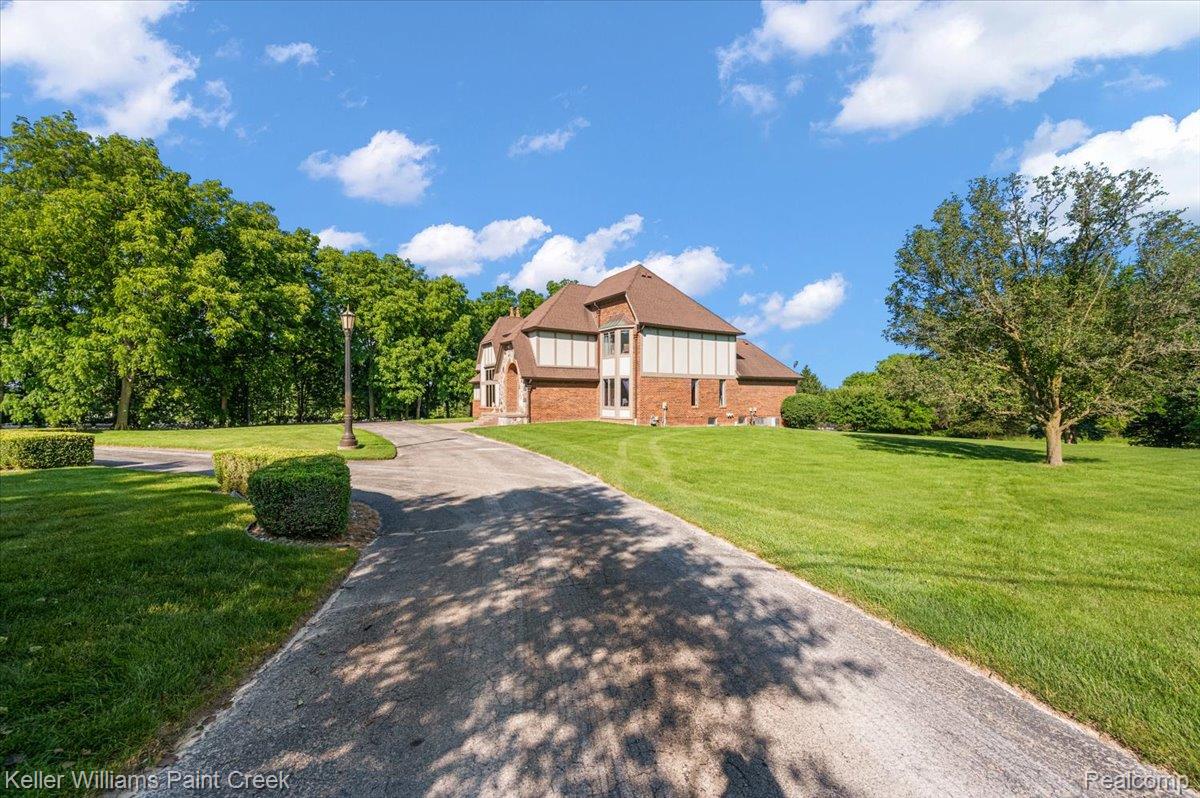
**HUGE PRICE REDUCTION – PRICED TO SELL!** **SELLER IS MOTIVATED AND LOOKING AT ALL OFFERS AT THIS TIME!** Perched atop a scenic hill with breathtaking panoramic views, this custom-built estate offers a truly one-of-a-kind living experience. A lighted, gated entrance and circular drive create a grand first impression, leading to an impressive two-story foyer. Designed with exceptional space and flexibility, the home features expansive unfinished bonus areas on both the second and third levels, offering approximately 2,000 additional square feet ready for customization. The luxurious primary suite includes a private sitting room, dual walk-in closets, and a spa-like retreat. Each additional bedroom is generously sized and features its own private bath and walk-in closet. The finished walkout lower level boasts 10-foot ceilings and approximately 3,000 square feet of bright, open living space ideal for entertaining, recreation, or multi-generational living. Car enthusiasts and hobbyists will appreciate the attached heated four-car garage complete with water and a floor drain. Combining custom craftsmanship, exceptional amenities, and an outstanding location, this remarkable property offers endless possibilities. Schedule your private showing today and experience this truly one-of-a-kind estate for yourself.

Save
Ask
Tour
Hide
Share
Listing Snapshot
Price 
$719,900
Days On Site 
43 Days
Bedrooms 
3
Inside Area (SqFt) 
7,000 sqft
Total Baths 
4
Full Baths 
3
Partial Baths 
1
Lot Size 
2.61 Acres
Year Built 
1990
MLS® Number 
20261047085
Status 
Active
Property Tax 
$8,650
HOA/Condo/Coop Fees 
N/A
Sq Ft Source 
N/A
Friends & Family
Recent Activity
2 weeks agoPrice changed to $719,900
2 weeks agoListing updated with changes from the MLS®
a month agoStatus changed to Active
a month agoListing first seen on site
General Features
Acres 
2.61
Attached Garage 
Yes
Cross Street 
Campground Road & 32 Mile Road
Disclosures 
No Restrictions, Taxes Homestead Exempt
Foundation 
Block
Garage 
Yes
Garage Spaces 
4
Levels 
One and One Half
Parking 
AttachedHeated GarageGarage Door Opener
Pets 
Call
Property Sub Type 
Single Family Residence
Security 
Security System OwnedSmoke Detector(s)
Sewer 
Septic Tank
Special Circumstances 
Standard
SqFt Above 
4500
SqFt Below 
2500
Style 
Tudor
Water Source 
PrivateWell
Interior Features
Appliances 
Gas Water HeaterBuilt-In Electric RangeDishwasherDisposalDryerFree-Standing RefrigeratorWasher
Basement 
FinishedWalk-Out Access
Cooling 
Attic FanCeiling Fan(s)Central Air
Fireplace 
Yes
Fireplace Features 
BasementGreat RoomWood Burning
Heating 
Forced AirNatural Gas
Interior 
Central VacuumEntrance FoyerHigh Speed InternetWet Bar
Laundry Features 
Laundry Room
Spa 
Yes
BathFull 
Level - Second
BathLav 
Bedroom 
Dimensions - 16 X 15Level - Second
BreakfastNookRoom 
Dimensions - 13 X 12
Dining Room 
Dimensions - 18 X 15
Family Room 
Dimensions - 40 X 20Level - Basement
Great Room 
Dimensions - 28 X 19
Kitchen 
Dimensions - 26 X 14
Laundry 
Dimensions - 14 X 6
Master Bathroom 
Master Bedroom 
Dimensions - 29 X 16
Save
Ask
Tour
Hide
Share
Exterior Features
Construction Details 
BrickStone
Other Structures 
Second Garage
Patio And Porch 
PatioPorch
Pool Features 
None
Roof 
Asphalt
Spa 
Yes
Community Features
Building Access 
GroundLevelwSteps
Financing Terms Available 
CashConventionalFHAVA Loan
MLS Area 
Area03011BruceTwp
Roads 
Paved
School District 
Romeo
Schools
School District
Romeo
Elementary School
Unknown
Middle School
Unknown
High School
Unknown
Listing courtesy of Keller Williams Paint Creek: [email protected]


IDX provided courtesy of Realcomp II Ltd. via RealcompIILtd. Copyright © 2026 Realcomp II Ltd. Shareholders.

IDX information is provided exclusively for consumers' personal, non-commercial use and may not be used for any purpose other than to identify prospective properties consumers may be interested in purchasing and that the data is deemed reliable but not guaranteed accurate by the MLS.

Neighborhood & Commute
Source: Walkscore
Save
Ask
Tour
Hide
Share