
22733 Sumpter rd RoadSumpter Township, MI 48111
Mortgage Calculator
Monthly Payment (Est.)
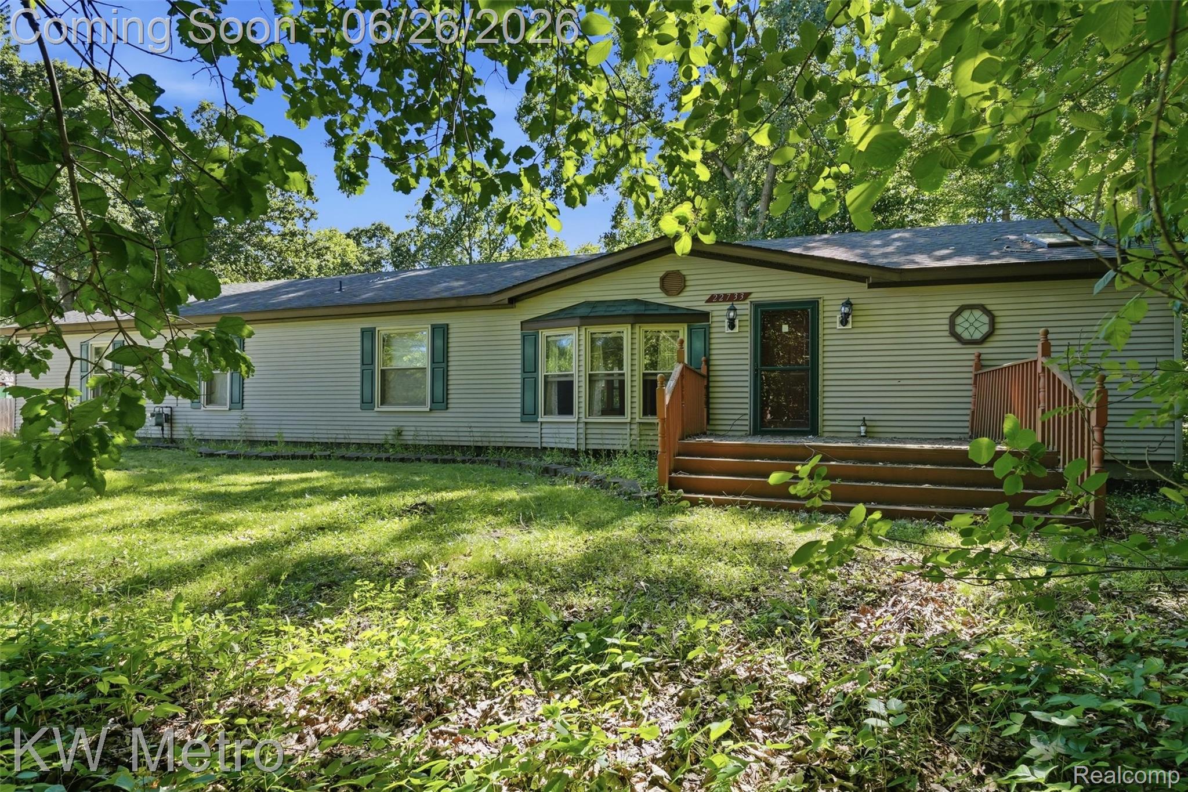
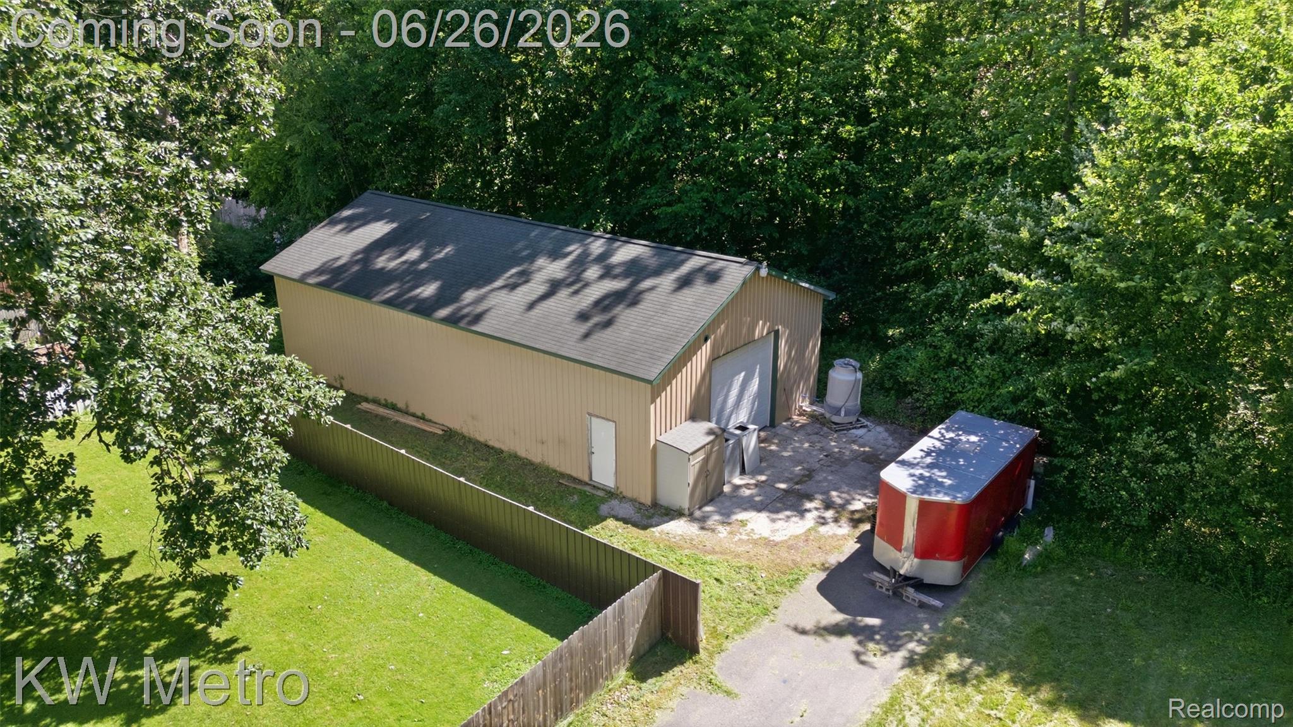
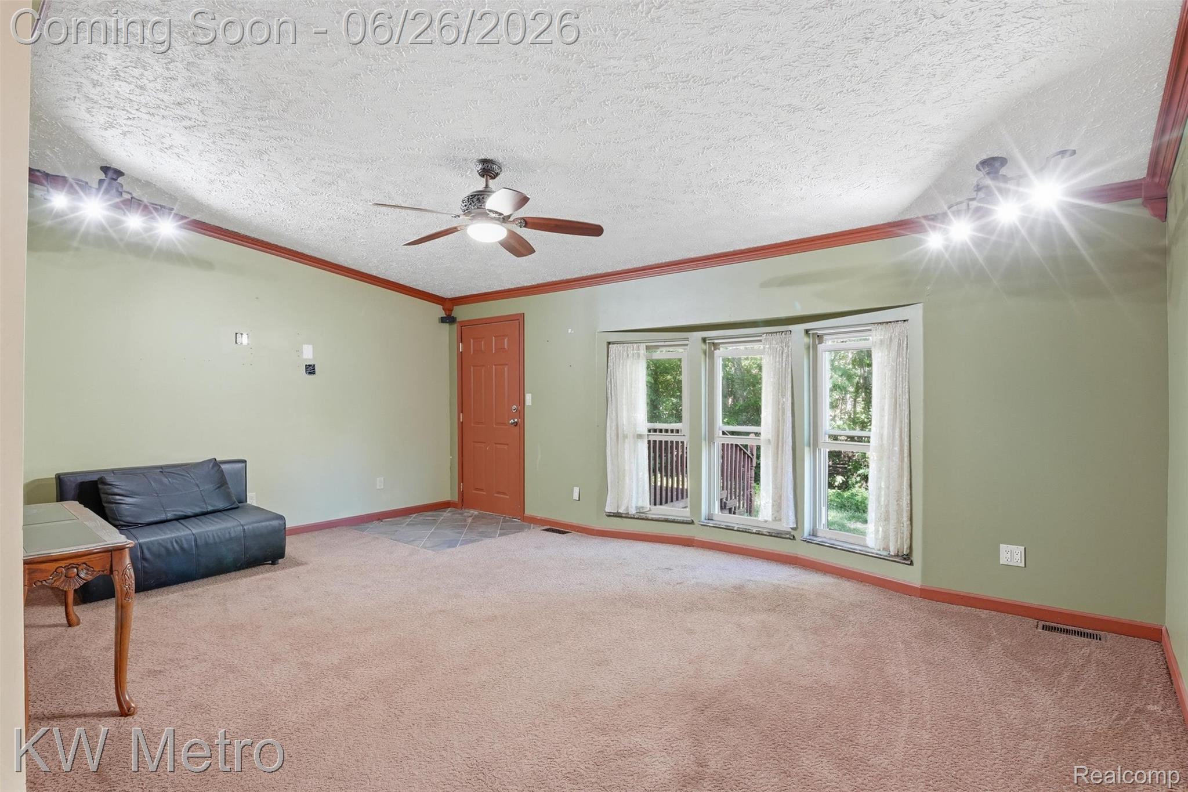
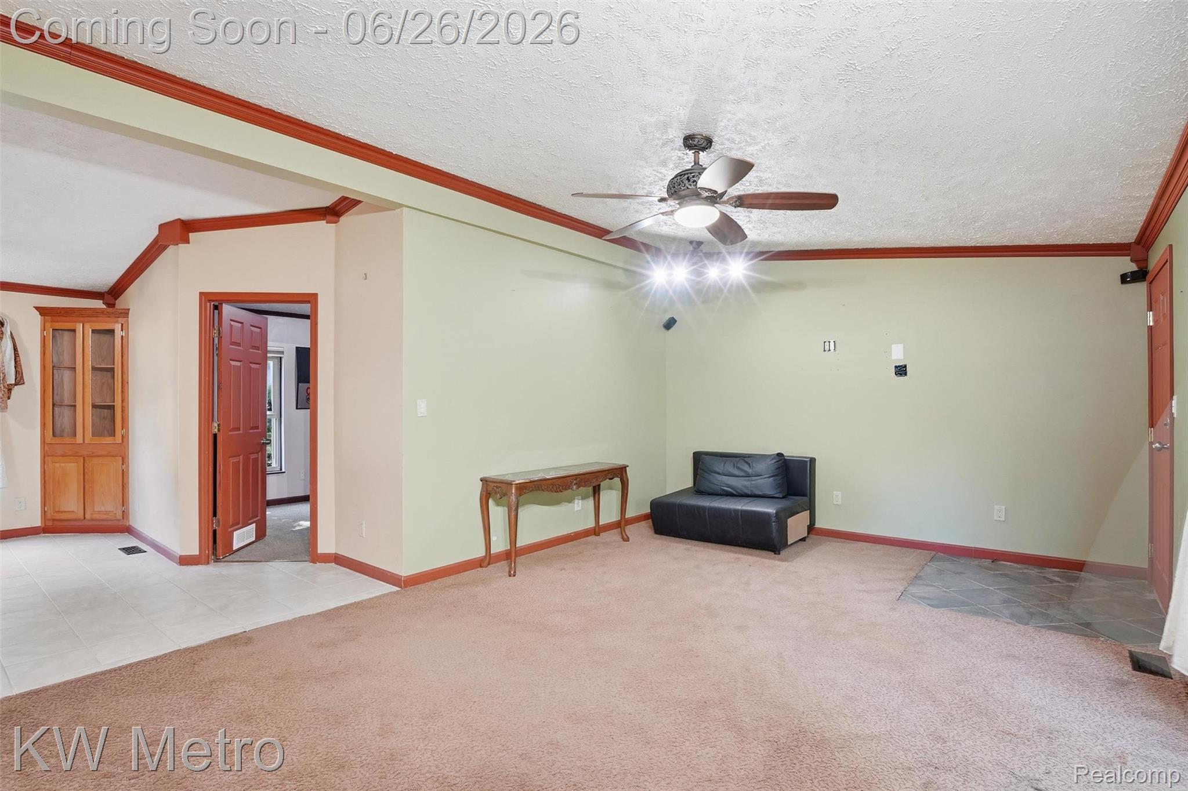
Enter an interest rate to see your estimated monthly payment.ZERO DOWN USDA ELIGIBLE!!! 56' x 32' POLE BARN!!! Welcome to this beautifully maintained ranch home in Sumpter Township — where country-sized space meets modern comfort. Situated on nearly an acre (approx. .8 acres), this spacious 4-bedroom, 3 full bath home offers over 2,000 square feet of versatile living designed for everyday comfort and entertaining. Inside, you’ll find a functional ranch layout with generous living spaces, spacious bedrooms, and the convenience of three full bathrooms. The home offers easy single-level living with room to spread out both inside and out. A standout feature of this property is the impressive 56' x 32' pole barn — fully insulated and climate controlled — creating endless possibilities for hobbyists, car enthusiasts, workshop space, storage, home business use, or recreational equipment. Step outside and enjoy the privacy and flexibility of the oversized .8-acre lot with space to relax, entertain, garden, or simply enjoy the peaceful setting. If you’ve been searching for a move-in-ready ranch with acreage, a large outbuilding, and room to live the lifestyle you want, this one delivers. Schedule your private showing today — contact listing agent Brock House.
| 3 months ago | Price changed to $340,000 | |
| 3 months ago | Listing updated with changes from the MLS® | |
| 3 months ago | Status changed to Active | |
| 3 months ago | Listing first seen on site |

IDX provided courtesy of Realcomp II Ltd. via RealcompIILtd. Copyright © 2026 Realcomp II Ltd. Shareholders.
IDX information is provided exclusively for consumers' personal, non-commercial use and may not be used for any purpose other than to identify prospective properties consumers may be interested in purchasing and that the data is deemed reliable but not guaranteed accurate by the MLS.
Did you know? You can invite friends and family to your search. They can join your search, rate and discuss listings with you.