Your Michigan Home Search Starts HERE!

Save
Ask
Tour
Hide
Share
$729,000
29 Days On Site

3633 Orion Oaks Drive
Orion Charter Township, MI 48360

Single Family Residence|Pending
4
Beds
6
Total Baths
4
Full Baths
2
Partial Baths
5,619
SqFt
$130
/SqFt
2000
Built
Subdivision:
ORION OAKS OCCPN 1005
County:
Oakland
Call Now: 810-360-3488
Is this the listing for you? We can help make it yours.
810-360-3488
3633 Orion Oaks Drive3633 Orion Oaks Drive3633 Orion Oaks Drive3633 Orion Oaks Drive
Save
Ask
Tour
Hide
Share

Mortgage Calculator

Monthly Payment (Est.)

$3,326
Calculator powered by Showcase IDX, a Constellation1 Company. Copyright ©2026 Information is deemed reliable but not guaranteed.

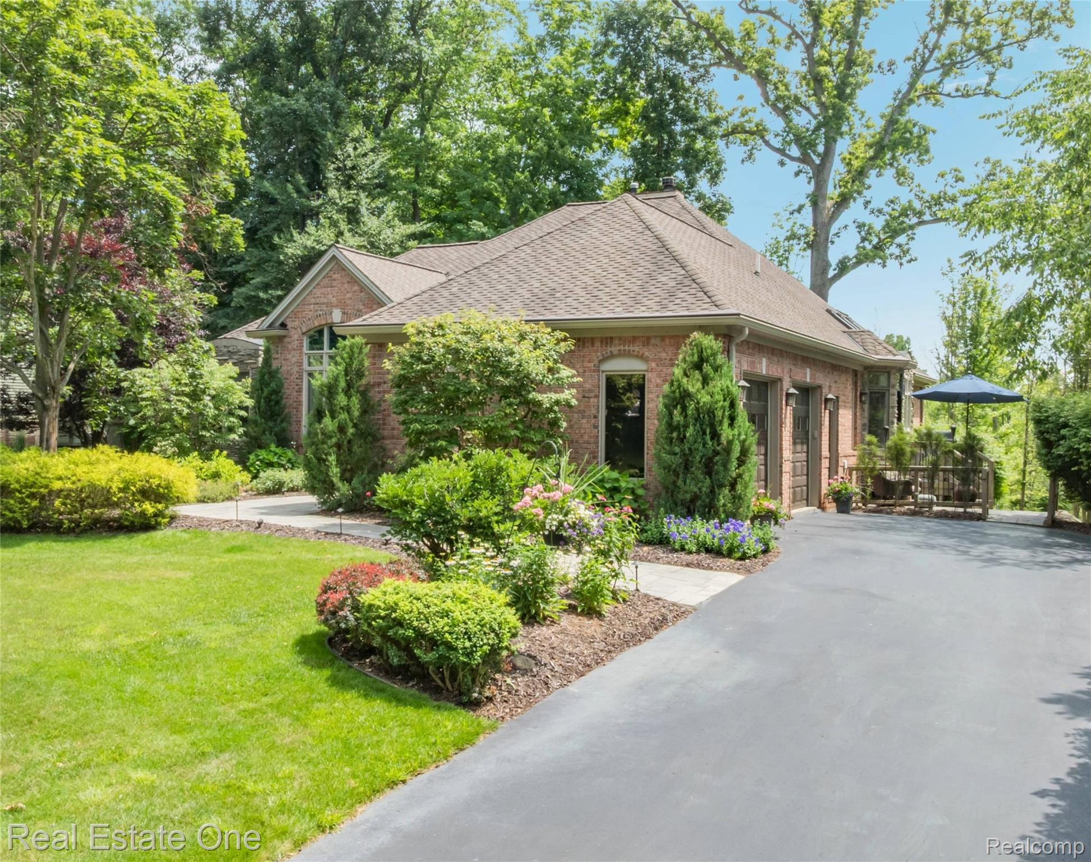
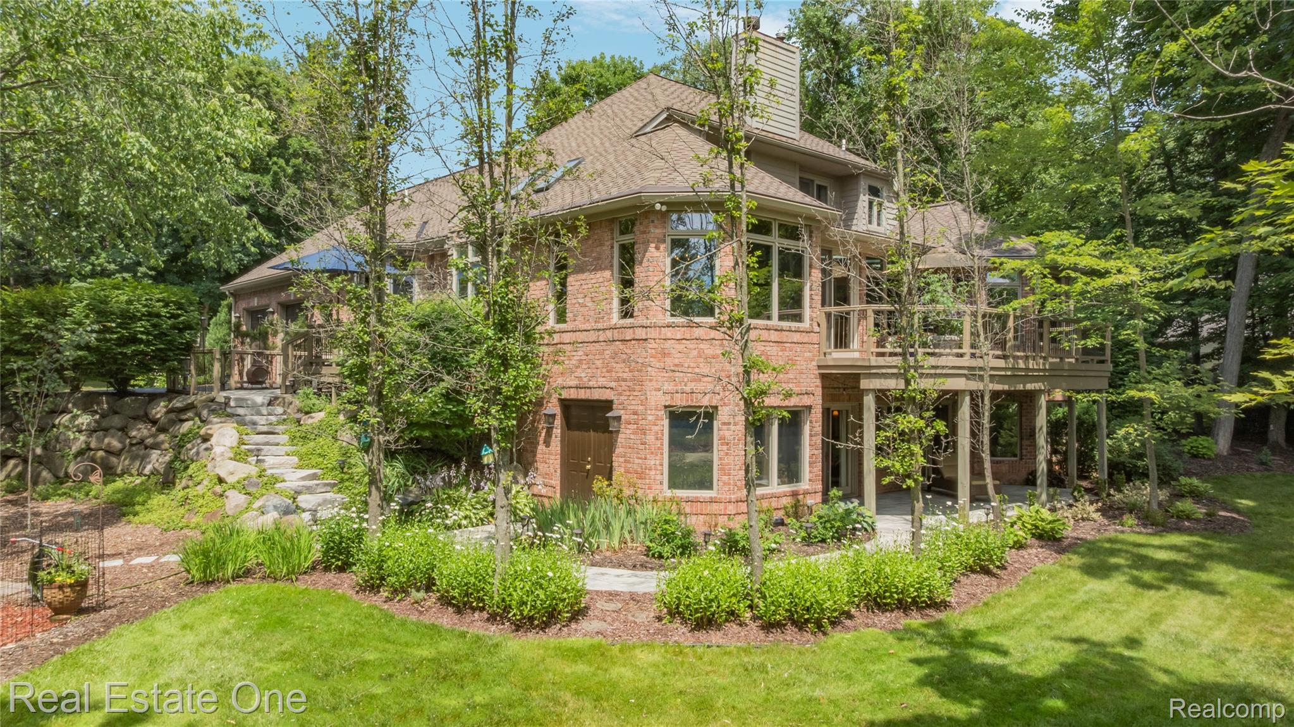
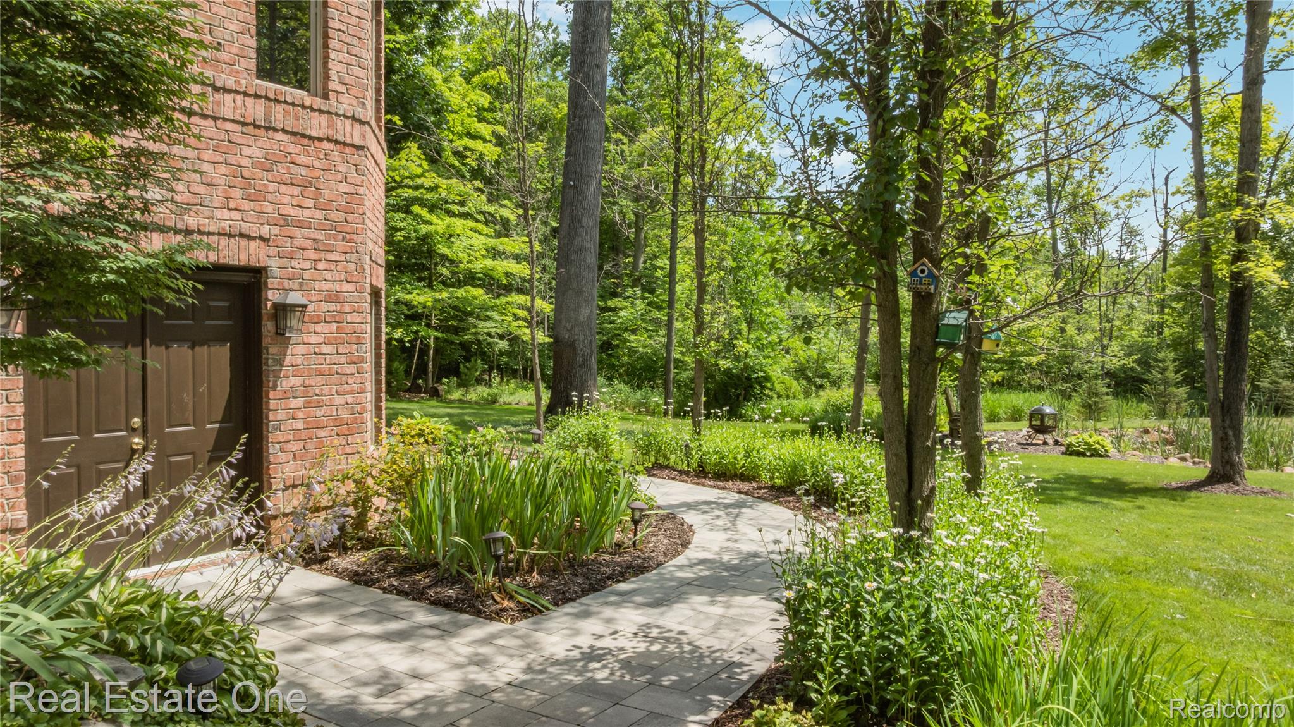
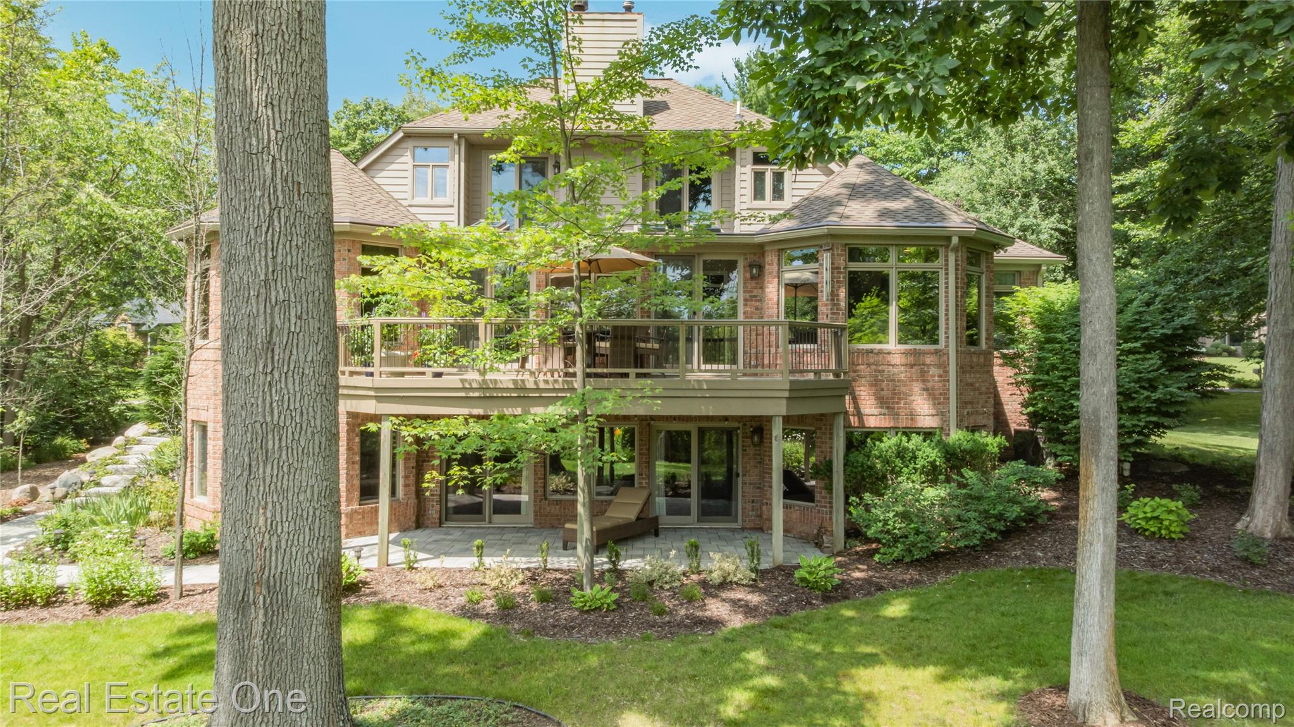
ONE OF A KIND Custom Built Home on a Wooded Acre, thoughtfully designed for comfort and functionality. This mostly ranch style home offers a bonus upper "completely private" primary or guest suite, while also still showcasing 3 other entry level bedroom suites "all" w/ private full bathrooms for your choice of primary bedroom location. Perfect for families, out of town guests and/or in-laws. Other special, well-utilized interior features include a large in-home office; a conservatory/4-seasons rm featuring the ambience of a dual sided gas fireplace on one side w/gorgeous yr-round seasonal views on the other; a dining rm; great rm; and a fashionable, functional, light & spacious kitchen w/granite counters along the perimeter & stainless counters on the snackbar/prep island, stainless Jenn-Air & Bosch appliances + an eating nook. 1st Floor Laundry rm w/cabinetry & utility tub plus 1 of 2 convenient powder rooms can also be found on the main level. The more recently Finished Lower Level Walkout offers a family rm w/fireplace, powder rm, bar/lounge area, workout space, an incredible wine cellar, plus craft/rec/flex space & an expansive work rm (freshly painted) for all who like to tinker!! Stunning Brick & Stone Exterior w/2 paver patios, a main lev back deck+small side deck & an upper lev balcony all to enjoy the serene/natural surroundings, enjoy wildlife & hear the prayerful sounds of birds singing. Serenity meets class & sophistication w/this Original Owner home. Ideal Lot Location perfectly situated in the distinctive & desirable Orion Oaks community; a sub surrounded by over 30 acres of unbuildable land, making your acre lot feel like much more. Owners have maintained/updated their beautiful home over the yrs inclu, but not limited to: CertainTeed lifetime shingles 2014, Furnaces 2012, AC 2016, Water tank 2019, Water softener 2023, Lrg gutters/downspouts 2022-$4200, Gutter Helmets 2024-$10k, Upper Primary Bath Remod 2025 >$34k. Blue Ribbon L.O. Schools. RARE FIND!

Save
Ask
Tour
Hide
Share
Listing Snapshot
Price 
$729,000
Days On Site 
29 Days
Bedrooms 
4
Inside Area (SqFt) 
5,619 sqft
Total Baths 
6
Full Baths 
4
Partial Baths 
2
Lot Size 
1 Acre
Year Built 
2000
MLS® Number 
20261047160
Status 
Pending
Property Tax 
$10,589
HOA/Condo/Coop Fees 
$31.25 monthly
Sq Ft Source 
Public Records
Friends & Family
Recent Activity
3 weeks agoStatus changed to Pending
3 weeks agoListing updated with changes from the MLS®
4 weeks agoListing first seen on site
General Features
Acres 
1
Attached Garage 
Yes
Cross Street 
Clarkston Rd, S. Baldwin Rd
Disclosures 
Exclusions Exist, No Restrictions, Taxes Not Homestead Exempt
Garage 
Yes
Garage Spaces 
2.5
Levels 
One and One Half
Parking 
AttachedDirect AccessDrivewayGarage Door OpenerOversizedGarage Faces Side
Pets 
Yes
Property Sub Type 
Single Family Residence
Security 
Carbon Monoxide Detector(s)Smoke Detector(s)
Sewer 
Septic Tank
Special Circumstances 
Standard
SqFt Above 
3110
SqFt Below 
2509
Style 
OtherRanch
Utilities 
Cable AvailableUnderground Utilities
Water Source 
PrivateWell
Interior Features
Appliances 
Gas Water HeaterBuilt-In Electric OvenDishwasherDisposalDryerFree-Standing RefrigeratorHumidifierMicrowaveStainless Steel Appliance(s)Vented Exhaust FanWasherWater Softener Owned
Basement 
FinishedFullWalk-Out AccessSump Pump
Cooling 
Ceiling Fan(s)Central Air
Electric 
Circuit Breakers220 Volts
Fireplace 
Yes
Fireplace Features 
BasementGasGreat RoomWood Burning
Heating 
Exhaust FanForced AirNatural Gas
Interior 
Entrance FoyerHigh Speed InternetSmart Thermostat
Laundry Features 
Electric Dryer HookupLaundry RoomWasher Hookup
BathFull 
Dimensions - 8 X 5
BathLav 
Dimensions - 6 X 7
Bedroom 
Dimensions - 13 X 15
BreakfastNookRoom 
Dimensions - 17 X 8
Dining Room 
Dimensions - 15 X 13
Family Room 
Dimensions - 20 X 16Level - Basement
FlexRoom 
Dimensions - 20 X 11Level - Basement
FourSeasonRoom 
Dimensions - 20 X 12
Game Room 
Dimensions - 19 X 18Level - Basement
Great Room 
Dimensions - 20 X 16
Kitchen 
Dimensions - 15 X 15
Laundry 
Dimensions - 9 X 6
Library 
Dimensions - 13 X 14
Master Bathroom 
Dimensions - 20 X 8Level - Second
Master Bedroom 
Dimensions - 15 X 14
Other 
Dimensions - 5 X 9Level - Basement
Save
Ask
Tour
Hide
Share
Exterior Features
Construction Details 
BrickStone
Exterior 
Lighting
Lot Features 
Irregular LotWooded
Patio And Porch 
CoveredDeckPatioPorch
Pool Features 
None
Roof 
Asphalt
Community Features
Accessibility Features 
Therapeutic Whirlpool
Association Dues 
375
Building Access 
GroundLevelwSteps
Financing Terms Available 
CashConventionalFHAVA Loan
HOA Fee Frequency 
Annually
MLS Area 
Area02091OrionTwp
Roads 
Paved
School District 
LakeOrion
Schools
School District
LakeOrion
Elementary School
Unknown
Middle School
Unknown
High School
Unknown
Listing courtesy of Real Estate One: [email protected]


IDX provided courtesy of Realcomp II Ltd. via RealcompIILtd. Copyright © 2026 Realcomp II Ltd. Shareholders.

IDX information is provided exclusively for consumers' personal, non-commercial use and may not be used for any purpose other than to identify prospective properties consumers may be interested in purchasing and that the data is deemed reliable but not guaranteed accurate by the MLS.

Neighborhood & Commute
Source: Walkscore
Save
Ask
Tour
Hide
Share