
11025 Davison RoadDavison Township, MI 48423
Mortgage Calculator
Monthly Payment (Est.)
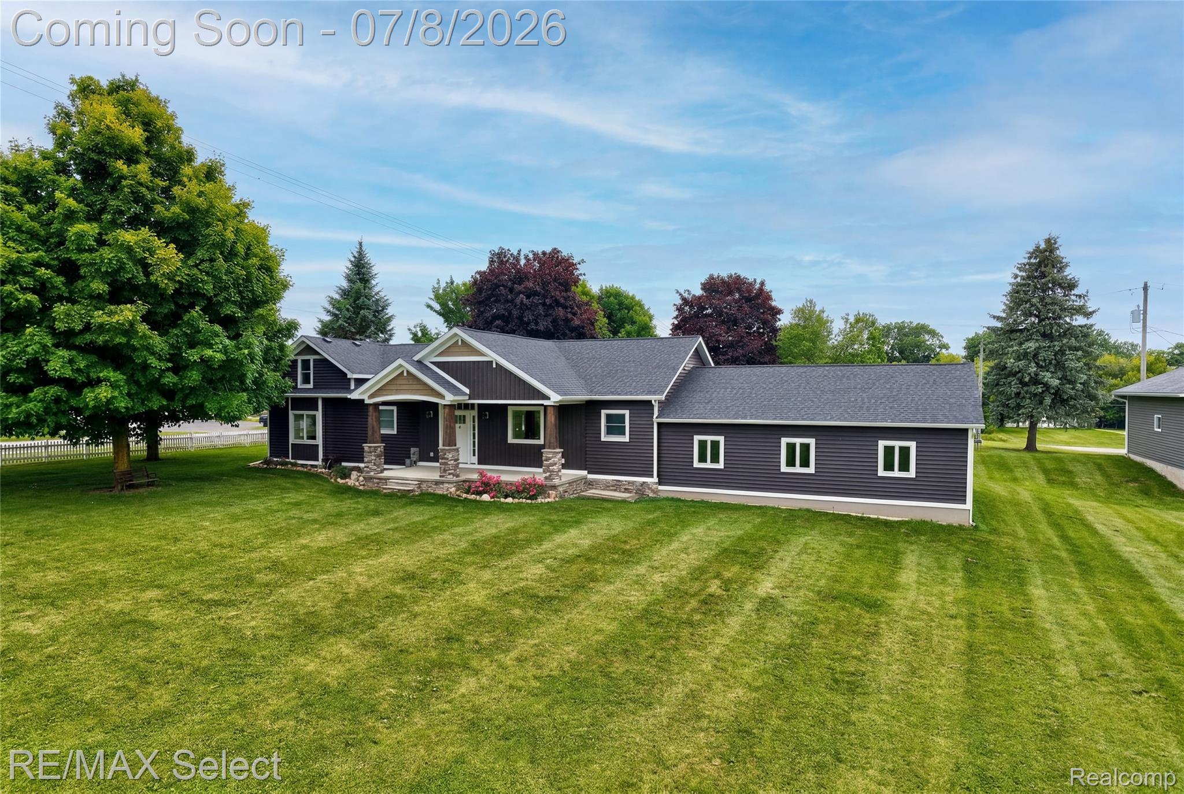
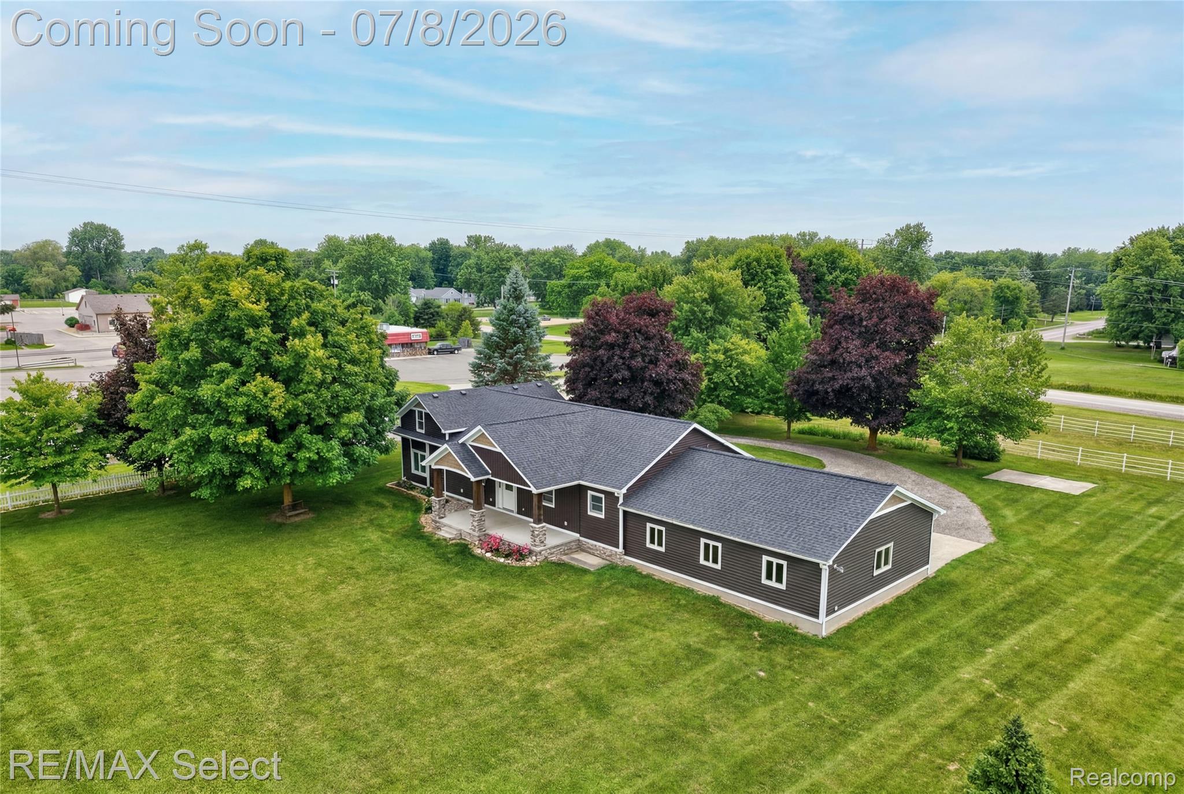
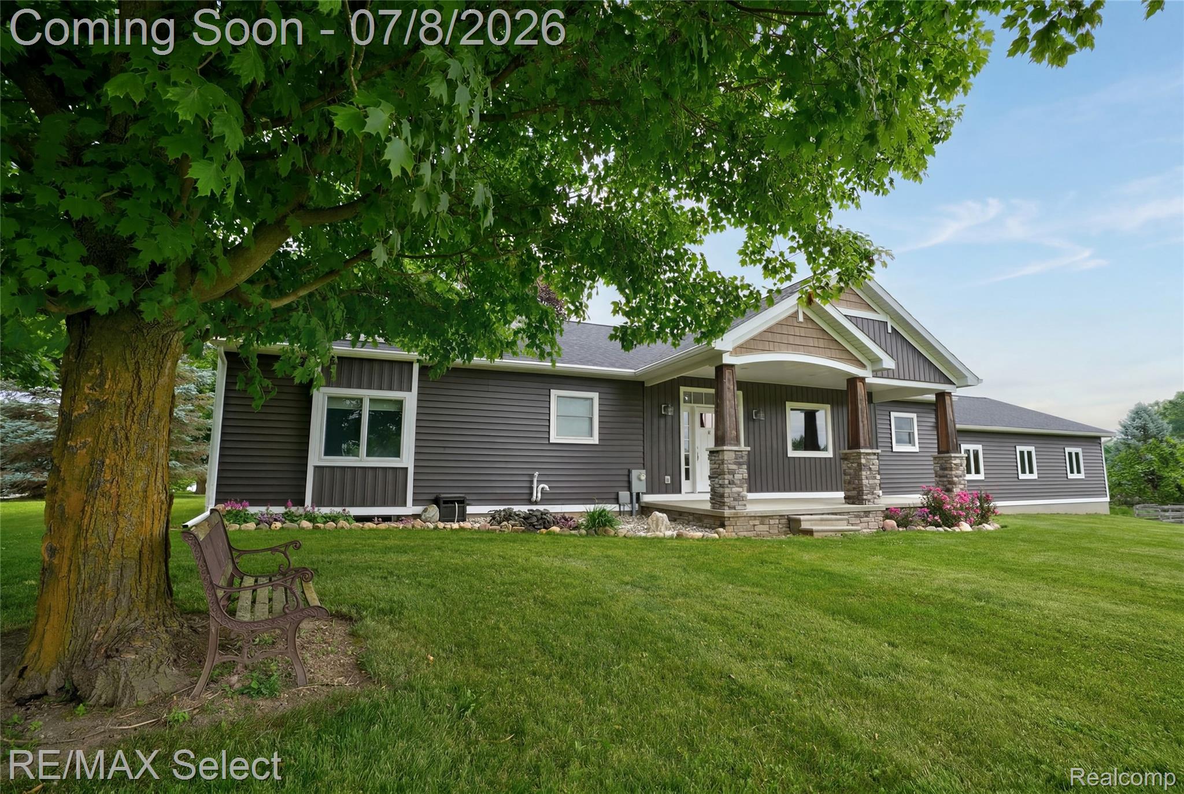
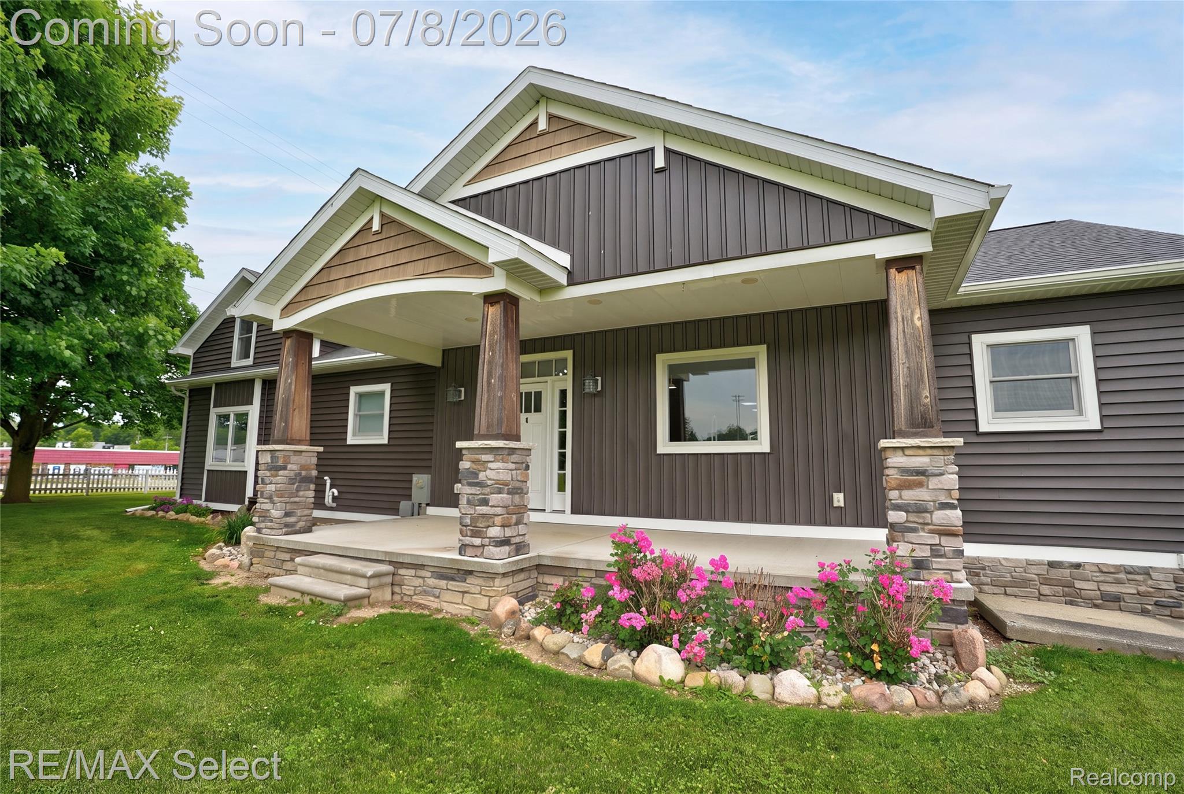
Enter an interest rate to see your estimated monthly payment.Welcome to this stunning custom-built home, completed in 2020, situated on 11.75 beautiful acres in Davison. Offering over 2,200 square feet of thoughtfully designed living space, this home features an open-concept floor plan that's perfect for everyday living and entertaining. The custom kitchen is equipped with Pioneer cabinetry, elegant quartz countertops, a large island with granite and newer stainless steel appliances. Engineered plank flooring flows throughout the main living areas, while the spacious first-floor primary suite includes a beautifully finished custom ceramic tile bathroom. Every major component has been updated or newly constructed, including the roof, vertical siding with stone accents, Andersen windows and doors, furnace and central air conditioning. The heated three-car attached garage is 28 deep X 32 wide with 9.5 foot ceilings and has 100 AMP service, water, floor drain, LED lighting and generator hook up. Equestrians will appreciate the exceptional horse facilities, including a completely rebuilt 30' x 42' two-story barn with a new metal roof, new ceilings, and spray foam insulation. The barn offers convenient driveway access to both the upper and lower levels. The walkout lower level features two horse stalls, with the potential to add two more. The property also includes an impressive 80' x 100' outdoor riding arena with proper footing. This exceptional property combines the comfort of a newer custom home with outstanding equestrian amenities, making it the perfect place for horse enthusiasts or anyone seeking privacy, space, and country living.
| 6 days ago | Status changed to Active Under Contract | |
| 6 days ago | Listing updated with changes from the MLS® | |
| 2 months ago | Price changed to $499,950 | |
| 3 months ago | Listing first seen on site |

IDX provided courtesy of Realcomp II Ltd. via RealcompIILtd. Copyright © 2026 Realcomp II Ltd. Shareholders.
IDX information is provided exclusively for consumers' personal, non-commercial use and may not be used for any purpose other than to identify prospective properties consumers may be interested in purchasing and that the data is deemed reliable but not guaranteed accurate by the MLS.
Did you know? You can invite friends and family to your search. They can join your search, rate and discuss listings with you.