Your Michigan Home Search Starts HERE!

Save
Ask
Tour
Hide
Share
$949,900
62 Days On Site

7219 Vista Drive
Shelby Charter Township, MI 48316

For Sale|Single Family Residence|Active
5
Beds
5
Total Baths
4
Full Baths
1
Partial Bath
7,200
SqFt
$132
/SqFt
2004
Built
Subdivision:
PINEWOOD ESTATES
County:
Macomb
Call Now: 810-360-3488
Is this the listing for you? We can help make it yours.
810-360-3488
7219 Vista Drive7219 Vista Drive7219 Vista Drive7219 Vista Drive
Save
Ask
Tour
Hide
Share

Mortgage Calculator

Monthly Payment (Est.)

$4,334
Calculator powered by Showcase IDX, a Constellation1 Company. Copyright ©2026 Information is deemed reliable but not guaranteed.

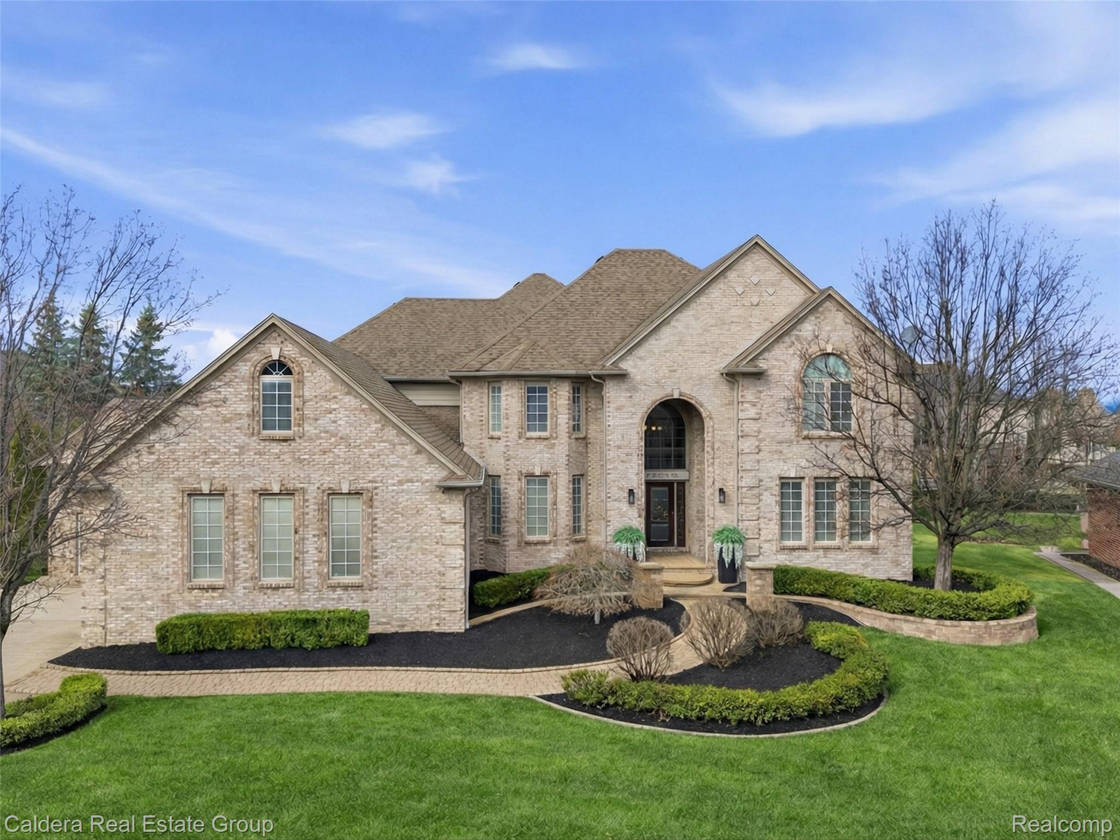
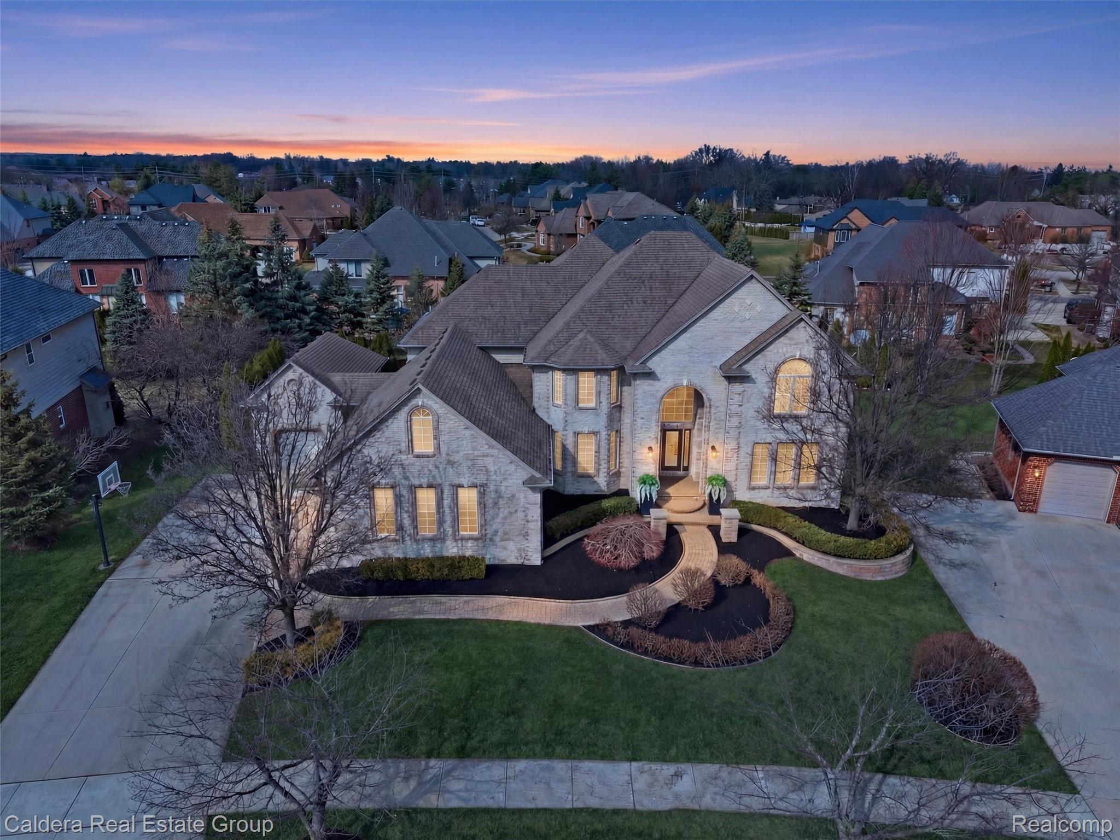
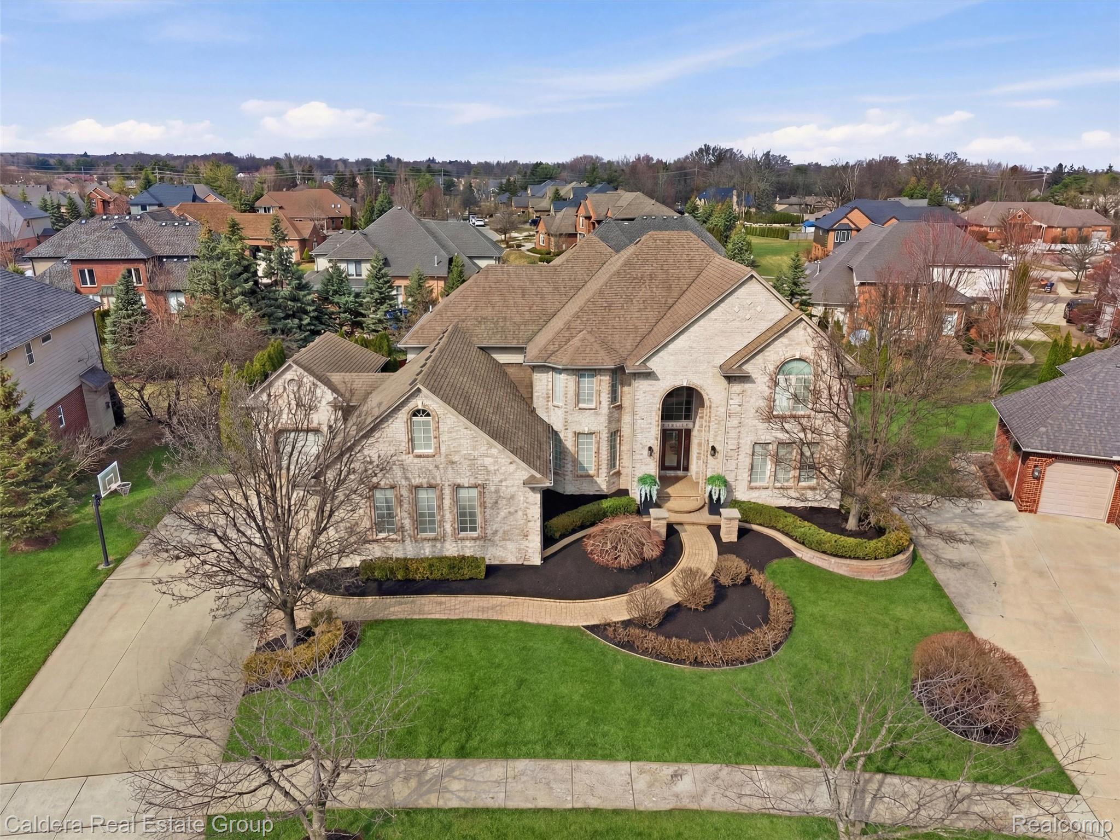
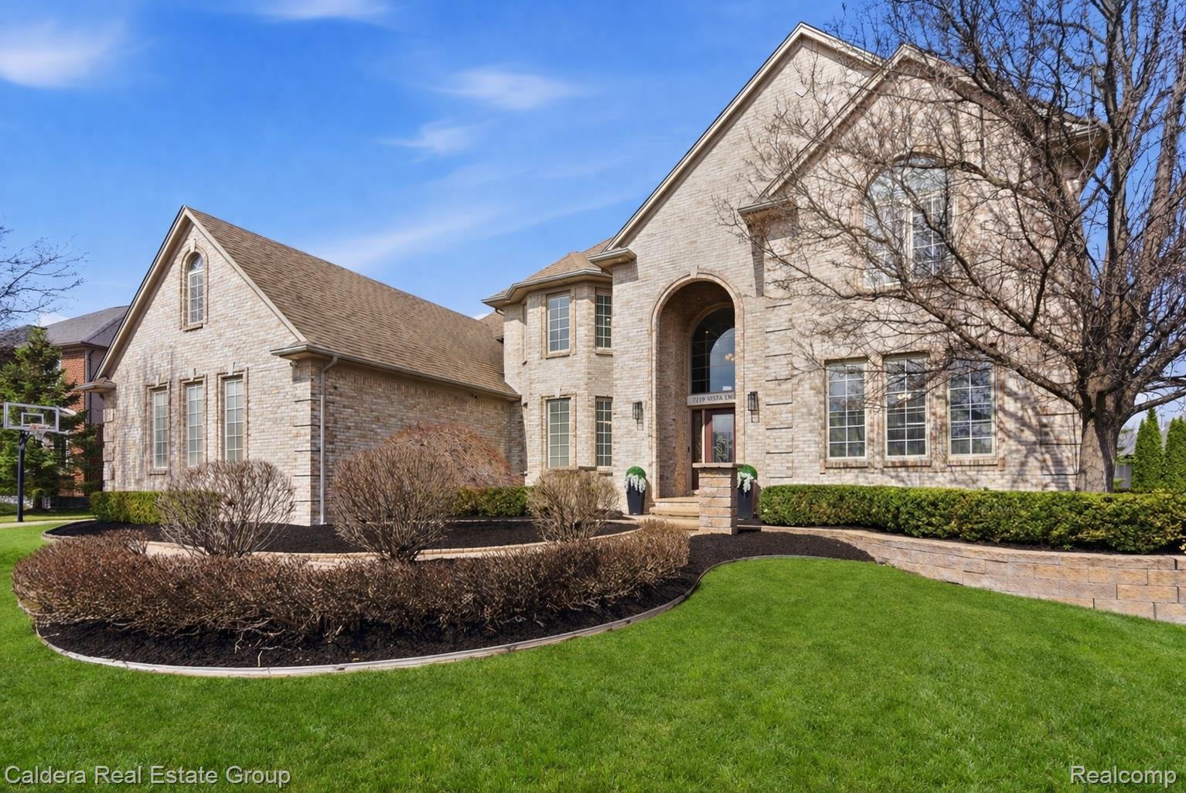
Welcome to this breathtaking 5,000+ sq. ft. estate in Northern Shelby, minutes from Stony Creek, with Romeo Schools. Offering a rare combination of size, luxury, location and extensive upgrades, this home represents an exceptional opportunity and a level of value that would be difficult to replicate at this price point. Featuring 5 bedrooms, including a beautifully appointed in-law suite, and 5 baths, the home has been extensively renovated with high-end finishes throughout. Cathedral ceilings, granite and tile flooring, wide-plank hardwood, a private office and an expansive open layout create an impressive setting for everyday living and entertaining. The showpiece kitchen features a massive quartz waterfall island, custom soft-close cabinetry, premium smart appliances, hood fan, pot filler and filtered water system. The primary suite is a true retreat with a fireplace, spa-inspired bath and extraordinary 24-ft professionally designed walk-in closet, plus two additional walk-ins. Generously sized bedrooms provide exceptional comfort and privacy. The finished walk-out basement offers a second chef’s kitchen, large peninsula with seating, renovated bath, flex room and gym. An impressive 3.5-car attached garage plus additional porte-cochere garage with EV charging provides outstanding space and versatility. Professionally landscaped grounds, new hot water tank, dual furnaces and A/C systems, seven-camera security system and monitored fire system complete the property. Conveniently located near expressways, premier shopping, dining, Stony Creek beach and bike trails. With its scale, finishes, amenities and location, this is a truly compelling luxury offering and an opportunity rarely found in today’s market.

Save
Ask
Tour
Hide
Share
Listing Snapshot
Price 
$949,900
Days On Site 
62 Days
Bedrooms 
5
Inside Area (SqFt) 
7,200 sqft
Total Baths 
5
Full Baths 
4
Partial Baths 
1
Lot Size 
0.34 Acres
Year Built 
2004
MLS® Number 
20261047204
Status 
Active
Property Tax 
$11,242
HOA/Condo/Coop Fees 
$20 monthly
Sq Ft Source 
Owner
Friends & Family
Recent Activity
a month agoPrice changed to $949,900
a month agoListing updated with changes from the MLS®
2 months agoListing first seen on site
General Features
Acres 
0.34
Attached Garage 
Yes
Cross Street 
South off 26 Mile, West of Van Dyke
Disclosures 
Exclusions Do Not Exist, Taxes Homestead Exempt
Garage 
Yes
Garage Spaces 
5
Levels 
Two
Parking 
AttachedElectric Vehicle Charging Station(s)Garage Door OpenerOversized
Property Sub Type 
Single Family Residence
Security 
Smoke Detector(s)Fire AlarmSecurity System Owned
Sewer 
Public Sewer
Special Circumstances 
Standard
SqFt Above 
5000
SqFt Below 
2200
Style 
Colonial
Interior Features
Appliances 
Gas Water HeaterDishwasherDryerFree-Standing Electric RangeFree-Standing RefrigeratorMicrowaveStainless Steel Appliance(s)Washer
Basement 
FinishedFullInterior EntryWalk-Out Access
Cooling 
Ceiling Fan(s)Central Air
Fireplace 
Yes
Fireplace Features 
GasKitchenLiving RoomMaster Bedroom
Heating 
Forced AirNatural Gas
Laundry Features 
Gas Dryer HookupLaundry Room
BathFull 
Dimensions - 13 X 8Level - Basement
BathLav 
Dimensions - 7 X 6
Bedroom 
Dimensions - 14 X 16Level - Second
BreakfastNookRoom 
Dimensions - 14 X 8
Dining Room 
Dimensions - 16 X 14
Family Room 
Dimensions - 14 X 18
Kitchen 
Dimensions - 17 X 17
Laundry 
Dimensions - 12 X 9
Library 
Dimensions - 14 X 8
Living Room 
Dimensions - 18 X 23
Master Bathroom 
Dimensions - 30 X 12Level - Second
Master Bedroom 
Dimensions - 24 X 14Level - Second
SittingRoom 
Dimensions - 14 X 17
Save
Ask
Tour
Hide
Share
Exterior Features
Construction Details 
Brick
Other Structures 
Second Garage
Patio And Porch 
Patio
Pool Features 
None
Roof 
Asphalt
Community Features
Association Dues 
240
Building Access 
GroundLevel
Financing Terms Available 
CashConventionalFHA
HOA Fee Frequency 
Annually
MLS Area 
Area03071ShelbyTwp
Roads 
Paved
School District 
Romeo
Schools
School District
Romeo
Elementary School
Unknown
Middle School
Unknown
High School
Unknown
Listing courtesy of Caldera Real Estate Group: [email protected]


IDX provided courtesy of Realcomp II Ltd. via RealcompIILtd. Copyright © 2026 Realcomp II Ltd. Shareholders.

IDX information is provided exclusively for consumers' personal, non-commercial use and may not be used for any purpose other than to identify prospective properties consumers may be interested in purchasing and that the data is deemed reliable but not guaranteed accurate by the MLS.

Neighborhood & Commute
Source: Walkscore
Save
Ask
Tour
Hide
Share