Your Michigan Home Search Starts HERE!

Save
Ask
Tour
Hide
Share
$1,049,000
43 Days On Site

60778 Forest Creek Drive
Washington Township, MI 48094

For Sale|Single Family Residence|Active
4
Beds
4
Total Baths
3
Full Baths
1
Partial Bath
4,962
SqFt
$211
/SqFt
2020
Built
Subdivision:
FOREST BROOK ESTATES
County:
Macomb
Call Now: 810-360-3488
Is this the listing for you? We can help make it yours.
810-360-3488
60778 Forest Creek Drive60778 Forest Creek Drive60778 Forest Creek Drive60778 Forest Creek Drive
Save
Ask
Tour
Hide
Share

Mortgage Calculator

Monthly Payment (Est.)

$4,786
Calculator powered by Showcase IDX, a Constellation1 Company. Copyright ©2026 Information is deemed reliable but not guaranteed.

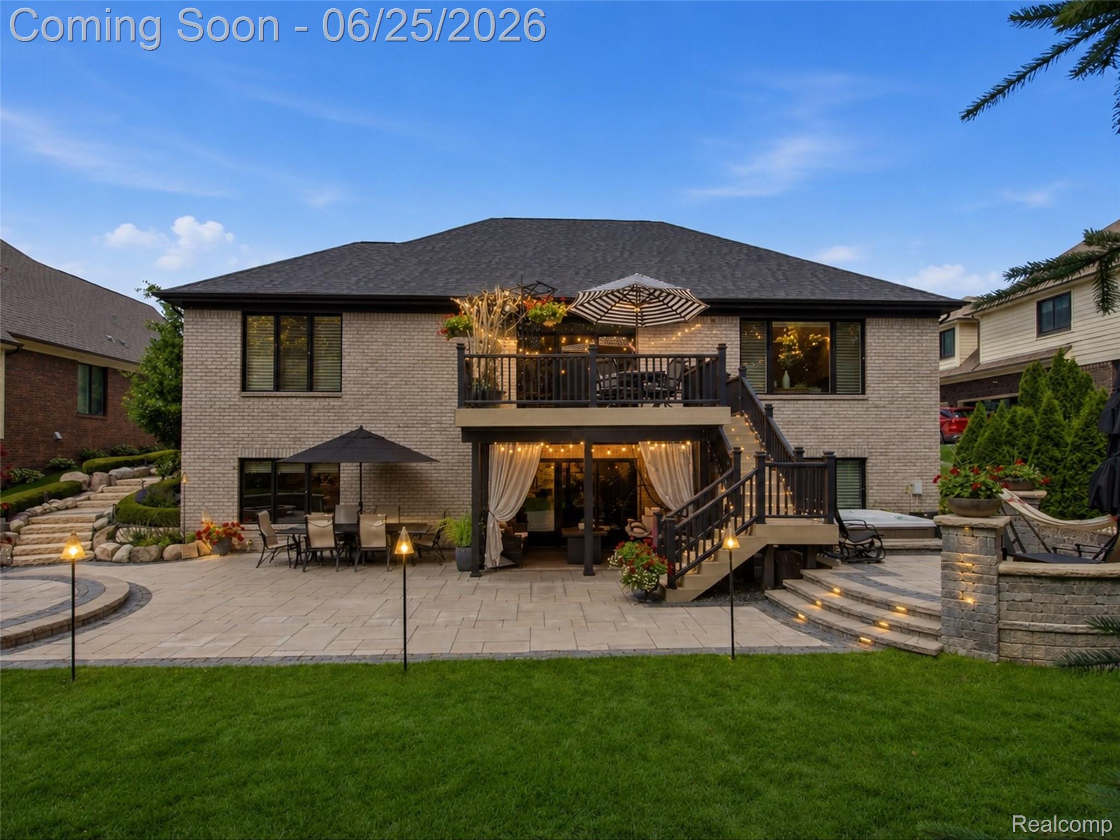
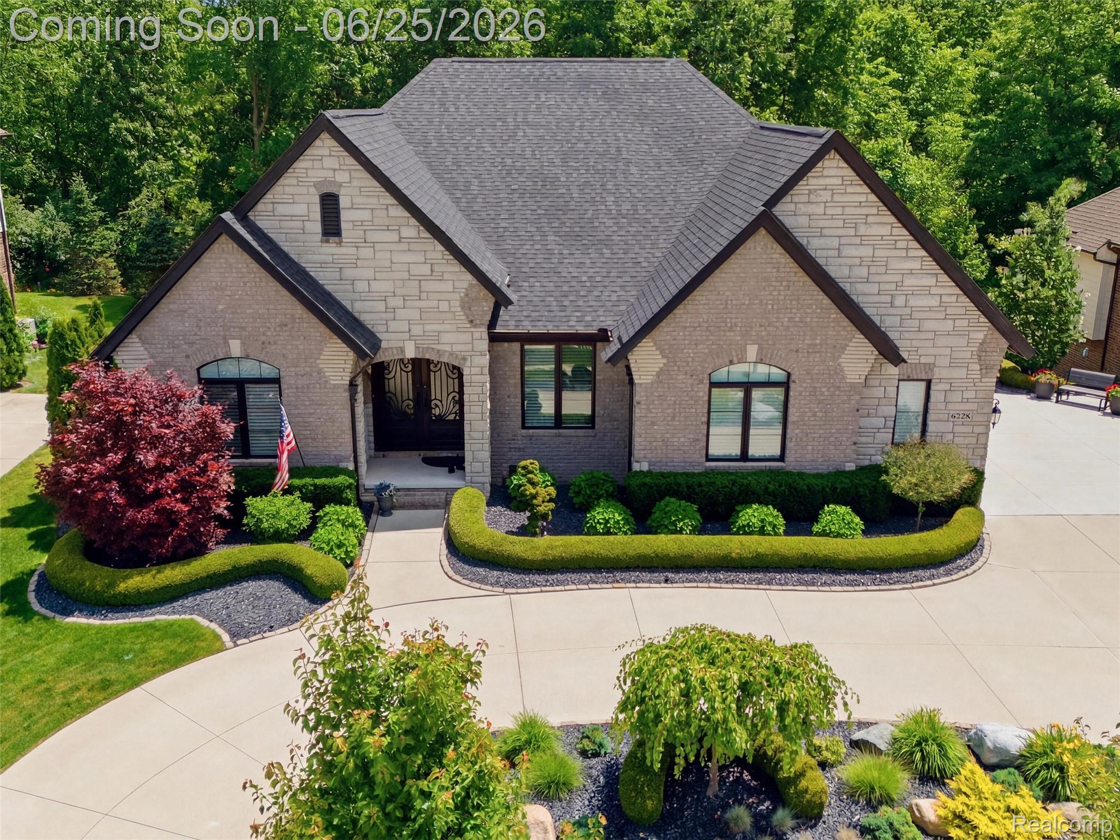
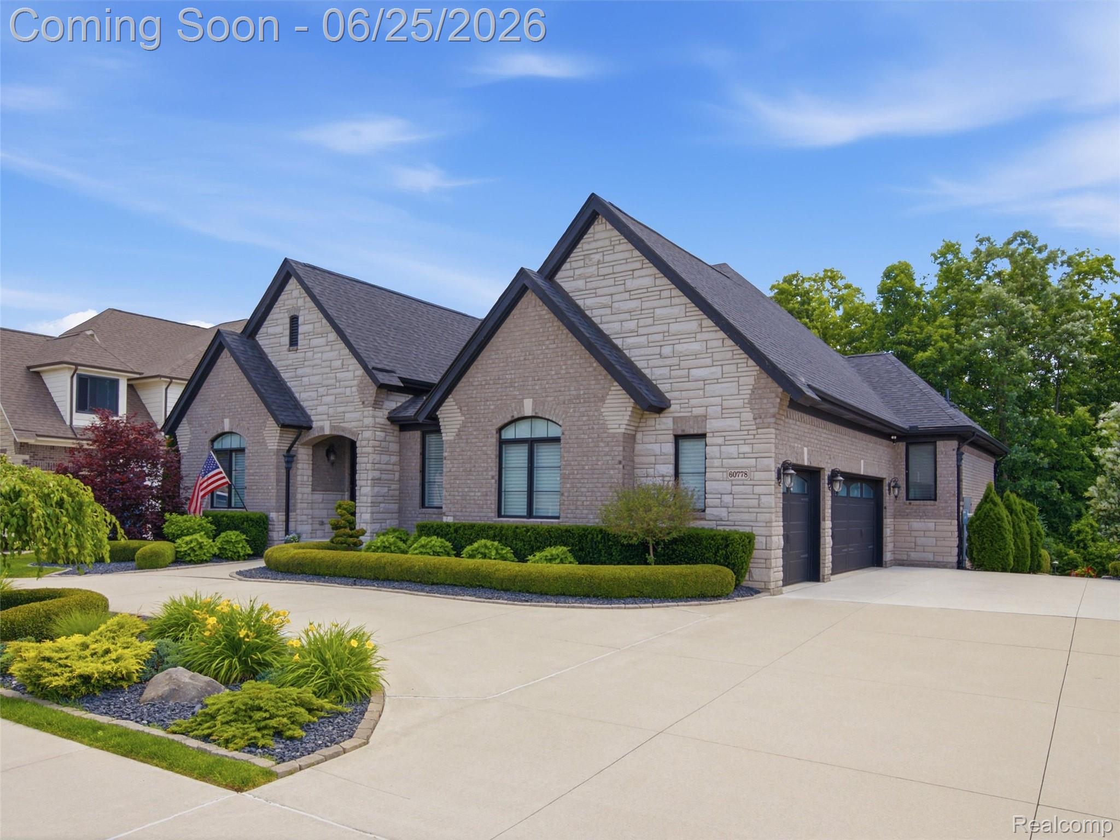
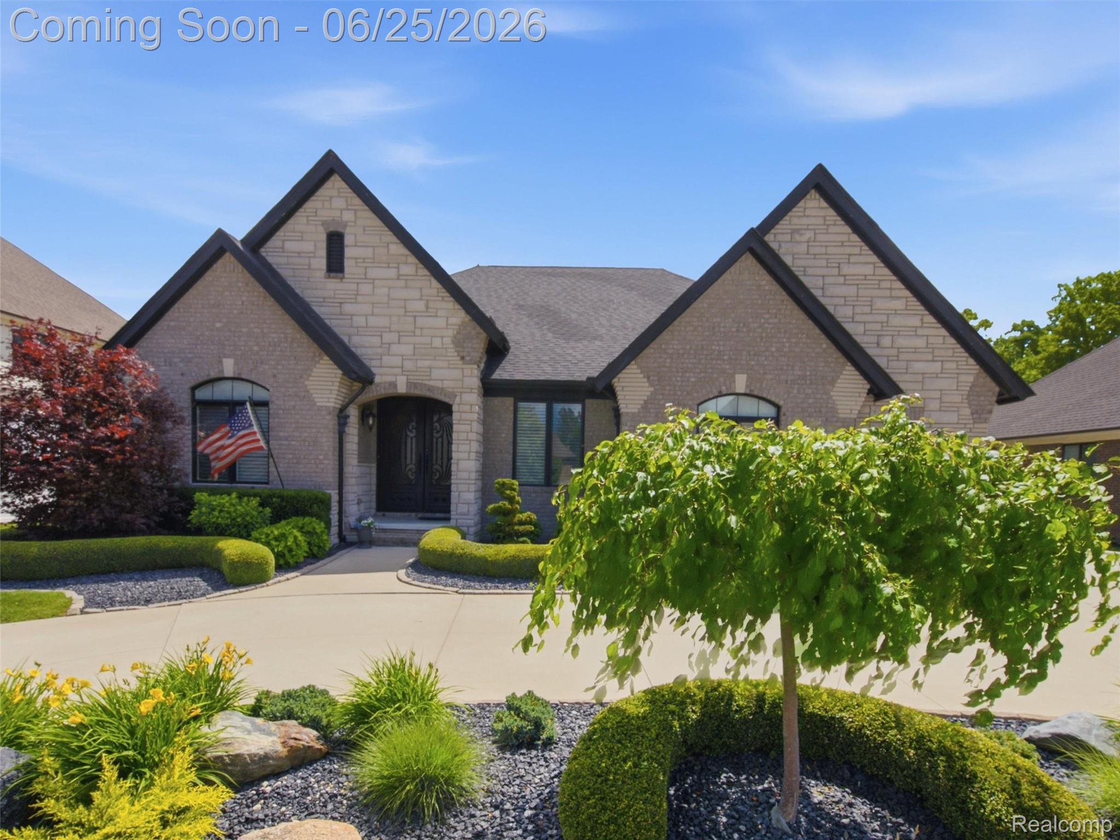
Welcome to a home built to impress and designed to be enjoyed. Offering nearly 5,000 square feet of finished living space, this custom walkout ranch delivers the perfect mix of luxury, comfort, and functionality. The sellers invested nearly $350,000 in upgrades throughout the home. Upon arrival, the immaculate landscaping, a side entry driveway, and a circular driveway set the tone for the home's curb appeal. Step through the striking steel double entry doors and you’re greeted by an open, thoughtfully designed floor plan that flows beautifully for entertaining, while still feeling warm and comfortable for everyday living. The main kitchen is a true centerpiece, featuring a large waterfall island, quartz countertops, high-end appliances, custom soft-close cabinetry, and plenty of storage. The primary suite offers a private retreat with a spa-like bathroom, including a freestanding soaking tub and an oversized 9-foot custom shower. The finished walkout lower level takes this home to another level, giving you a second incredible living and entertaining space. Complete with a full second kitchen, reclaimed wood island, quartz counters, designer lighting, open shelving, and a custom wine cellar with stone and reclaimed wood details, this is the kind of space buyers rarely find. The lower level also offers a private guest suite, fitness studio, expansive cedar closet, and generous storage, making the home as practical as it is impressive. Outside, the property feels like your own private resort. Enjoy dinner on the terrace off the kitchen, relax on the paver sundeck with a hot tub, unwind under the covered patio, or entertain around the built-in fire and water features. The oversized insulated 3-car garage is another major bonus, featuring epoxy floors, new 2025 garage doors, EV charging capability, and ceiling height suitable for a car lift. Smart-home upgrades include Alexa-controlled lighting, remote blinds, a security system, and a whole-house generator. Furniture is negotiable. Located in a beautiful sidewal

Save
Ask
Tour
Hide
Share
Listing Snapshot
Price 
$1,049,000
Days On Site 
43 Days
Bedrooms 
4
Inside Area (SqFt) 
4,962 sqft
Total Baths 
4
Full Baths 
3
Partial Baths 
1
Lot Size 
0.27 Acres
Year Built 
2020
MLS® Number 
20261047230
Status 
Active
Property Tax 
$10,819
HOA/Condo/Coop Fees 
$62.5 monthly
Sq Ft Source 
Public Records
Friends & Family
Recent Activity
4 hours agoPrice changed to $1,049,000
4 hours agoListing updated with changes from the MLS®
a month agoStatus changed to Active
a month agoListing first seen on site
General Features
Acres 
0.27
Cross Street 
SOUTH OF 28 MILE RD. / EAST OF JEWELL
Disclosures 
Taxes Homestead Exempt
Garage 
Yes
Garage Spaces 
3
Levels 
One
Parking 
AttachedCircular DrivewayGarage Door OpenerGarage Faces Side
Pets 
Yes
Property Sub Type 
Single Family Residence
Security 
Carbon Monoxide Detector(s)Security System OwnedSmoke Detector(s)
Sewer 
Public Sewer
Special Circumstances 
Standard
SqFt Above 
2481
SqFt Below 
2481
Style 
Ranch
Utilities 
Cable AvailableUnderground Utilities
Water Source 
Public
Interior Features
Appliances 
RefrigeratorGas Water HeaterDishwasherDisposalDryerElectric CooktopENERGY STAR Qualified RefrigeratorFree-Standing Gas OvenFree-Standing RefrigeratorHumidifierIce MakerMicrowaveRange HoodStainless Steel Appliance(s)Vented Exhaust FanWasherWine Refrigerator
Basement 
FinishedFullWalk-Out AccessWalk-Up AccessSump Pump
Cooling 
Ceiling Fan(s)Central Air
Electric 
Generator220 Volts
Fireplace 
Yes
Fireplace Features 
GasGreat Room
Furnished 
Negotiable
Heating 
Exhaust FanForced AirNatural Gas
Interior 
Entrance FoyerSmart Thermostat
Laundry Features 
Laundry Room
Spa 
Yes
BathFull 
Dimensions - 6 X 8
BathLav 
Dimensions - 4 X 6
Bedroom 
Dimensions - 12 X 11
Dining Room 
Dimensions - 12 X 15
Great Room 
Dimensions - 21 X 20
Kitchen 
Dimensions - 11 X 15
Laundry 
Dimensions - 6 X 10
Library 
Dimensions - 12 X 10
Master Bathroom 
Dimensions - 10 X 8
Master Bedroom 
Dimensions - 15 X 14
Save
Ask
Tour
Hide
Share
Exterior Features
Construction Details 
BrickStone
Exterior 
Lighting
Lot Features 
Wooded
Patio And Porch 
CoveredDeckPatioPorch
Pool Features 
None
Roof 
Asphalt
Spa 
Yes
Community Features
Association Dues 
750
Building Access 
GroundLevelwSteps
Community Features 
Sidewalks
Financing Terms Available 
CashConventionalVA Loan
HOA Fee Frequency 
Annually
MLS Area 
Area03041WashingtonTwp
Roads 
Paved
School District 
Romeo
Schools
School District
Romeo
Elementary School
Unknown
Middle School
Unknown
High School
Unknown
Listing courtesy of Anthony Djon Luxury Real Estate: [email protected]


IDX provided courtesy of Realcomp II Ltd. via RealcompIILtd. Copyright © 2026 Realcomp II Ltd. Shareholders.

IDX information is provided exclusively for consumers' personal, non-commercial use and may not be used for any purpose other than to identify prospective properties consumers may be interested in purchasing and that the data is deemed reliable but not guaranteed accurate by the MLS.

Neighborhood & Commute
Source: Walkscore
Save
Ask
Tour
Hide
Share