Your Michigan Home Search Starts HERE!

Save
Ask
Tour
Hide
Share
$279,900
43 Days On Site

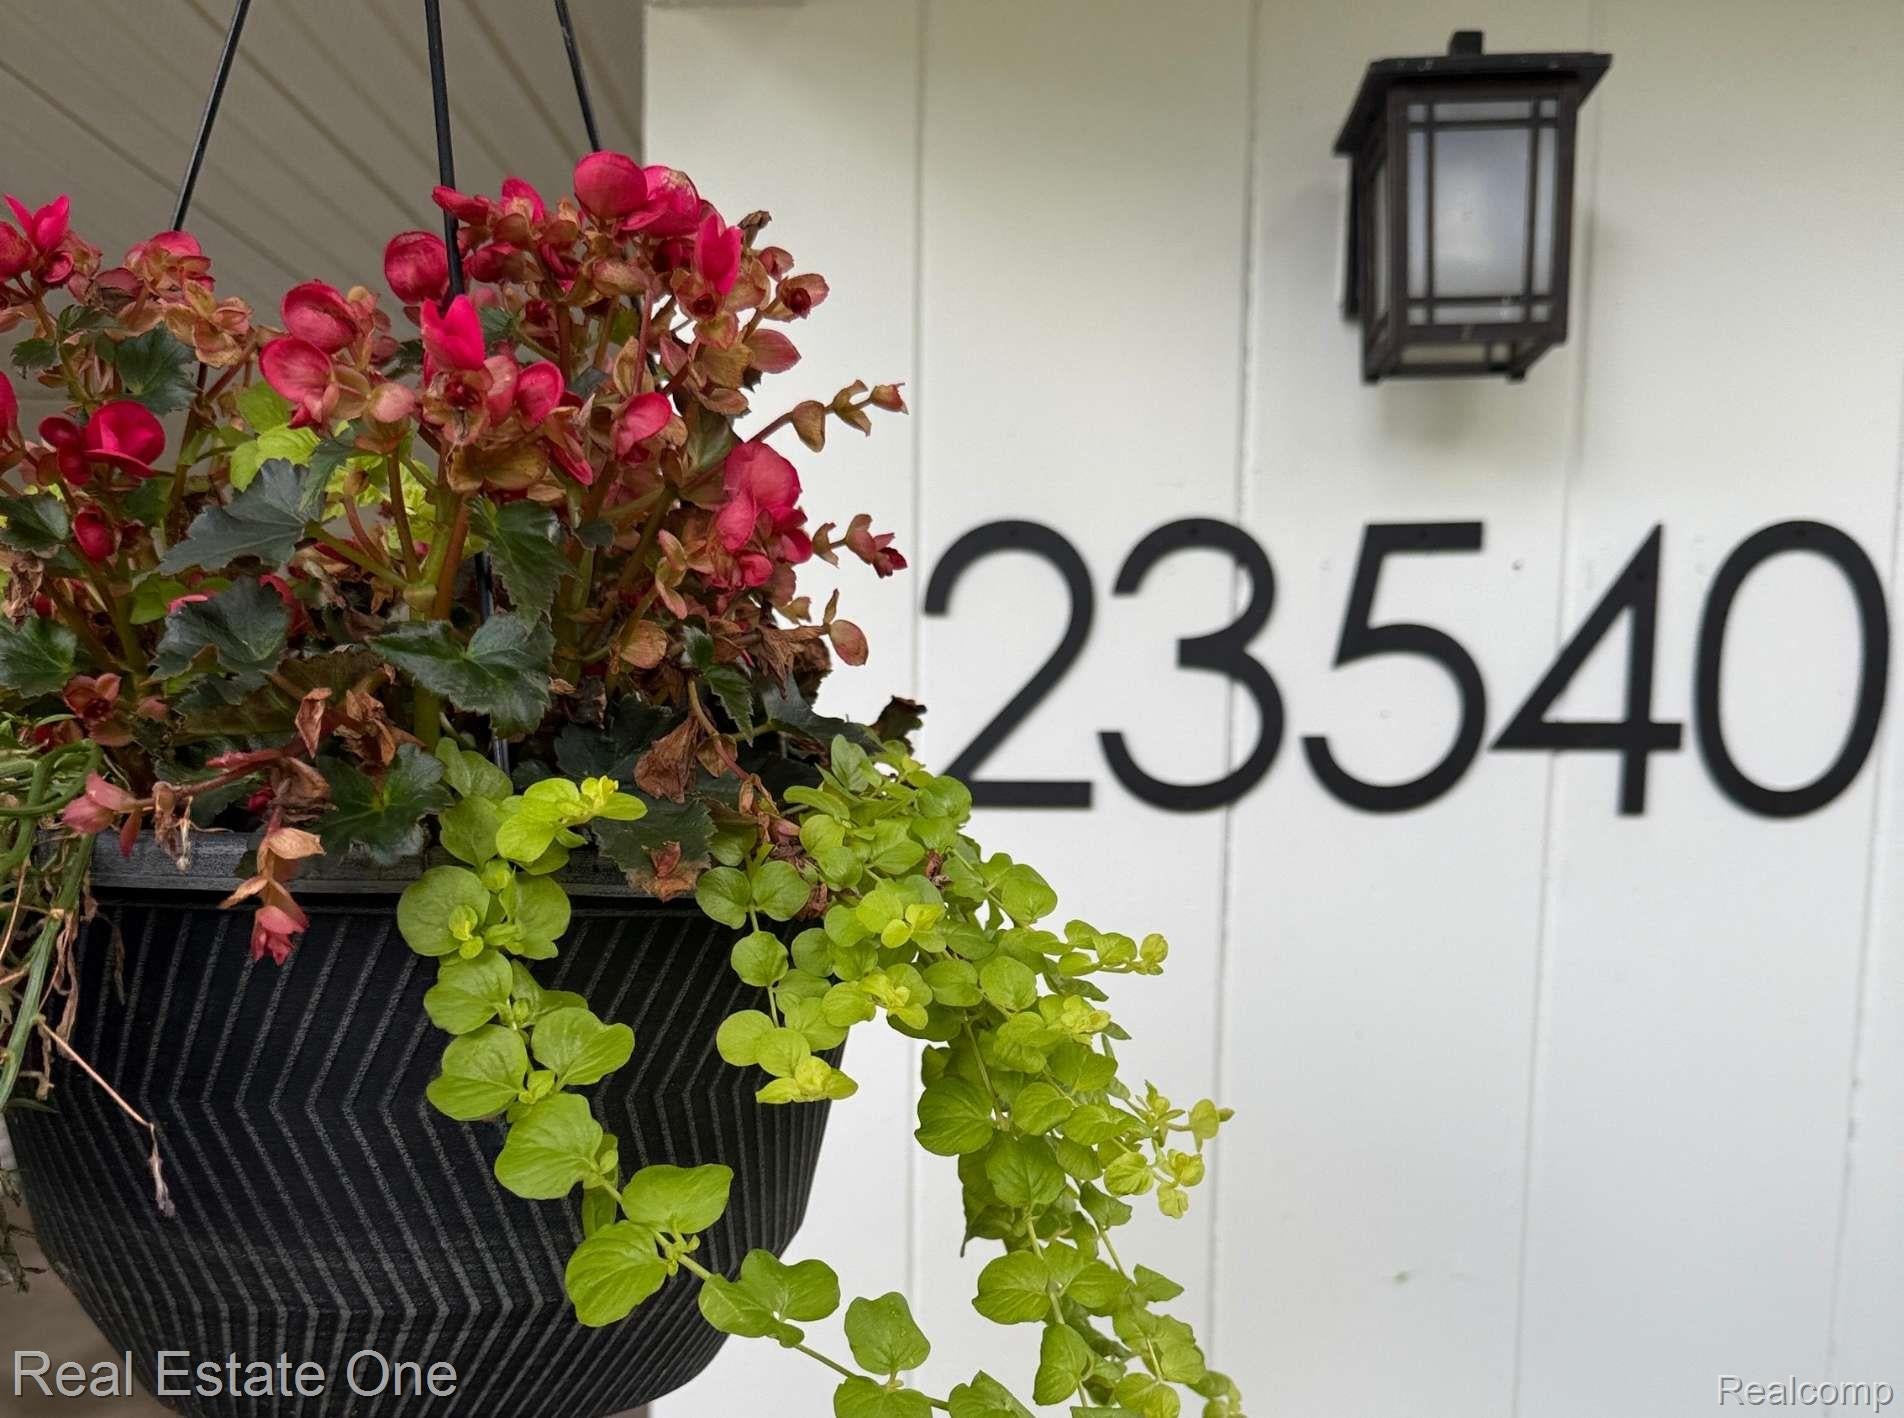
23540 Majestic
Oak Park City, MI 48237

Single Family Residence|Pending
3
Beds
2
Total Baths
1
Full Bath
1
Partial Bath
1,218
SqFt
$230
/SqFt
1951
Built
Subdivision:
OAK PARK SUB - OAK PARK
County:
Oakland
Call Now: 810-360-3488
Is this the listing for you? We can help make it yours.
810-360-3488
23540 Majestic23540 Majestic23540 Majestic23540 Majestic
Save
Ask
Tour
Hide
Share

Mortgage Calculator

Monthly Payment (Est.)

$1,277
Calculator powered by Showcase IDX, a Constellation1 Company. Copyright ©2026 Information is deemed reliable but not guaranteed.

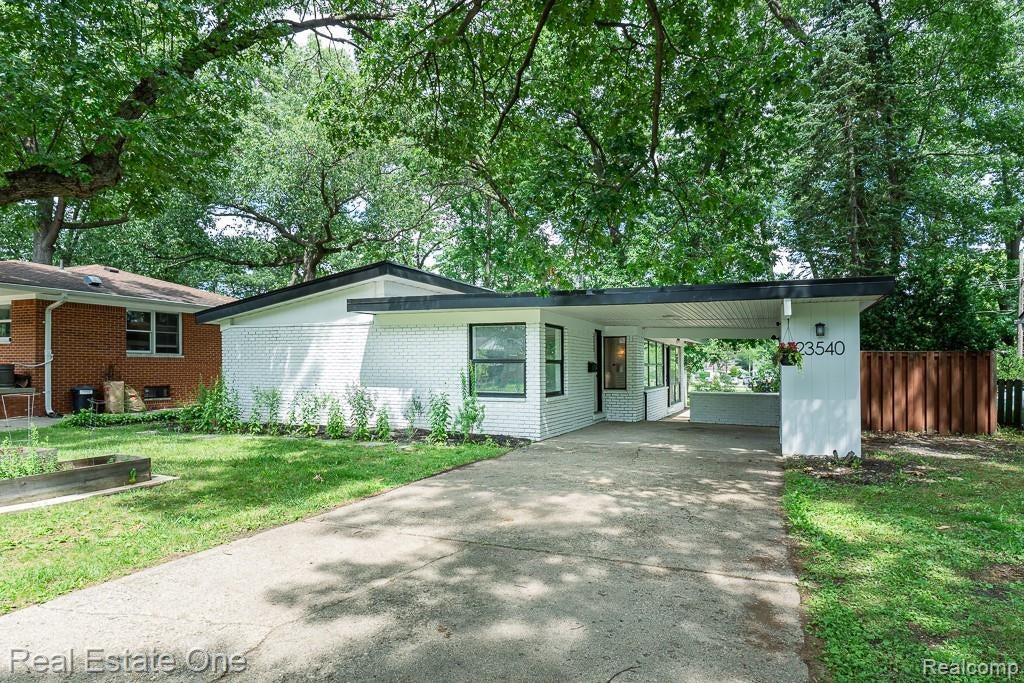
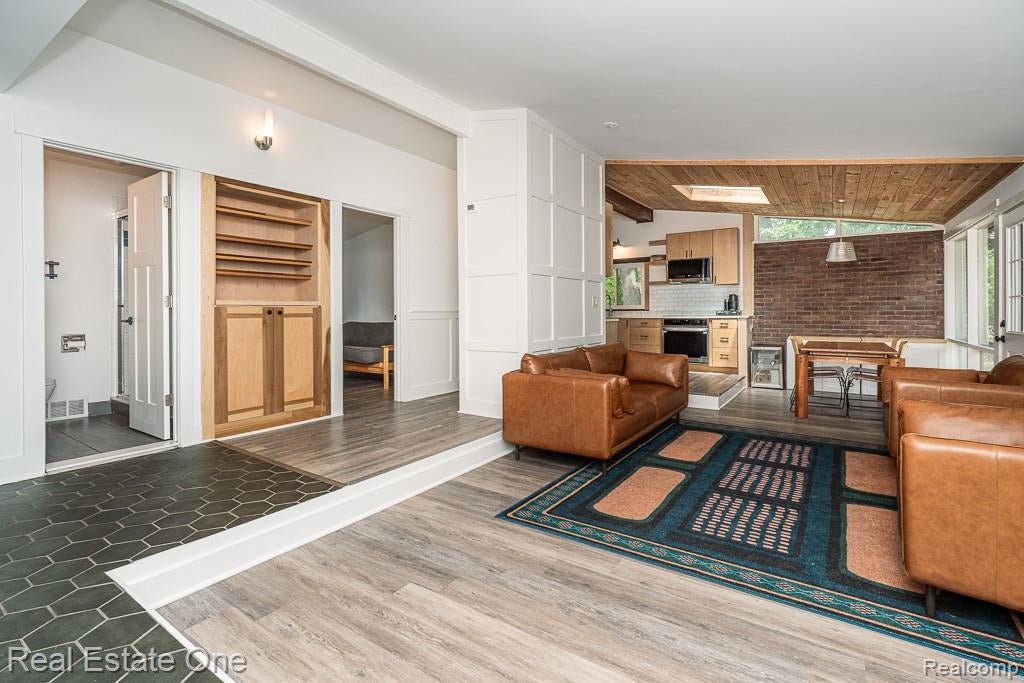
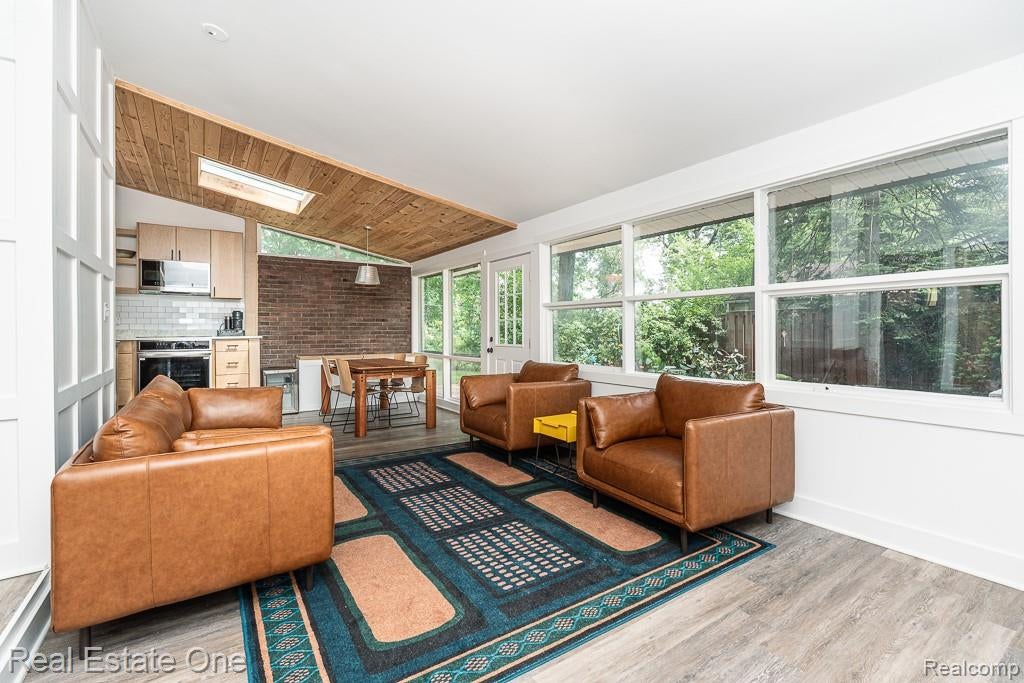
Welcome to this outstanding contemporary ranch with open floor plan, lots of daylight, vaulted ceilings, and extensive updates. The bright and open living area blends seamlessly into the dining area and kitchen with beautiful luxury vinyl plank flooring tying these spaces together. The kitchen has been updated in 2026 with new lighting and electrical, quartz countertops, deep sink, cabinets, and stainless steel appliances including LG induction cooktop, range and microwave, and Bosch dishwasher. Check out the spacious pantry closet, and the Haier refrigerator stays too. This home has several custom accents including tongue and groove ceilings and skylight (2023), built-in linen cabinet and bookshelf in the hallway (2024), and the coat and shoe storage in the entryway (2023). The primary bedroom is roomy with vaulted ceiling, and private half bath with custom made vanity and lighting (2022). The luxurious laundry room with newer LG washer and dryer (2025), has sink, countertops and upper cabinets; a work closet with ironing board, and door leading to the back yard. New hot water heater, and new commode in main bath in 2025. Enjoy the expansive 60'x140' lot and generous shade trees which back to a park-like setting and the new Ferndale Lower Elementary School. Back yard is fenced and gated. For those who love relaxing in the back yard, check out the side patio just outside the dining area. Spend hours relaxing, gardening or entertaining with your family and friends. Whether you are just starting out or downsizing, this well-cared for property will make your new house a treasured home.

Save
Ask
Tour
Hide
Share
Listing Snapshot
Price 
$279,900
Days On Site 
43 Days
Bedrooms 
3
Inside Area (SqFt) 
1,218 sqft
Total Baths 
2
Full Baths 
1
Partial Baths 
1
Lot Size 
0.19 Acres
Year Built 
1951
MLS® Number 
20261047266
Status 
Pending
Property Tax 
$5,016
HOA/Condo/Coop Fees 
N/A
Sq Ft Source 
Public Records
Friends & Family
Recent Activity
3 weeks agoStatus changed to Pending
3 weeks agoListing updated with changes from the MLS®
a month agoListing first seen on site
General Features
Acres 
0.19
Cross Street 
S of Oak Park Blvd; E of Coolidge Hwy
Disclosures 
Taxes Homestead Exempt
Foundation 
Slab
Levels 
One
Parking 
DrivewayNo GarageCarport
Property Sub Type 
Single Family Residence
Sewer 
Public Sewer
Special Circumstances 
Standard
SqFt Above 
1218
Style 
ContemporaryRanch
Utilities 
Cable Available
Water Source 
Public
Interior Features
Appliances 
CooktopGas Water HeaterBuilt-In Electric OvenDishwasherDryerFree-Standing RefrigeratorInduction CooktopMicrowaveStainless Steel Appliance(s)Washer
Cooling 
Central Air
Heating 
Forced AirNatural Gas
Laundry Features 
Laundry Room
BathFull 
Dimensions - 5 X 7
BathPrimaryLav 
Dimensions - 4 X 5
Bedroom 
Dimensions - 11 X 10
Dining Room 
Dimensions - 8 X 8
Kitchen 
Dimensions - 12 X 8
Laundry 
Dimensions - 7 X 11
Living Room 
Dimensions - 12 X 17
Master Bedroom 
Dimensions - 11 X 13
Save
Ask
Tour
Hide
Share
Exterior Features
Construction Details 
Brick
Exterior 
Lighting
Fencing 
Back Yard
Patio And Porch 
Patio
Pool Features 
None
Community Features
Building Access 
GroundLevelwSteps
Community Features 
Sidewalks
Financing Terms Available 
CashConventionalFHAVA Loan
MLS Area 
Area02255OakPark
Roads 
Paved
School District 
Ferndale
Schools
School District
Ferndale
Elementary School
Unknown
Middle School
Unknown
High School
Unknown
Listing courtesy of Real Estate One-Rochester: [email protected]


IDX provided courtesy of Realcomp II Ltd. via RealcompIILtd. Copyright © 2026 Realcomp II Ltd. Shareholders.

IDX information is provided exclusively for consumers' personal, non-commercial use and may not be used for any purpose other than to identify prospective properties consumers may be interested in purchasing and that the data is deemed reliable but not guaranteed accurate by the MLS.

Neighborhood & Commute
Source: Walkscore
Save
Ask
Tour
Hide
Share