Your Michigan Home Search Starts HERE!

Save
Ask
Tour
Hide
Share
$299,900
39 Days On Site

13818 Collins Drive
Warren City, MI 48088

Single Family Residence|Pending
3
Beds
2
Total Baths
2
Full Baths
2,288
SqFt
$131
/SqFt
1965
Built
Subdivision:
SHAWNEE-HY
County:
Macomb
Call Now: 810-360-3488
Is this the listing for you? We can help make it yours.
810-360-3488
13818 Collins Drive13818 Collins Drive13818 Collins Drive13818 Collins Drive
Save
Ask
Tour
Hide
Share

Mortgage Calculator

Monthly Payment (Est.)

$1,368
Calculator powered by Showcase IDX, a Constellation1 Company. Copyright ©2026 Information is deemed reliable but not guaranteed.

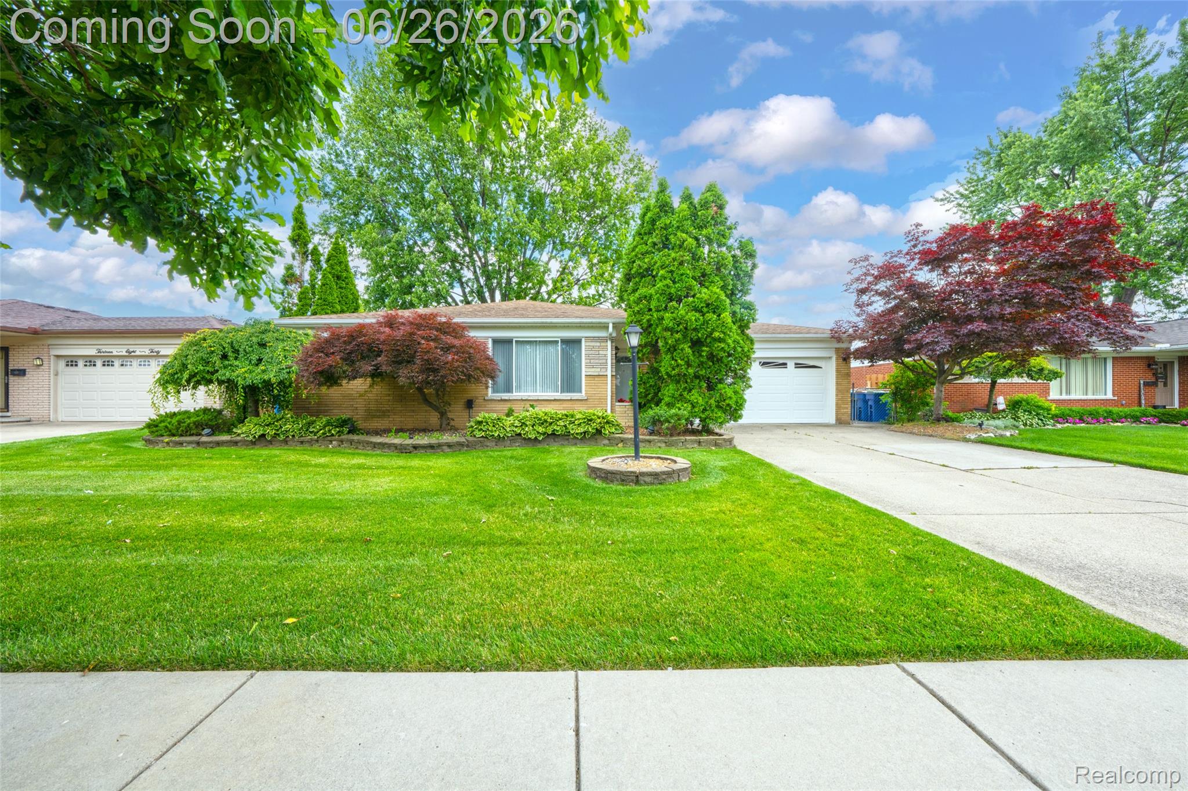
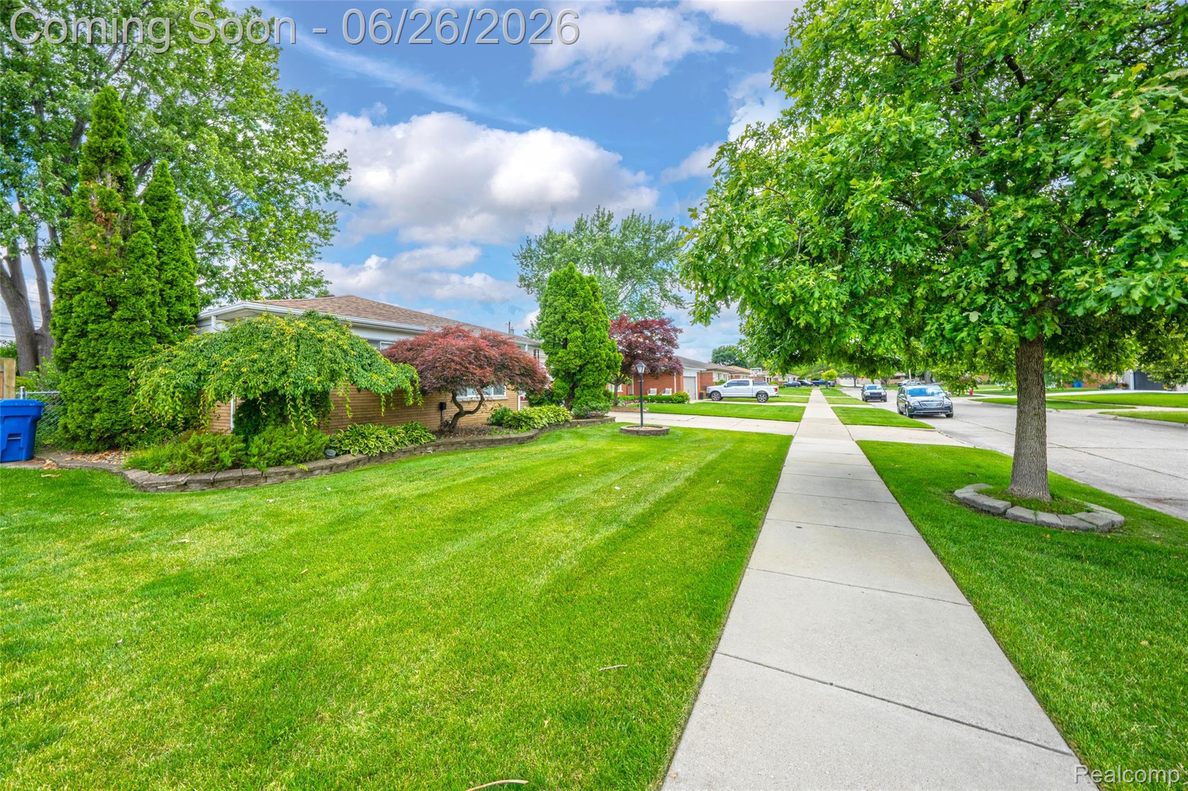
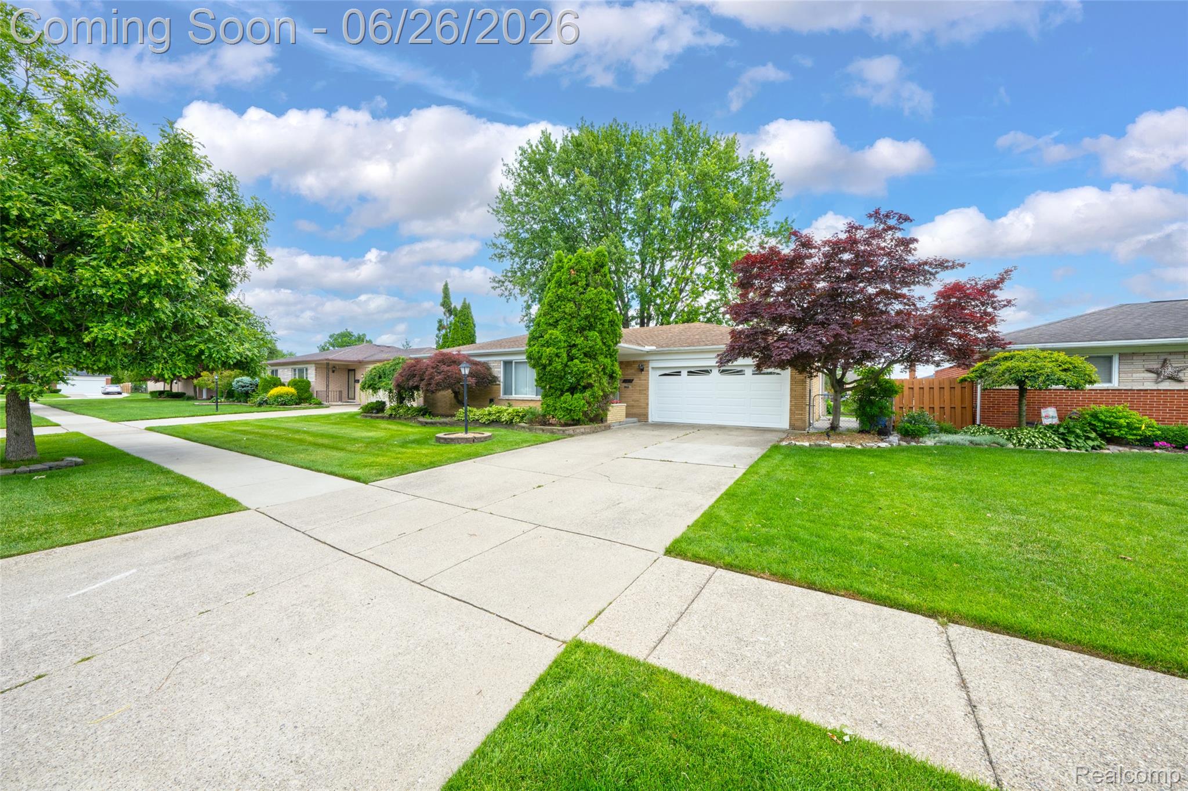
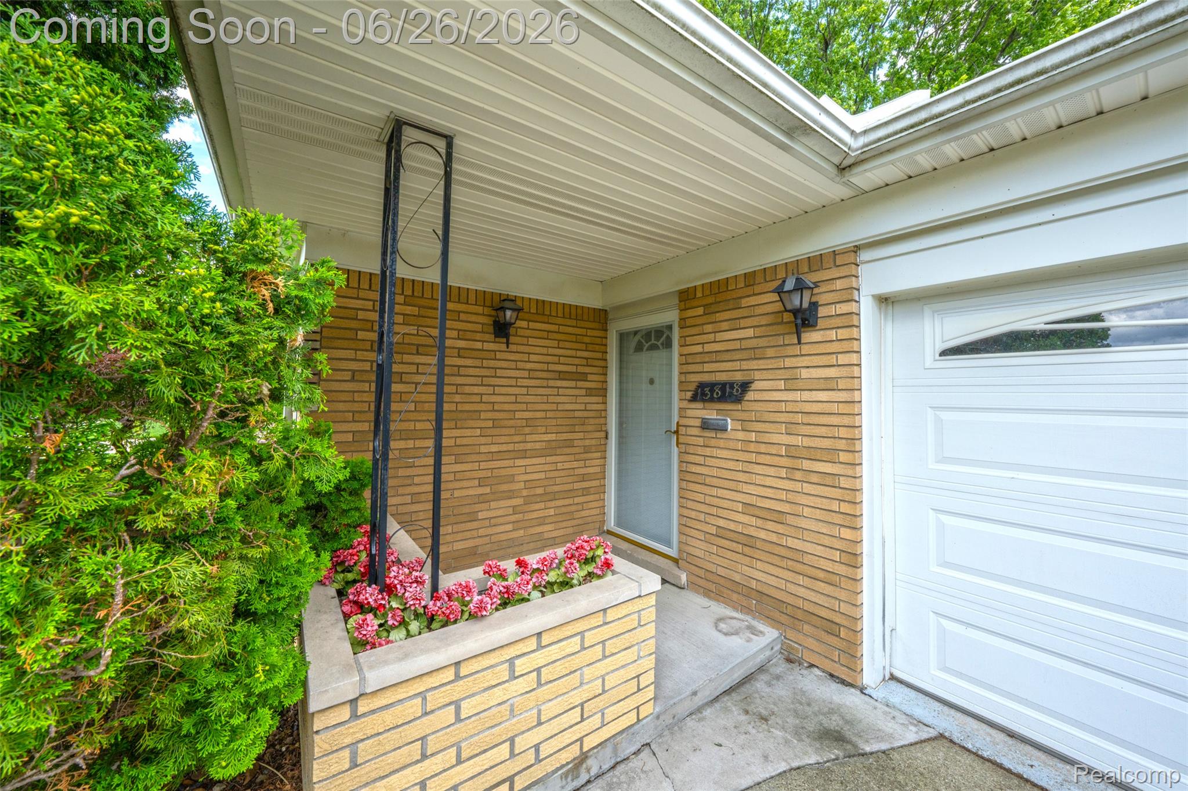
Welcome Home! Nestled among a beautiful, well-manicured yard with lush blooming foliage and trees, this immaculate 3-bedroom, 2-bath residence in Warren is move-in ready and truly spectacular. Featuring all-new carpet, convenient 2-car attached garage, two gas fireplaces, and a bright cozy four-seasons room where you can enjoy year-round relaxation and comfort. Step out from the sunroom onto a stunning brick patio, complete with a SunSetter retractable awning for needed shade control. Custom beveled glass doors and windows throughout. The finished basement is perfectly set up for hosting, featuring a dedicated kitchen area complete with a stove, fridge, sink, and plenty of storage cabinets. All appliances included. Don't delay! This beauty won't last long!

Save
Ask
Tour
Hide
Share
Listing Snapshot
Price 
$299,900
Days On Site 
39 Days
Bedrooms 
3
Inside Area (SqFt) 
2,288 sqft
Total Baths 
2
Full Baths 
2
Partial Baths 
N/A
Lot Size 
0.16 Acres
Year Built 
1965
MLS® Number 
20261047308
Status 
Pending
Property Tax 
$3,357.11
HOA/Condo/Coop Fees 
N/A
Sq Ft Source 
Estimated
Friends & Family
Recent Activity
a month agoStatus changed to Pending
a month agoListing updated with changes from the MLS®
a month agoListing first seen on site
General Features
Acres 
0.16
Attached Garage 
Yes
Cross Street 
Schoenherr Rd. & Bradner Dr.
Disclosures 
Taxes Homestead Exempt
Garage 
Yes
Garage Spaces 
2
Levels 
One
Parking 
AttachedGarage Faces Side
Pets 
Yes
Property Sub Type 
Single Family Residence
Security 
Smoke Detector(s)
Sewer 
Public Sewer
Special Circumstances 
Standard
SqFt Above 
1489
SqFt Below 
799
Style 
Ranch
Water Source 
Public
Interior Features
Appliances 
Gas Water HeaterDishwasherDryerFree-Standing Gas RangeFree-Standing RefrigeratorMicrowaveWasher
Basement 
Finished
Cooling 
Ceiling Fan(s)Central Air
Fireplace 
Yes
Fireplace Features 
Gas
Heating 
Forced AirNatural Gas
Interior 
Entrance Foyer
BathFull 
Dimensions - 10 X 7
Bedroom 
Dimensions - 14 X 11
Dining Room 
Dimensions - 10 X 8
FourSeasonRoom 
Dimensions - 18 X 12
Kitchen 
Dimensions - 8 X 15
Living Room 
Dimensions - 12 X 15
Master Bathroom 
Dimensions - 7 X 6
Master Bedroom 
Dimensions - 14 X 12
SittingRoom 
Dimensions - 10 X 14
Save
Ask
Tour
Hide
Share
Exterior Features
Construction Details 
Brick
Exterior 
Awning(s)
Fencing 
Back YardFenced
Patio And Porch 
Patio
Pool Features 
None
Roof 
Asphalt
Community Features
Building Access 
GroundLevel
Community Features 
Sidewalks
Financing Terms Available 
CashConventionalFHAVA Loan
MLS Area 
Area03131Warren
Roads 
Paved
School District 
WarrenCon
Schools
School District
WarrenCon
Elementary School
Unknown
Middle School
Unknown
High School
Unknown
Listing courtesy of Liberty Way Realty: [email protected]


IDX provided courtesy of Realcomp II Ltd. via RealcompIILtd. Copyright © 2026 Realcomp II Ltd. Shareholders.

IDX information is provided exclusively for consumers' personal, non-commercial use and may not be used for any purpose other than to identify prospective properties consumers may be interested in purchasing and that the data is deemed reliable but not guaranteed accurate by the MLS.

Neighborhood & Commute
Source: Walkscore
Save
Ask
Tour
Hide
Share