
195 ApolloFlushing City, MI 48433
Mortgage Calculator
Monthly Payment (Est.)
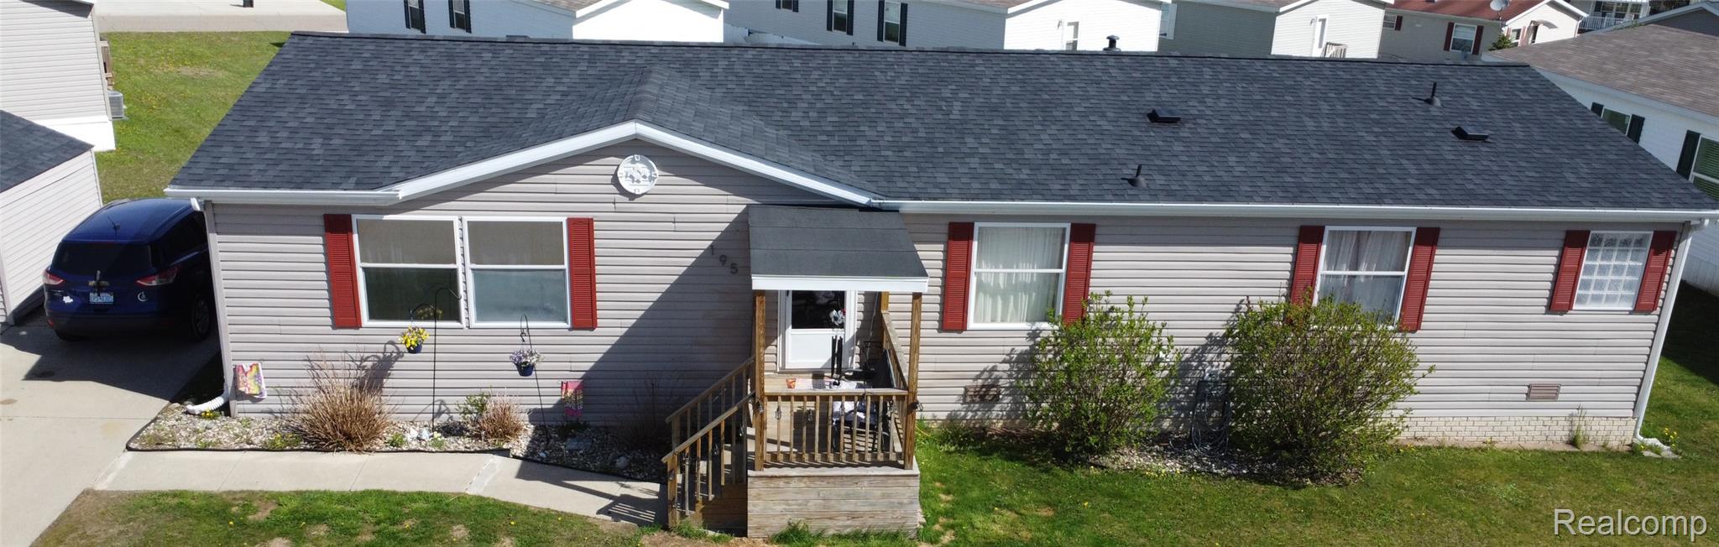
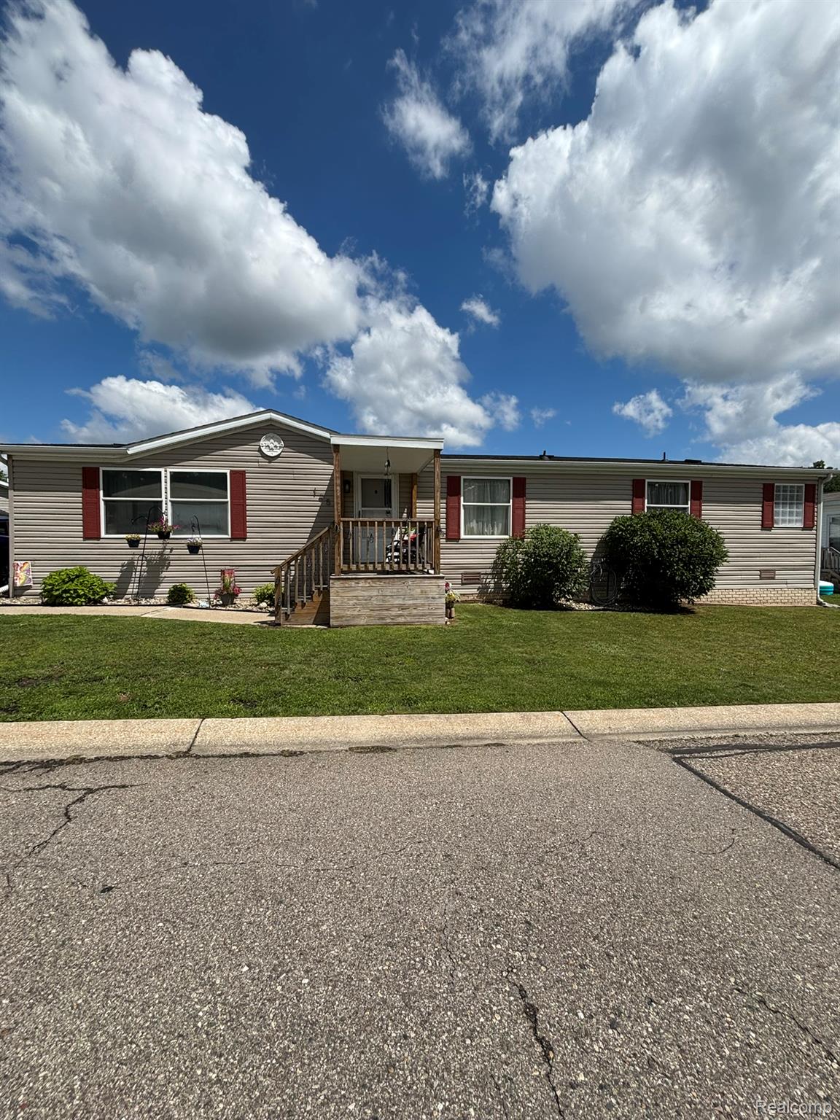
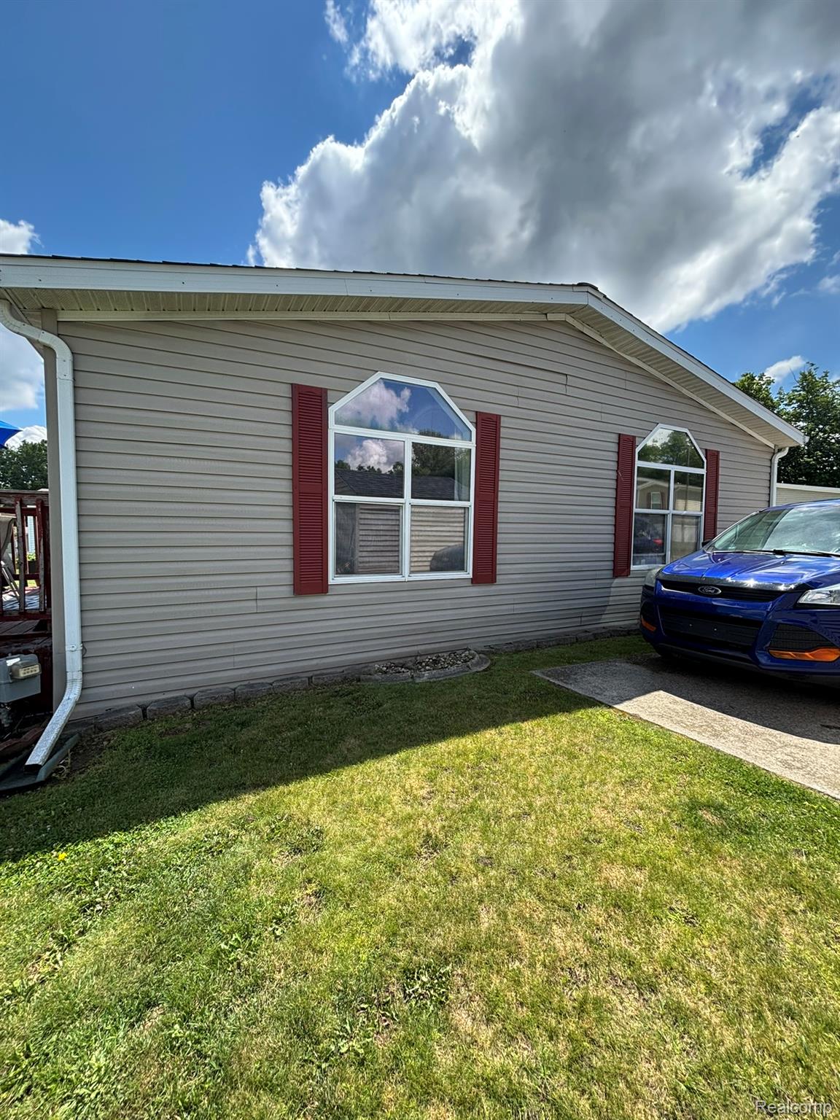
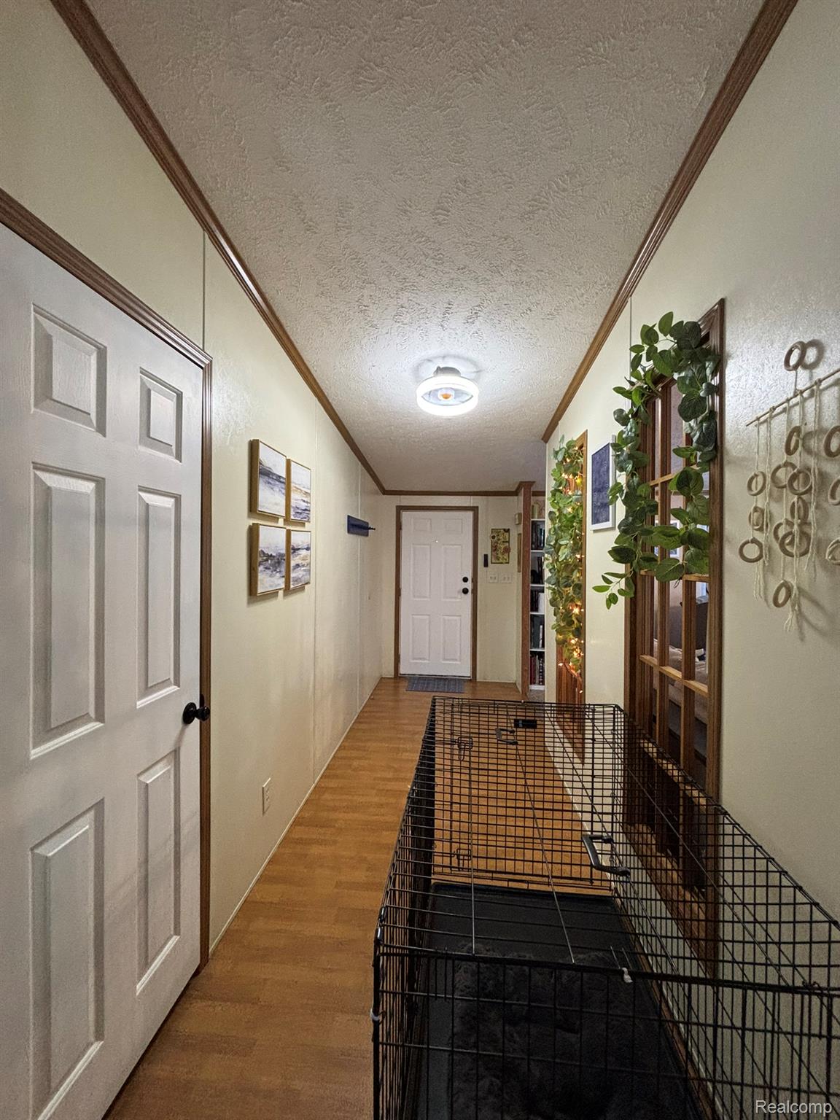
$319Welcome home to this beautifully updated 3-bedroom, 2-bath manufactured home in desirable Flushing Estates! Offering a spacious and functional floor plan, this home features a large primary suite complete with an oversized walk-in closet and a private en-suite bath. The remodeled primary bathroom is a true retreat, featuring a garden tub, walk-in shower, and a dedicated sitting area perfect for a makeup vanity, reading nook, or personal space. The kitchen is equipped with modern conveniences including a dishwasher, garbage disposal, stove, vent hood, washer, and dryer—all added in 2022. Throughout the home, you'll find numerous updates including painted cabinets with stylish new hardware, updated light fixtures in the kitchen and bathrooms, and new ceiling fans with lights in the hallway, primary bedroom, and primary bath. Major improvements provide peace of mind, including a new roof and front porch completed in 2023. Both bathrooms have been updated, with the primary bath undergoing a complete renovation that included a new subfloor. Additional upgrades include new faucets at every sink and shower, updated water shut-off valves throughout the home, and new fire and carbon monoxide detectors for added safety. This move-in ready home offers the perfect blend of comfort, style, and thoughtful updates. Don't miss your opportunity to own this well-maintained home in Flushing Estates—schedule your private showing today!
| 11 hours ago | Status changed to Pending | |
| 11 hours ago | Listing updated with changes from the MLS® | |
| a month ago | Listing first seen on site |

IDX provided courtesy of Realcomp II Ltd. via RealcompIILtd. Copyright © 2026 Realcomp II Ltd. Shareholders.
IDX information is provided exclusively for consumers' personal, non-commercial use and may not be used for any purpose other than to identify prospective properties consumers may be interested in purchasing and that the data is deemed reliable but not guaranteed accurate by the MLS.
Did you know? You can invite friends and family to your search. They can join your search, rate and discuss listings with you.