
4 N Church StreetBrandon Charter Township, MI 48462
Mortgage Calculator
Monthly Payment (Est.)
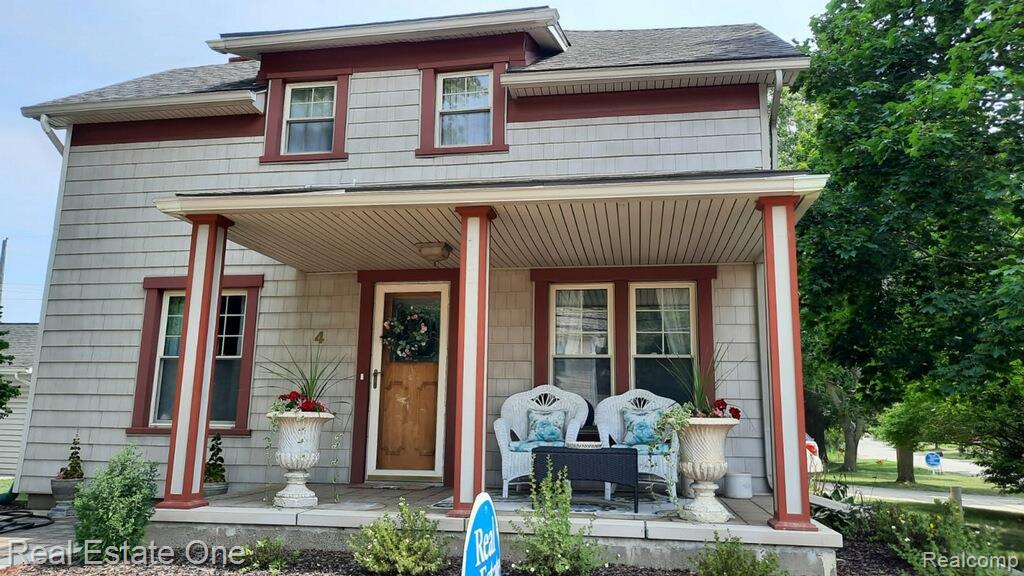
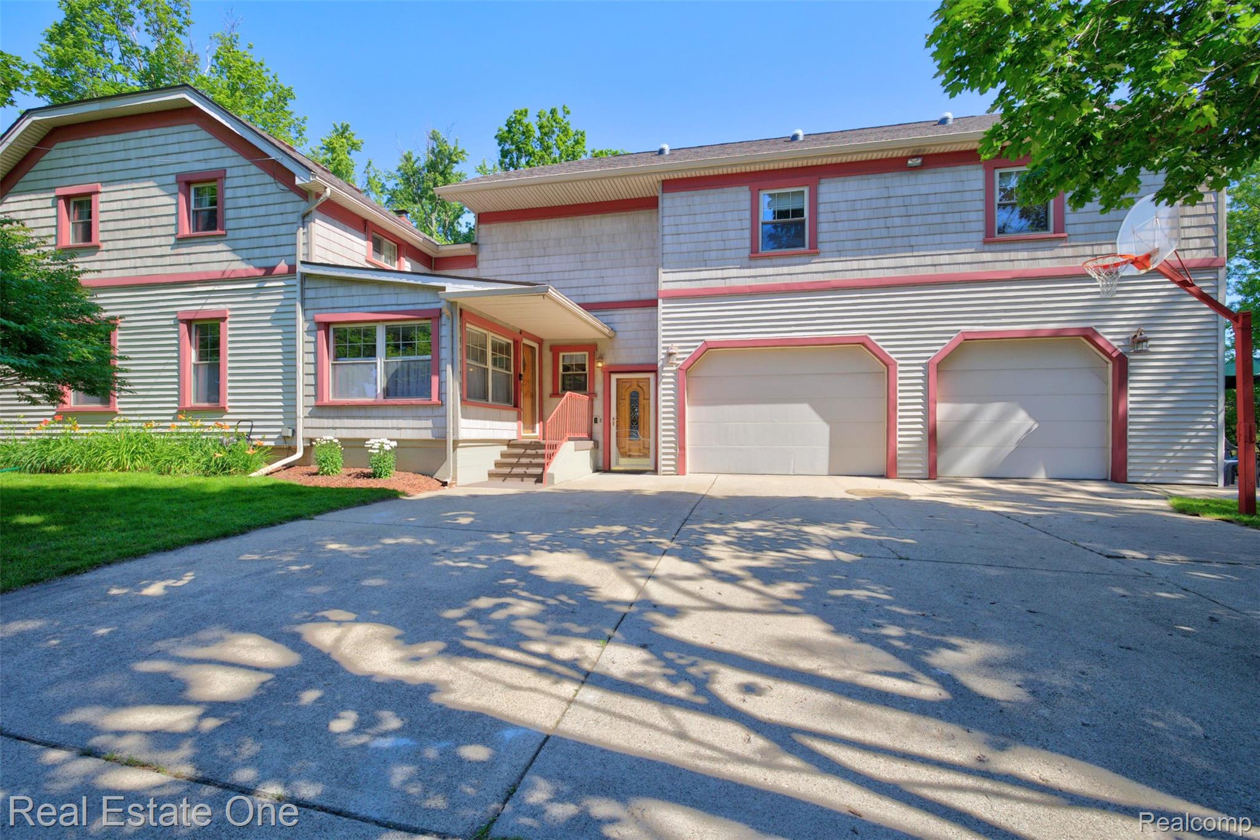
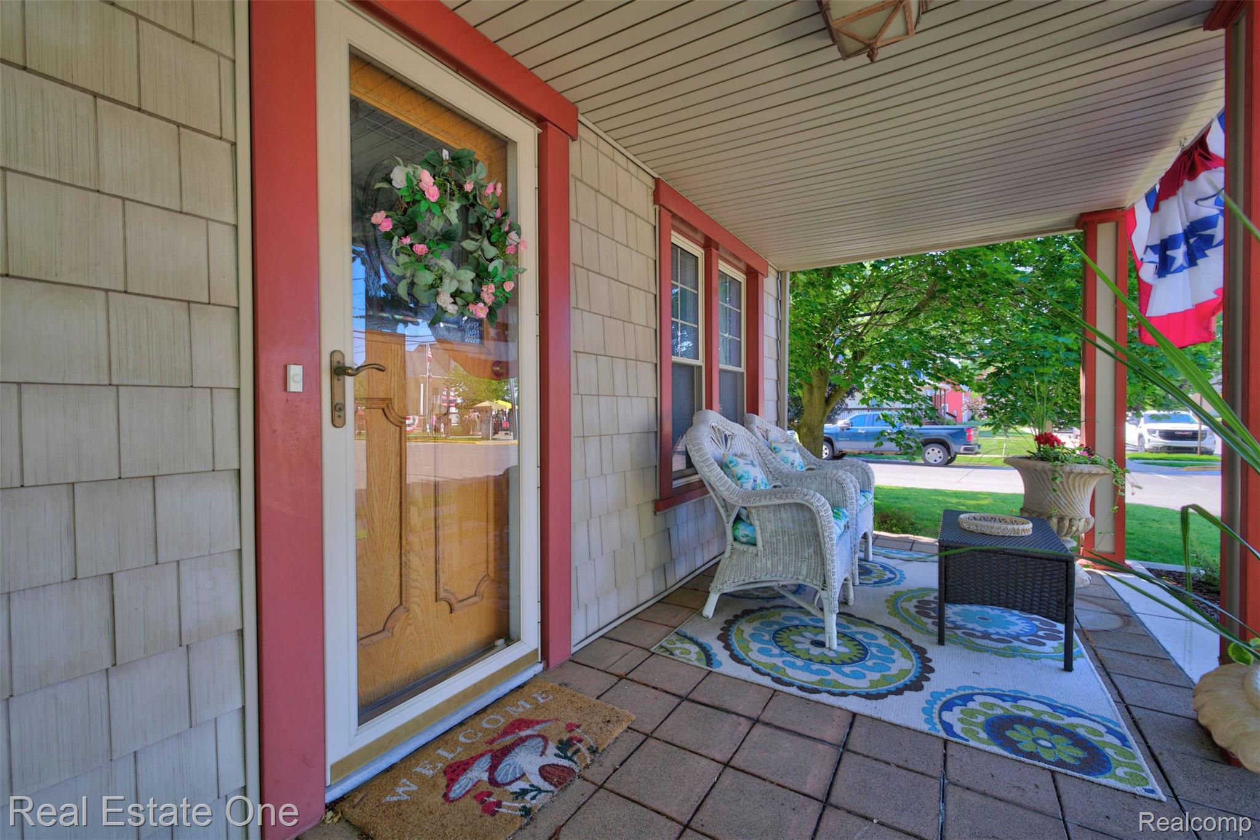
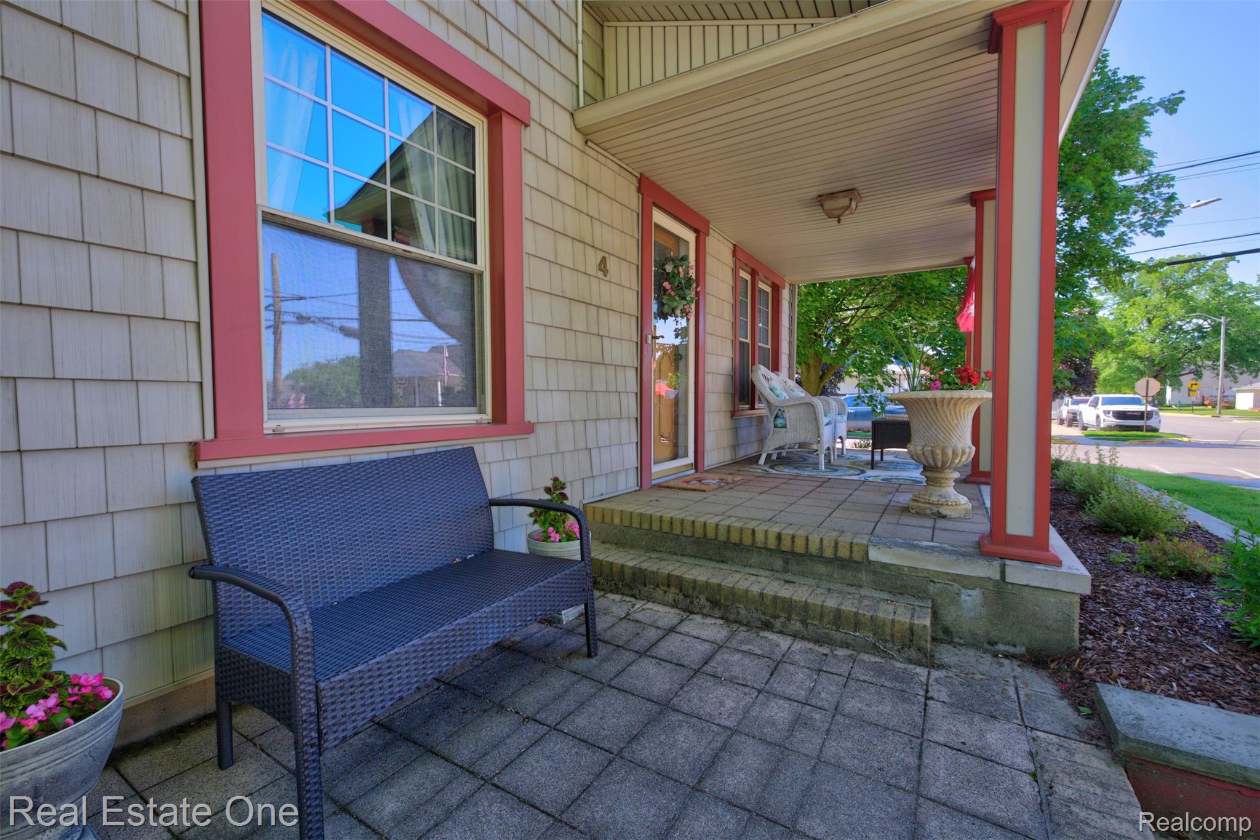
$1,893Step into a timeless treasure where over a century of history meets today's modern comforts. Nestled on a beautiful half-acre lot in the Village of Ortonville, this meticulously maintained early-1900s home offers more than 2,800 square feet of character-filled living space, thoughtfully updated while preserving its original charm.A welcoming foyer sets the tone as you enter this warm and inviting home. The beautifully renovated kitchen features quartz countertops, a classic subway tile backsplash, farmhouse sink, brand-new washer, dryer, refrigerator, stove, and hardwood flooring that flows into the adjoining dining room. Multiple living spaces—including a cozy family room, spacious dining room, and a charming sitting room or home office overlooking the picturesque backyard—offer flexibility for everyday living and entertaining.The expansive great room is truly the heart of the home, providing endless possibilities for gatherings, recreation, or relaxing, while two oversized storage areas ensure everything has its place. Upstairs you'll find three spacious bedrooms, full bathroom, and a versatile flex area that's perfect as a children's playroom, reading nook, hobby space, or additional office.Outside, you'll fall in love with the incredible backyard, highlighted by a magnificent 100+ year-old Sycamore tree that serves as the centerpiece of this peaceful outdoor retreat. Enjoy summer evenings on the stamped concrete patio surrounded by mature landscaping and plenty of room to play, garden, or entertain.Additional features include a whole-house generator for added peace of mind, an attached three-car garage, abundant storage throughout, and an unfinished basement w/waterproofing system offering even more potential. Blending the craftsmanship and character of a bygone era with the updates today's buyers desire, this exceptional Village of Ortonville home is truly one-of-a-kind and did I mention you are on the parade route with front row seating for family and friends!
| a week ago | Price changed to $414,900 | |
| a week ago | Listing updated with changes from the MLS® | |
| 4 weeks ago | Status changed to Active | |
| a month ago | Listing first seen on site |

IDX provided courtesy of Realcomp II Ltd. via RealcompIILtd. Copyright © 2026 Realcomp II Ltd. Shareholders.
IDX information is provided exclusively for consumers' personal, non-commercial use and may not be used for any purpose other than to identify prospective properties consumers may be interested in purchasing and that the data is deemed reliable but not guaranteed accurate by the MLS.
Did you know? You can invite friends and family to your search. They can join your search, rate and discuss listings with you.