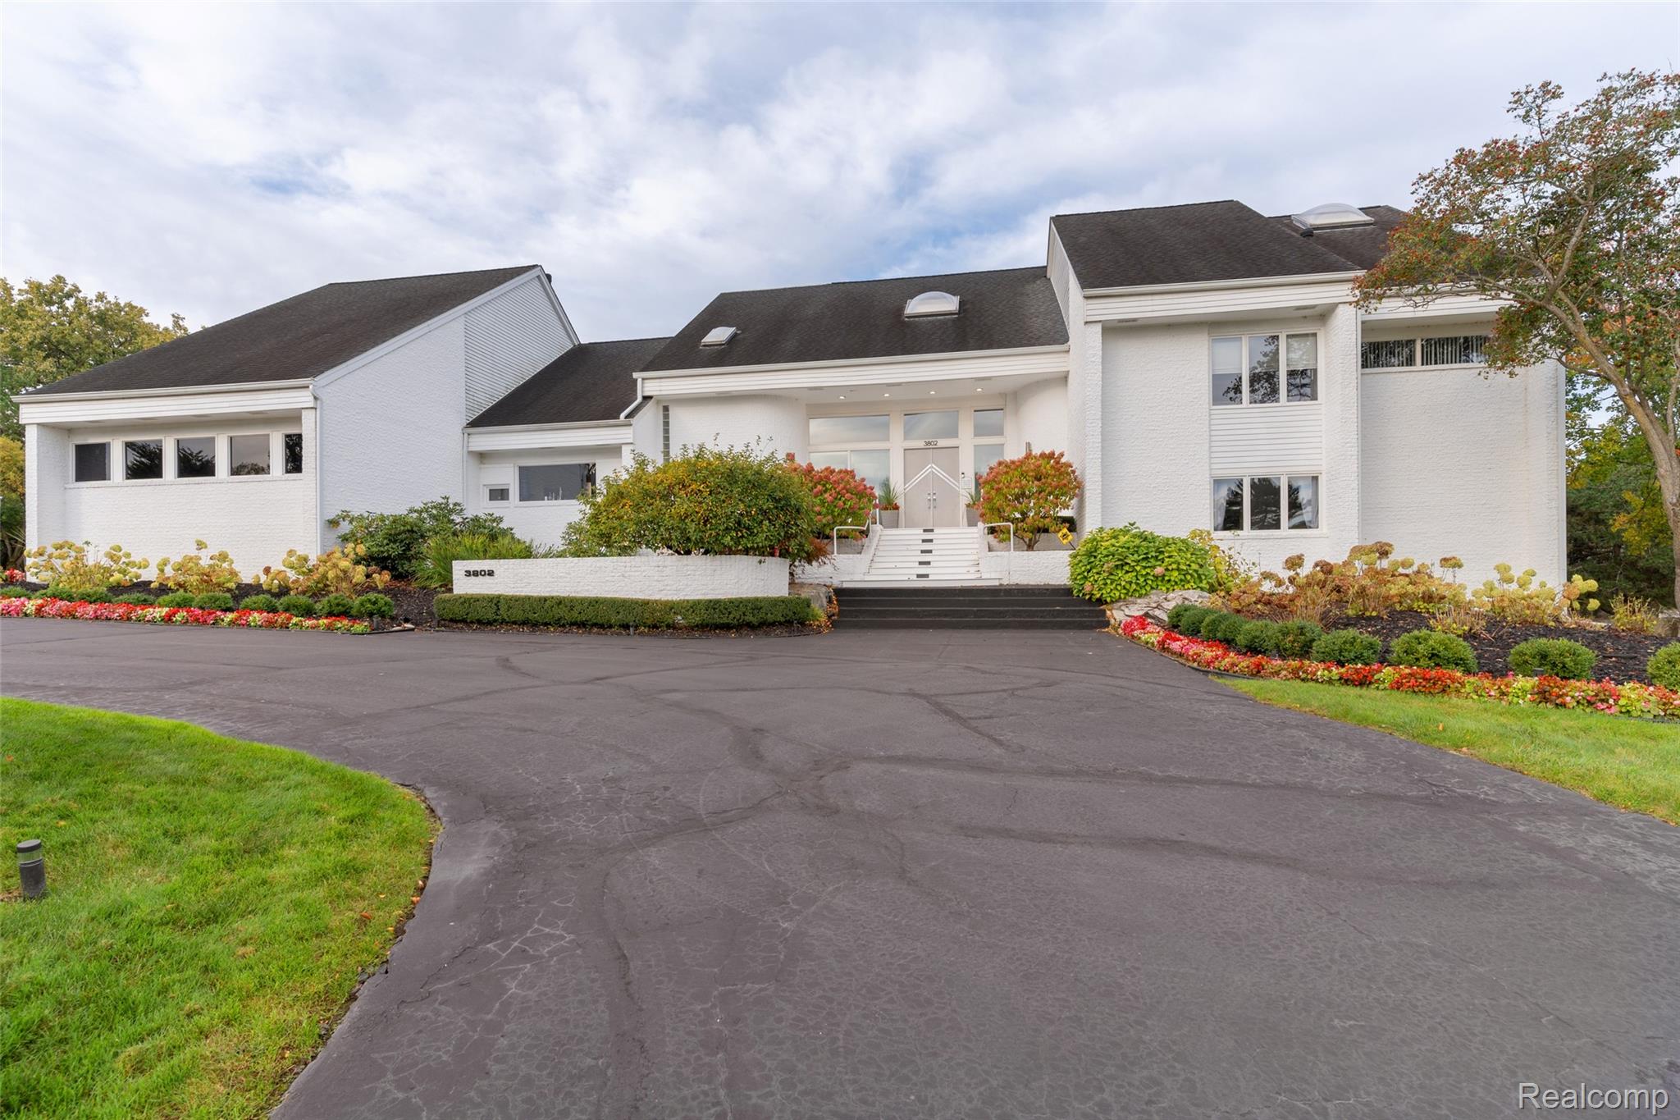
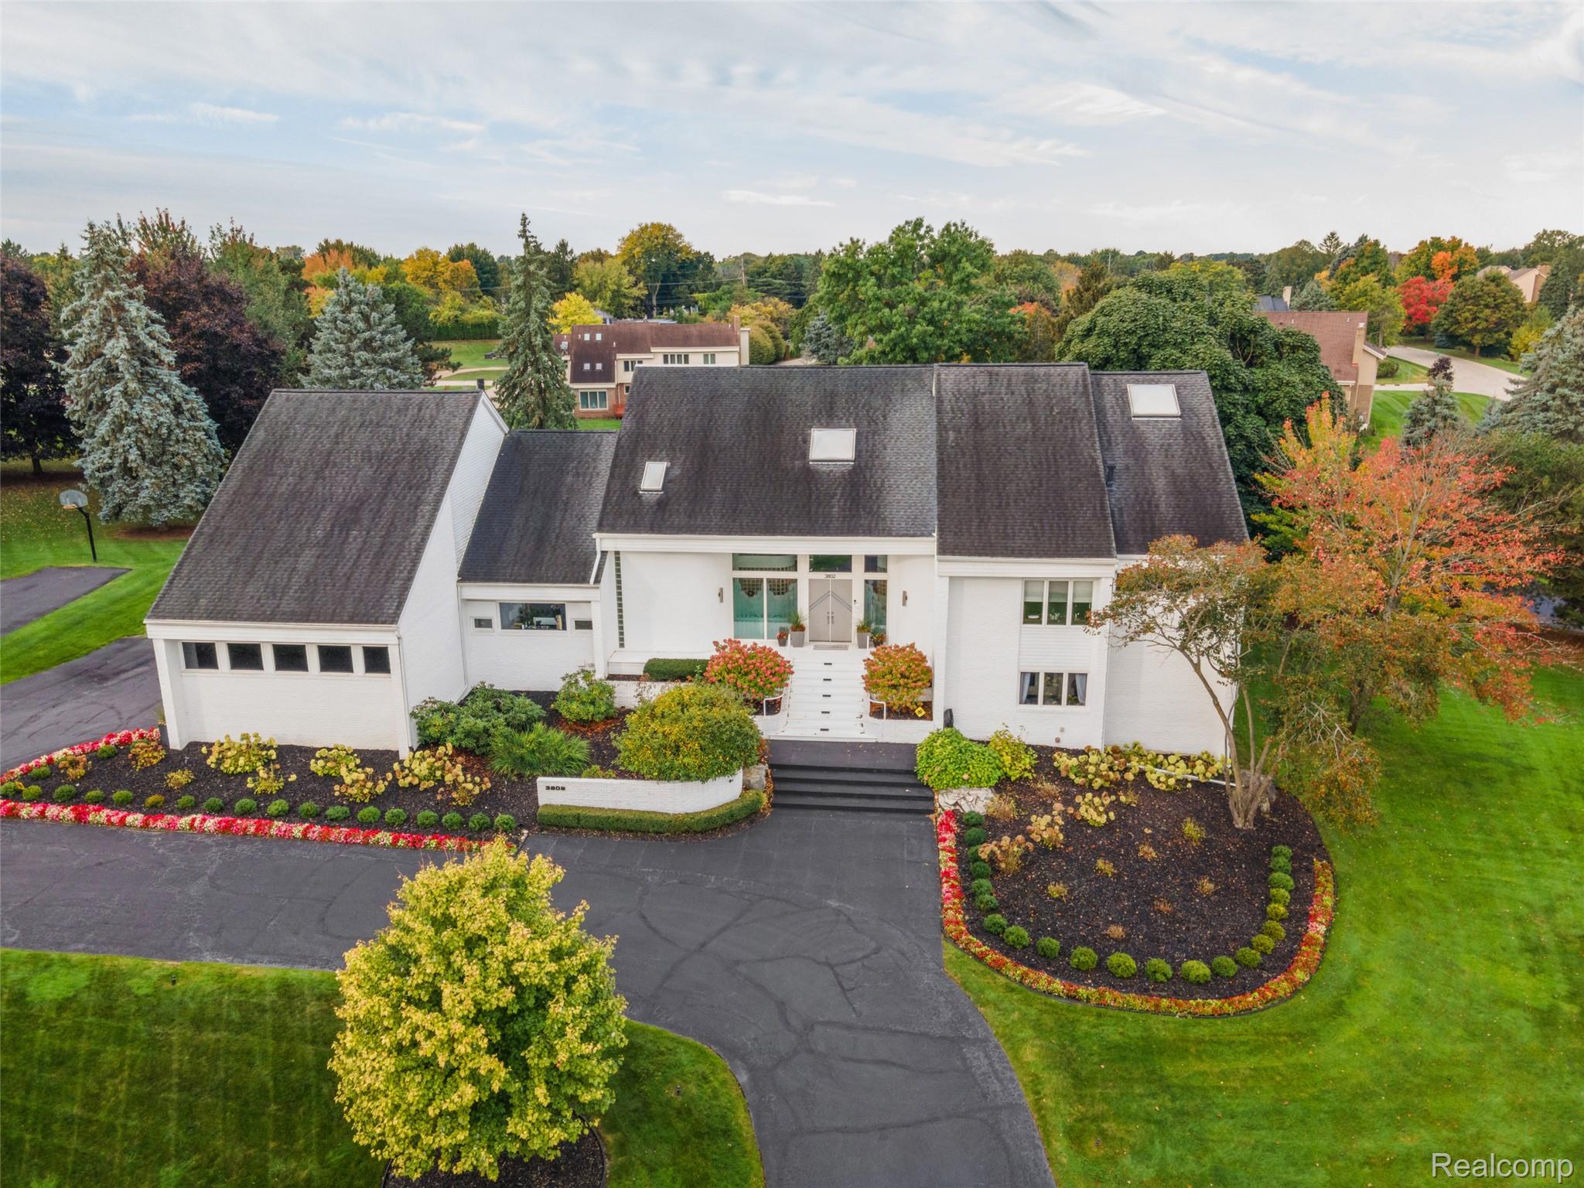
Experience luxury living in this stunning contemporary 4-bedroom, 4.5-bathroom estate offering over 5,300 sq. ft. of elegant living space across three beautifully designed levels. The fully finished lower level adds approximately 2,800 sq. ft. and includes a full bar, bathroom, and a versatile recreation or games room—perfect for entertaining.
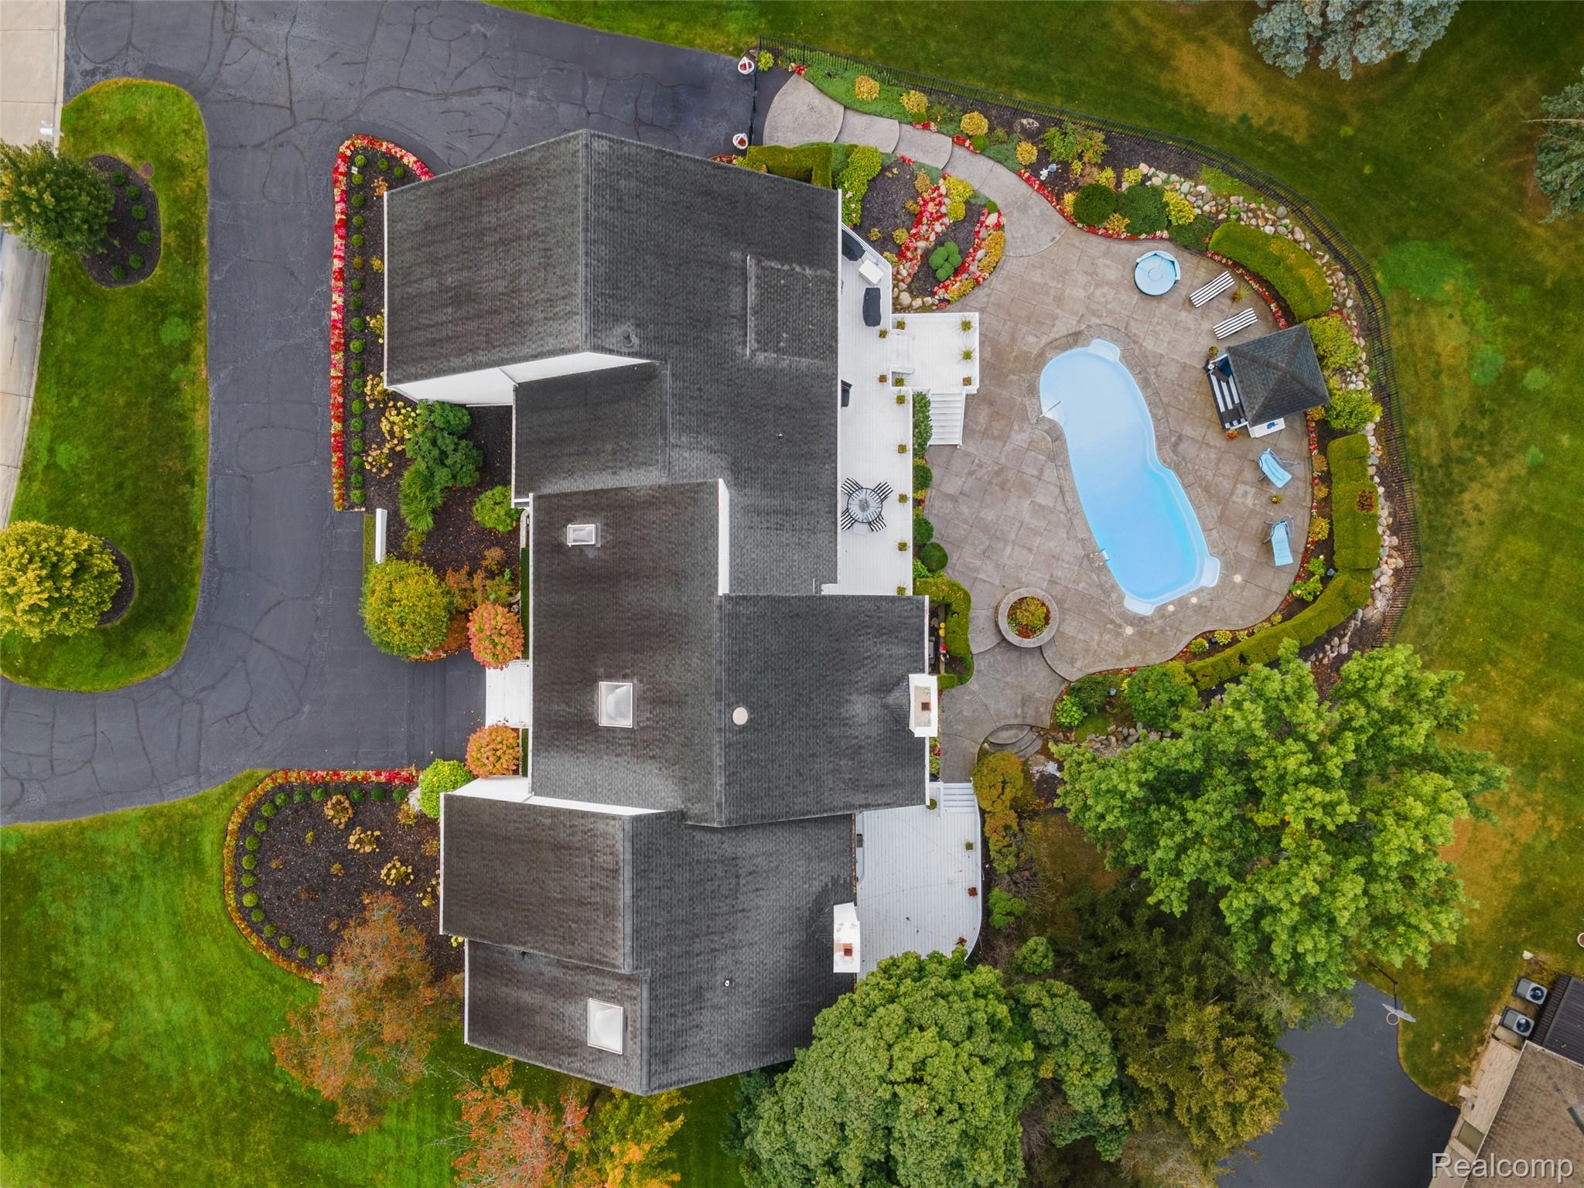
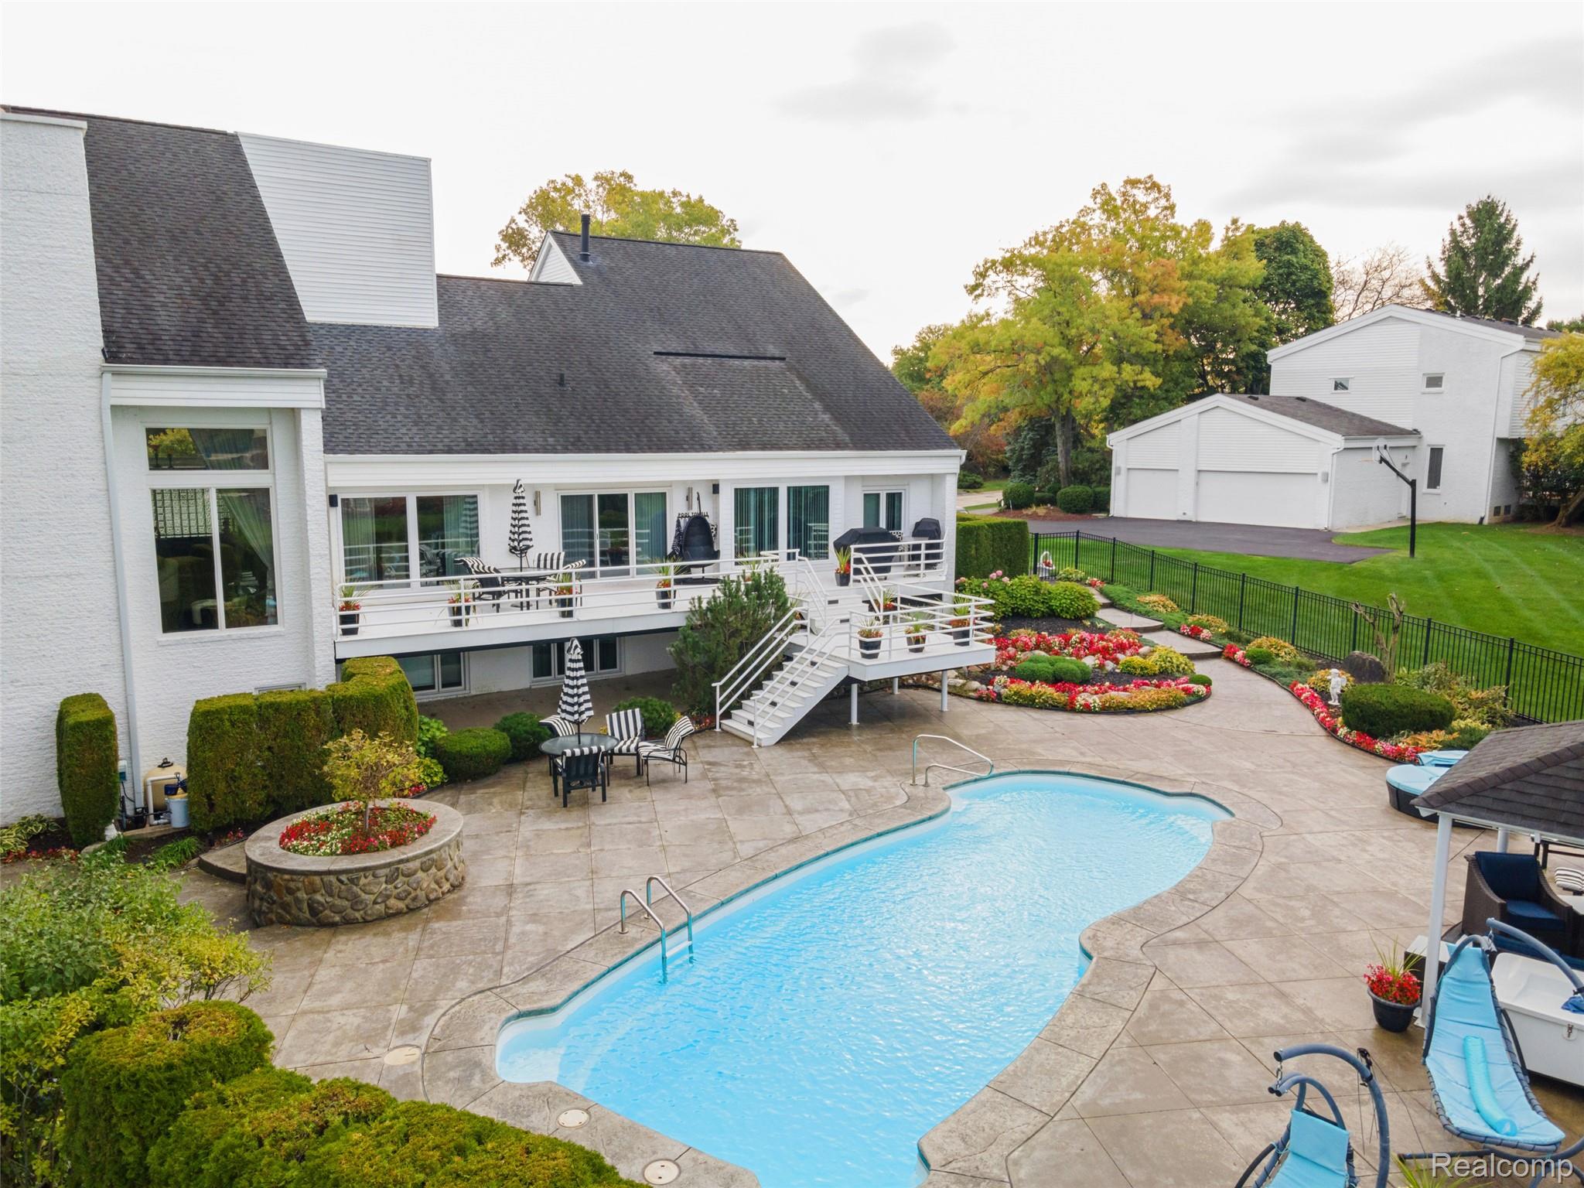
Designed with both style and function in mind, this exceptional home features soaring ceilings, exquisite craftsmanship, and high-end finishes throughout. The gourmet chef's kitchen overlooks your private backyard oasis, complete with an oversized saltwater inground pool and a poolside cabana, creating the ultimate setting for outdoor entertaining.
Situated on a picturesque one-acre lot, this remarkable property offers the perfect blend of luxury, comfort, and resort-style living—an entertainer's dream both inside and out.
Listing Snapshot
Inside Area (SqFt)
8,100 sqft
HOA/Condo/Coop Fees
$50 monthly
Recent Activity
| 2 weeks ago | | Price changed to $1,395,000 |
| 2 weeks ago | | Listing updated with changes from the MLS® |
| 4 weeks ago | | Listing first seen on site |
General Features
Cross Street
N of Long Lake E of Middlebelt
Disclosures
Taxes Homestead Exempt
Parking
AttachedDirect AccessGarage Door Opener
Property Sub Type
Single Family Residence
Security
Carbon Monoxide Detector(s)Smoke Detector(s)
Special Circumstances
Standard
Style
ContemporarySplitLevel
Utilities
Cable AvailableUnderground Utilities
Interior Features
Appliances
RefrigeratorGas Water HeaterBuilt-In RefrigeratorDishwasherDisposalDouble OvenGas CooktopIce MakerMicrowaveTrash Compactor
Cooling
Ceiling Fan(s)Central Air
Fireplace Features
Dining RoomGasLiving Room
Heating
Forced AirNatural Gas
Interior
Entrance FoyerHigh Speed Internet
Laundry Features
Laundry Room
Window Features
Skylight(s)
BathDualEntry
Dimensions - 9 X 16Level - Basement
BathFull
Dimensions - 6 X 8
BathLav
Dimensions - 11 X 6Level - Second
Bedroom
Dimensions - 14 X 13
BreakfastNookRoom
Dimensions - 12 X 14
Dining Room
Dimensions - 17 X 15
Game Room
Dimensions - 20 X 25Level - Basement
Great Room
Dimensions - 17 X 25
InLawQuarters
Level - Basement
Kitchen
Dimensions - 24 X 15
Laundry
Dimensions - 10 X 10
Library
Dimensions - 15 X 14Level - Second
Living Room
Dimensions - 30 X 24
Master Bathroom
Dimensions - 11 X 20Level - Third
Master Bedroom
Dimensions - 20 X 15Level - Third
Exterior Features
Construction Details
Brick
Patio And Porch
DeckPatioPorch
Windows/Doors
Skylight(s)
Community Features
Accessibility Features
Therapeutic Whirlpool
Building Access
GroundLevelwSteps
Financing Terms Available
CashConventional
HOA Fee Frequency
Annually
MLS Area
Area02193BloomfieldTwp
School District
BloomfieldHills
Schools
School DistrictBloomfieldHills
Listing courtesy of Kermath Realty LLC:
[email protected]

IDX provided courtesy of Realcomp II Ltd. via
RealcompIILtd. Copyright © 2026 Realcomp II Ltd. Shareholders.
IDX information is provided exclusively for consumers' personal, non-commercial use and may not be used for any purpose other than to identify prospective properties consumers may be interested in purchasing and that the data is deemed reliable but not guaranteed accurate by the MLS.
Source: Walkscore

Did you know? You can invite friends and family to your search. They can join your search, rate and discuss listings with you.