
49195 Fox Drive SPlymouth Charter Township, MI 48170
Mortgage Calculator
Monthly Payment (Est.)
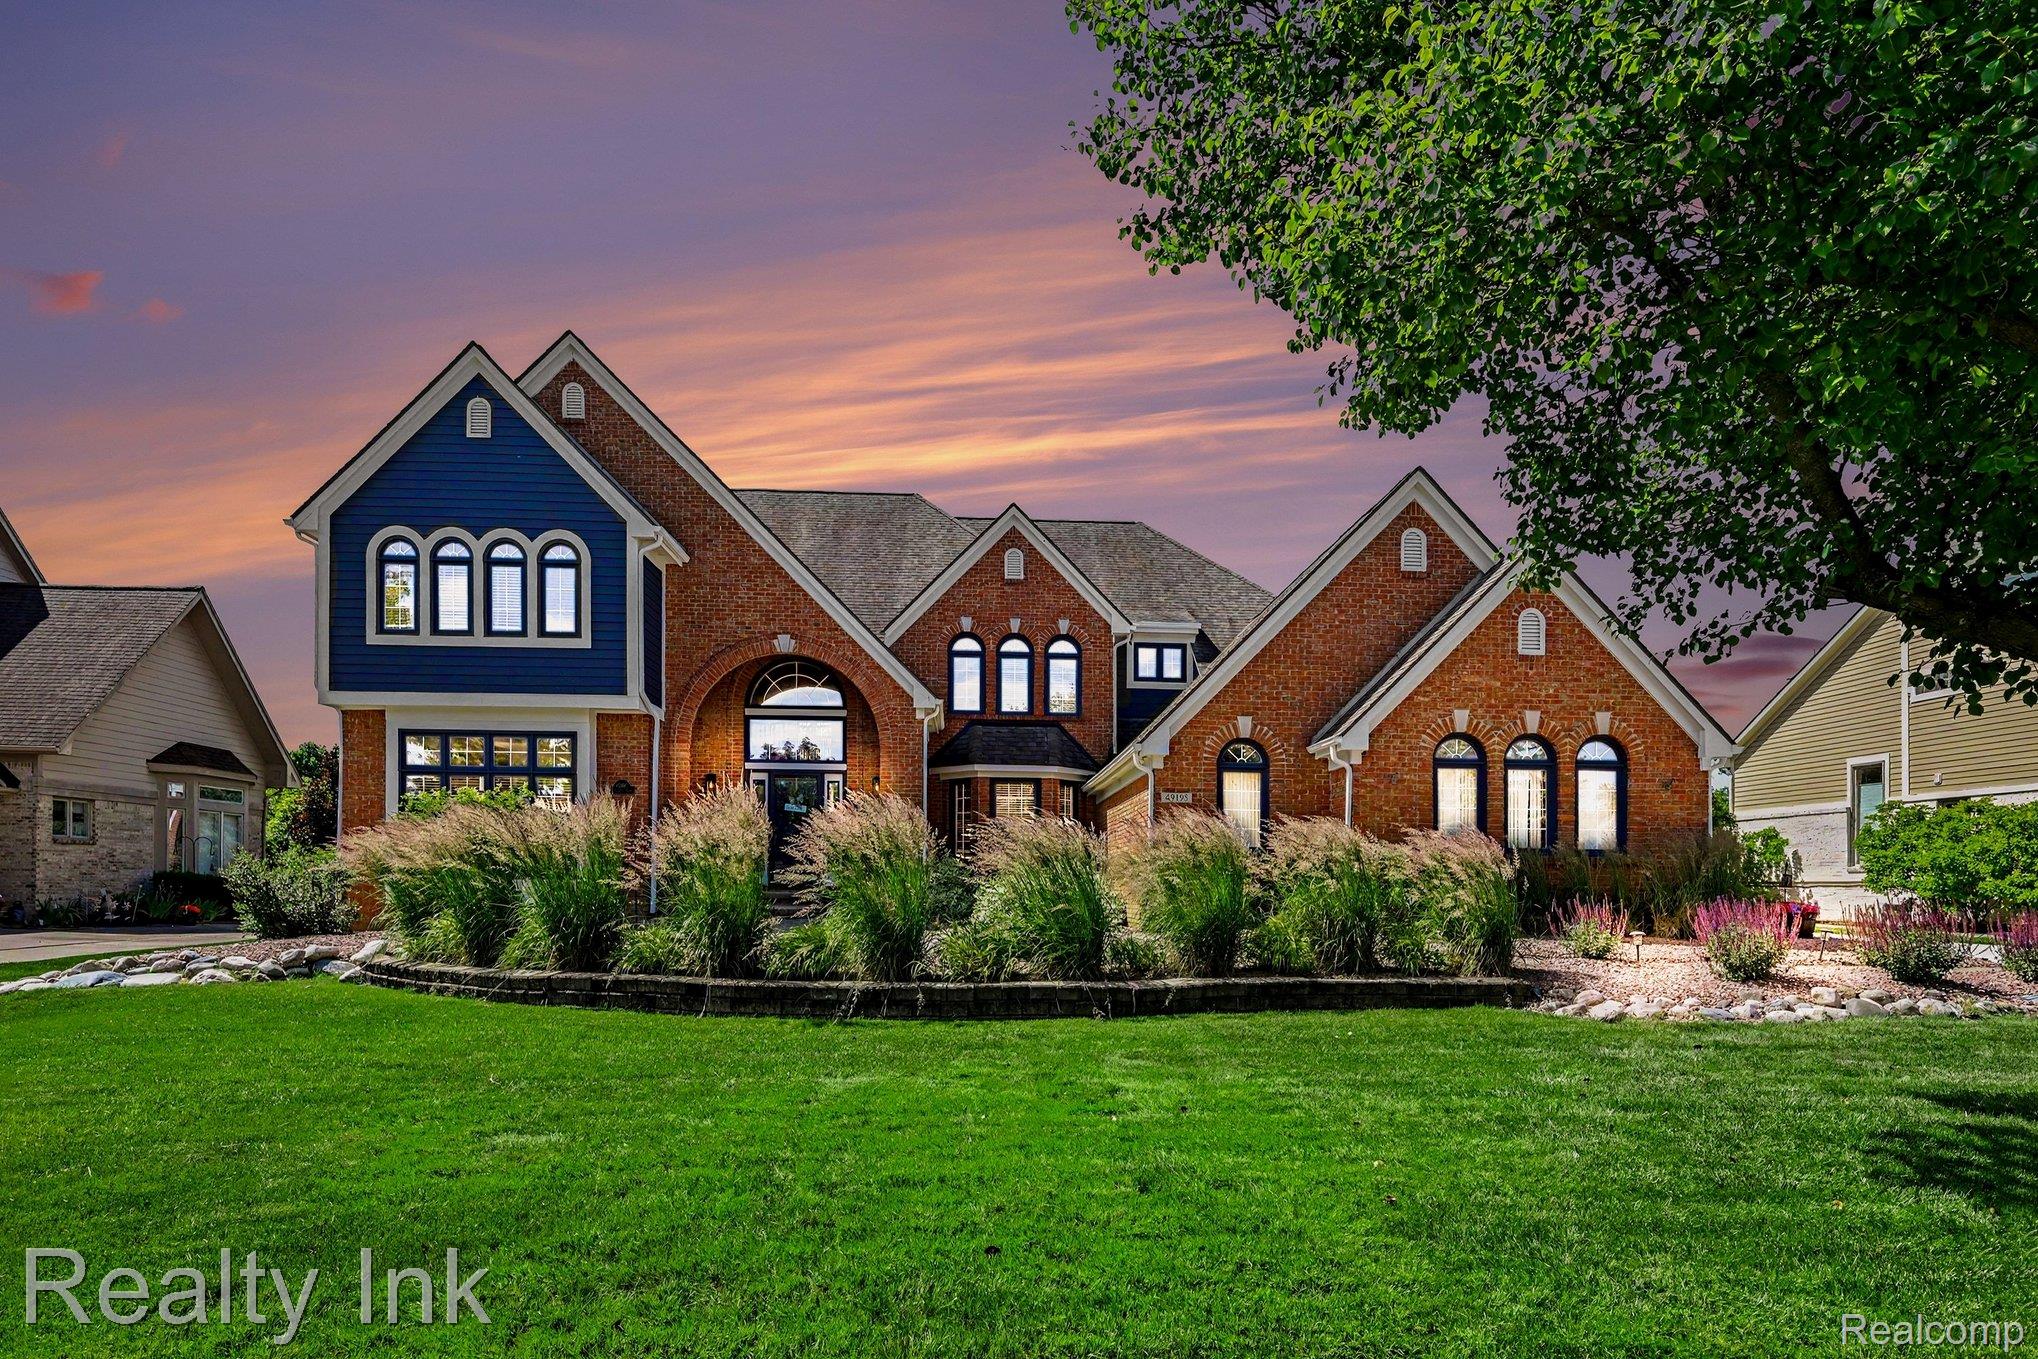
$3,969Welcome to this stunning executive residence in Fox Pointe where elegance, comfort, and thoughtful design come together seamlessly. From the moment you step into the grand foyer, you'll be captivated by soaring ceilings, abundant natural light, and an expansive open-concept floor plan that creates an incredible sense of space throughout the home. Designed for both everyday living and entertaining, each room flows effortlessly while showcasing quality craftsmanship and timeless appeal. The main level features beautiful hardwood flooring, a formal dining room, and a private office with its own deck—perfect for working from home or enjoying a quiet retreat. The impressive two-story family room is filled with natural light and opens to the updated kitchen, complete with a peninsula island, breakfast nook, and adjoining four season sunroom overlooking the backyard. Upstairs, you'll find four generously sized bedrooms, including a spacious primary suite with a large ensuite bathroom. The home offers a total of four full bathrooms and one-half bath, providing ample space and convenience for family and guests. Dual staircases add both functionality and architectural character. The expansive professionally finished basement adds additional living space and includes a full bathroom along with a kitchen and bar area, making it ideal for entertaining, hosting guests, or creating the ultimate recreation space. Step outside and enjoy summer evenings on the expansive brick paver patio surrounded by privacy and nature. Backing directly to Miller Woods with no homes behind, the property offers a peaceful, secluded setting rarely found in today's market. Recent improvements, including fresh exterior paint and a new driveway, enhance the home's outstanding curb appeal. Completing the property is a spacious side-entry three-car attached garage, providing both convenience and additional storage.
| 4 weeks ago | Status changed to Pending | |
| 4 weeks ago | Listing updated with changes from the MLS® | |
| a month ago | Price changed to $870,000 | |
| a month ago | Listing first seen on site |

IDX provided courtesy of Realcomp II Ltd. via RealcompIILtd. Copyright © 2026 Realcomp II Ltd. Shareholders.
IDX information is provided exclusively for consumers' personal, non-commercial use and may not be used for any purpose other than to identify prospective properties consumers may be interested in purchasing and that the data is deemed reliable but not guaranteed accurate by the MLS.
Did you know? You can invite friends and family to your search. They can join your search, rate and discuss listings with you.