Your Michigan Home Search Starts HERE!

Save
Ask
Tour
Hide
Share
$2,900
42 Days On Site

6544 Sturbridge Lane
Wayne City, MI 48187

For Rent|Single Family Residence|Active
4
Beds
2
Total Baths
1
Full Bath
1
Partial Bath
2,528
SqFt
$1
/SqFt
1972
Built
Subdivision:
CARRIAGE HILLS SUB 3
County:
Wayne
Call Now: 810-360-3488
Is this the listing for you? We can help make it yours.
810-360-3488
6544 Sturbridge Lane6544 Sturbridge Lane6544 Sturbridge Lane6544 Sturbridge Lane
Save
Ask
Tour
Hide
Share

Mortgage Calculator

Monthly Payment (Est.)

$13
Calculator powered by Showcase IDX, a Constellation1 Company. Copyright ©2026 Information is deemed reliable but not guaranteed.

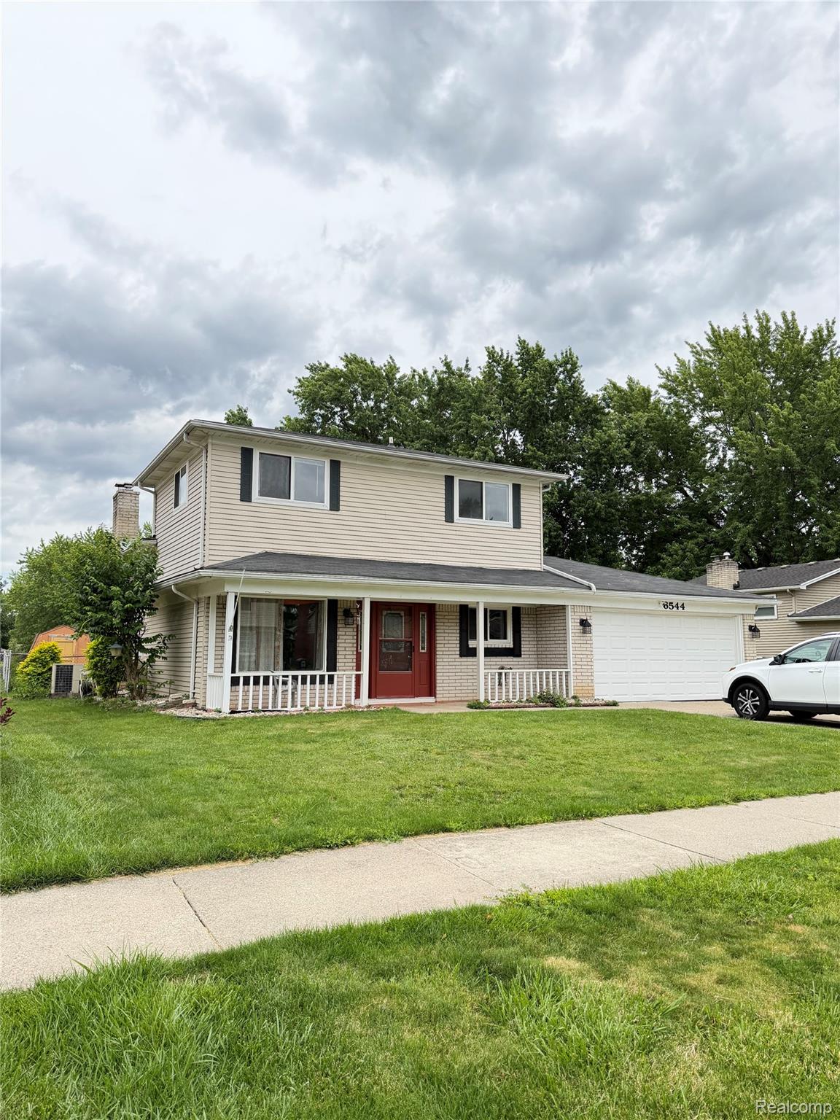
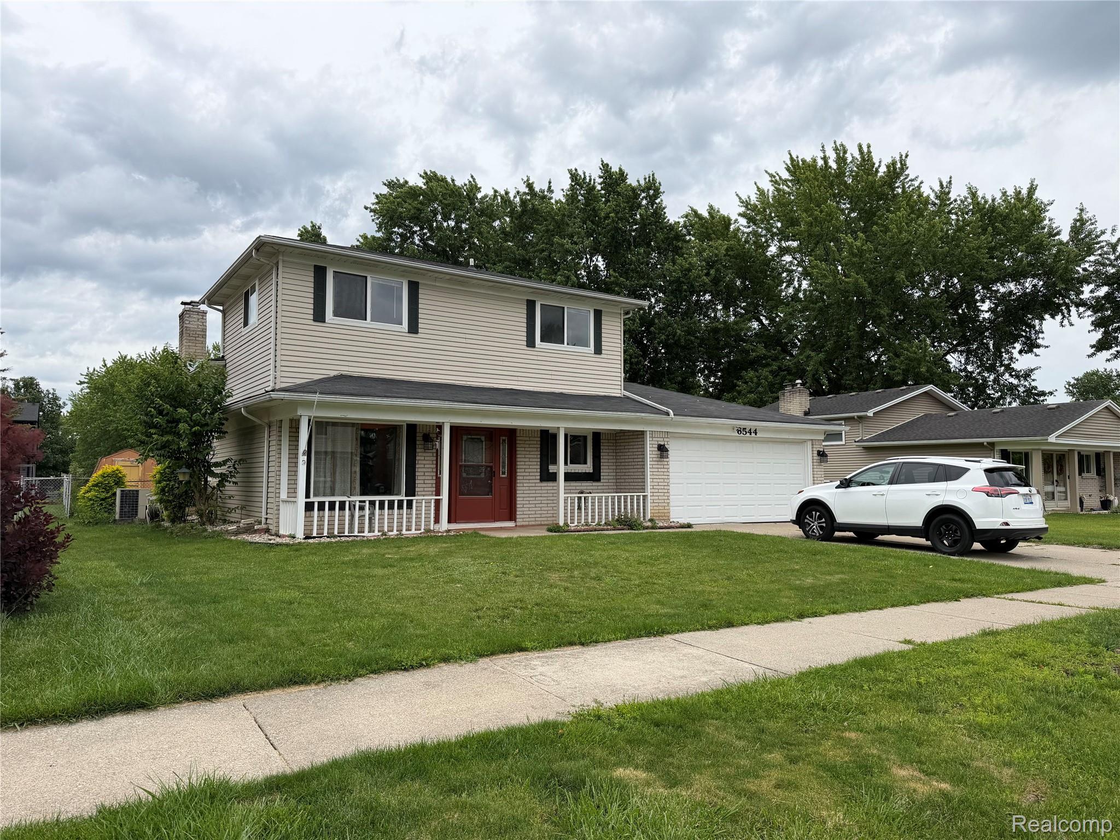
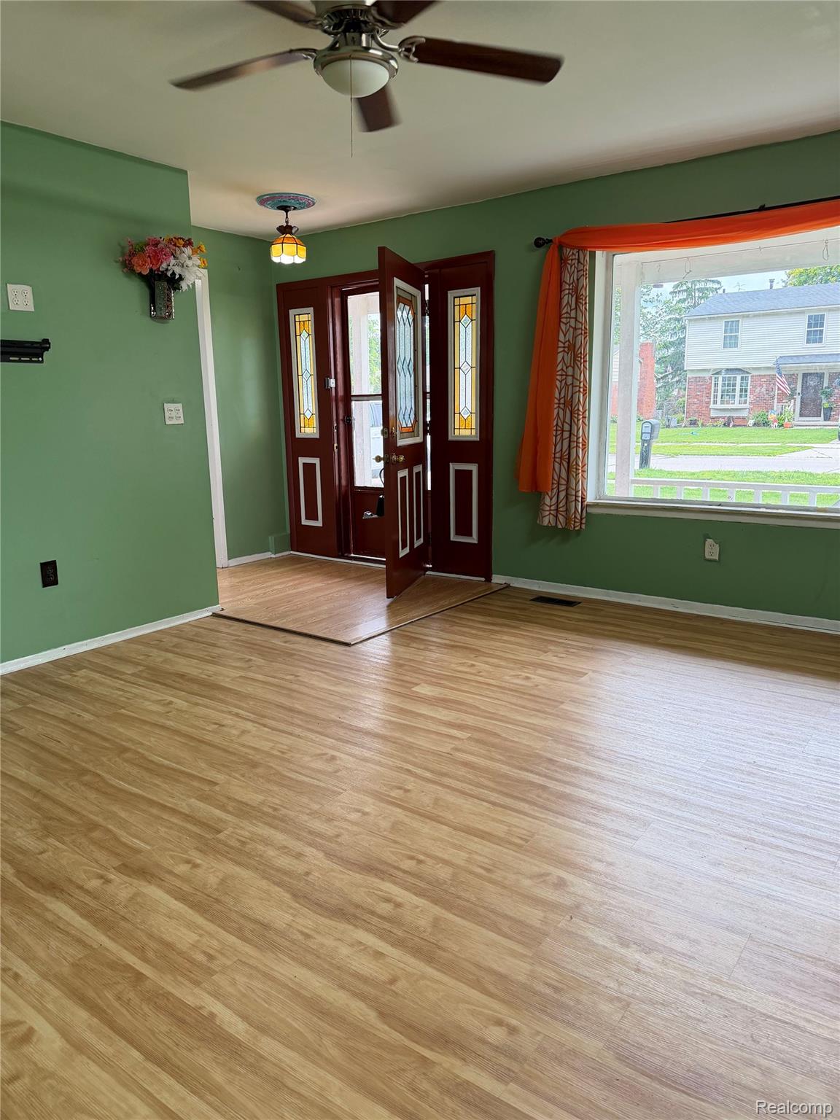
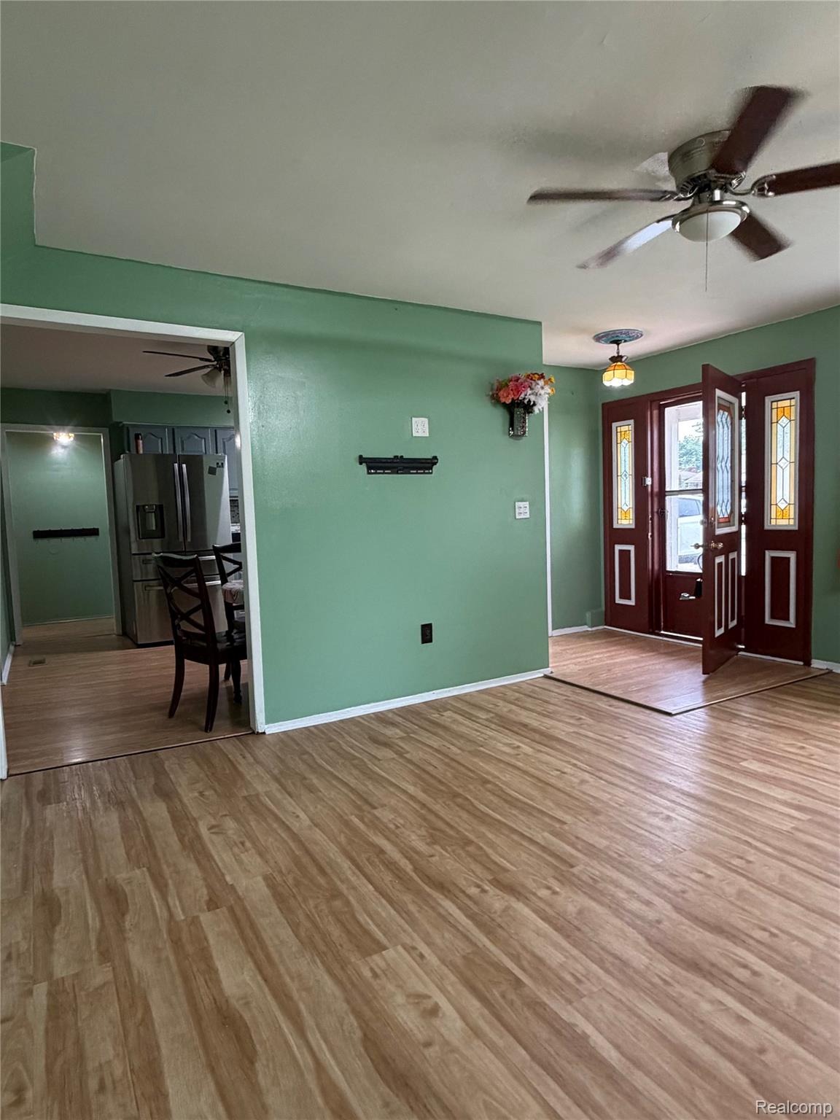
THIS QUAD-LEVEL IS POSITIONED PERFECTLY IN THE CARRIAGE HILLS SUB W/THE PLYMOUTH CANTON SCHOOL DISTRICT READILY AVAILABLE FOR YOUR SCHOOL AGED CHILDREN. THE LOWER LEVEL SERVES AS A FAMILY ROOM W/A FIREPLACE W/A HALF BATH ON SAME LEVEL. ALL HOUSE HAS LAMINATE FLOORING. SCREENED IN BACK PORCH, SHED, 2-CAR GARAGE. this house has almost 5 bedrooms and 1 living room and 2 family rooms. Conveniently located just minutes from, Summit on the Park, Canton Public Library, shopping, dining, major freeways, and more. All occupants 18 years of age or older must complete the attached application and provide proof of income (one month of pay stubs), a full credit report, and a copy of a valid driver's license for consideration. A $300 non-refundable cleaning fee is required. Occupancy is at close

Save
Ask
Tour
Hide
Share
Listing Snapshot
Price 
$2,900
Days On Site 
42 Days
Bedrooms 
4
Inside Area (SqFt) 
2,528 sqft
Total Baths 
2
Full Baths 
1
Partial Baths 
1
Lot Size 
0.19 Acres
Year Built 
1972
MLS® Number 
20261047586
Status 
Active
Property Tax 
N/A
HOA/Condo/Coop Fees 
N/A
Sq Ft Source 
N/A
Friends & Family
Recent Activity
a week agoPrice changed to $2,900
a week agoListing updated with changes from the MLS®
a month agoListing first seen on site
General Features
Acres 
0.19
Attached Garage 
Yes
Cross Street 
N of Warren W of Sheldon
Garage 
Yes
Garage Spaces 
2
Lease Term 
12 Months
Parking 
Attached
Pets 
Call
Property Sub Type 
Single Family Residence
Sewer 
Public Sewer
Special Circumstances 
Standard
SqFt Above 
2128
SqFt Below 
400
Style 
Other
Water Source 
Public
Interior Features
Basement 
Finished
Heating 
Forced AirNatural Gas
BathFull 
BathLav 
Bedroom 
Dimensions - 13 X 14
Dining Room 
Dimensions - 12 X 15
Family Room 
Dimensions - 18 X 25Level - Second
Kitchen 
Dimensions - 17 X 12
Library 
Dimensions - 10 X 10Level - Second
Living Room 
Dimensions - 17 X 20
Master Bedroom 
Dimensions - 13 X 13Level - Second
Save
Ask
Tour
Hide
Share
Exterior Features
Construction Details 
Brick
Pool Features 
None
Community Features
Building Access 
GroundLevel
Financing Terms Available 
Lease Option
MLS Area 
Area05071CantonTwp
Roads 
Paved
School District 
PlymouthCanton
Schools
School District
PlymouthCanton
Elementary School
Unknown
Middle School
Unknown
High School
Unknown
Listing courtesy of Community Choice Realty Inc: [email protected]


IDX provided courtesy of Realcomp II Ltd. via RealcompIILtd. Copyright © 2026 Realcomp II Ltd. Shareholders.

IDX information is provided exclusively for consumers' personal, non-commercial use and may not be used for any purpose other than to identify prospective properties consumers may be interested in purchasing and that the data is deemed reliable but not guaranteed accurate by the MLS.

Neighborhood & Commute
Source: Walkscore
Save
Ask
Tour
Hide
Share