Your Michigan Home Search Starts HERE!

Save
Ask
Tour
Hide
Share
$575,000
New Listing

21500 Woodfarm Drive
Northville City, MI 48167

Single Family Residence|Pending
4
Beds
3
Total Baths
2
Full Baths
1
Partial Bath
3,110
SqFt
$185
/SqFt
1985
Built
Subdivision:
MEADOWHILLS ESTATES
County:
Oakland
Call Now: 810-360-3488
Is this the listing for you? We can help make it yours.
810-360-3488
21500 Woodfarm Drive21500 Woodfarm Drive21500 Woodfarm Drive21500 Woodfarm Drive
Save
Ask
Tour
Hide
Share

Mortgage Calculator

Monthly Payment (Est.)

$2,623
Calculator powered by Showcase IDX, a Constellation1 Company. Copyright ©2026 Information is deemed reliable but not guaranteed.

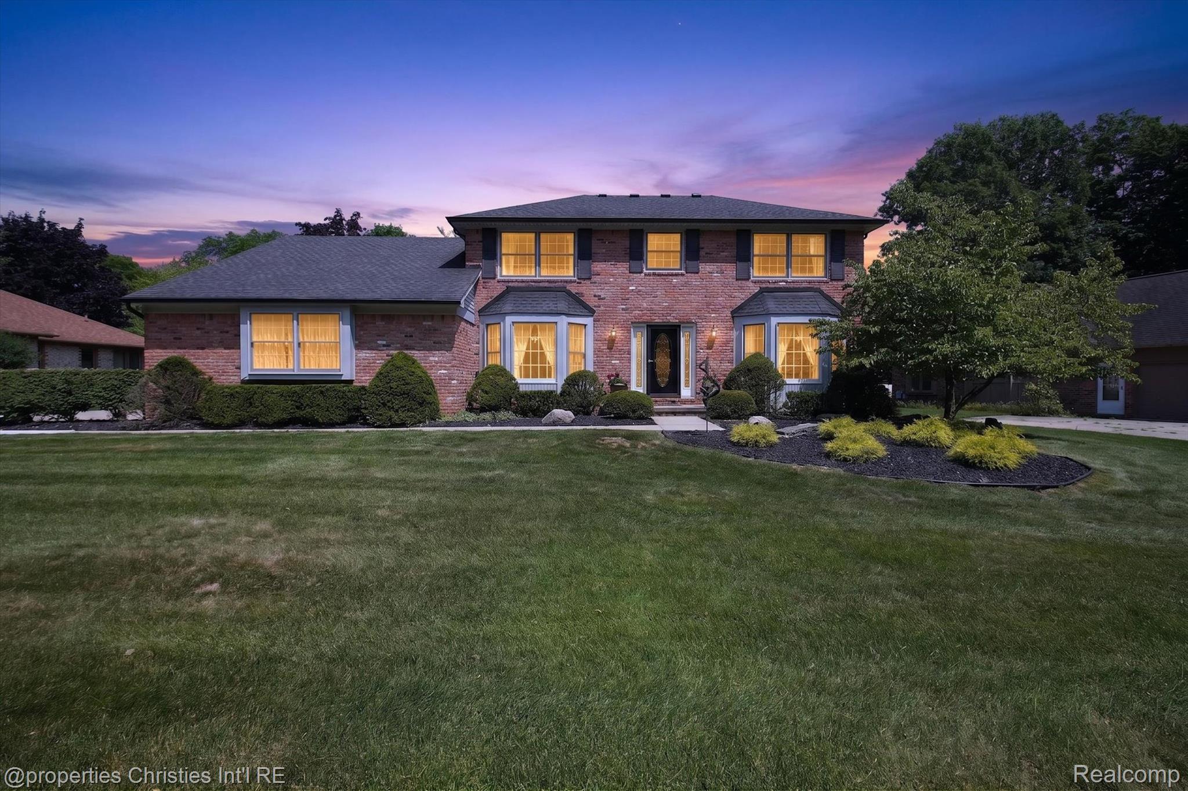
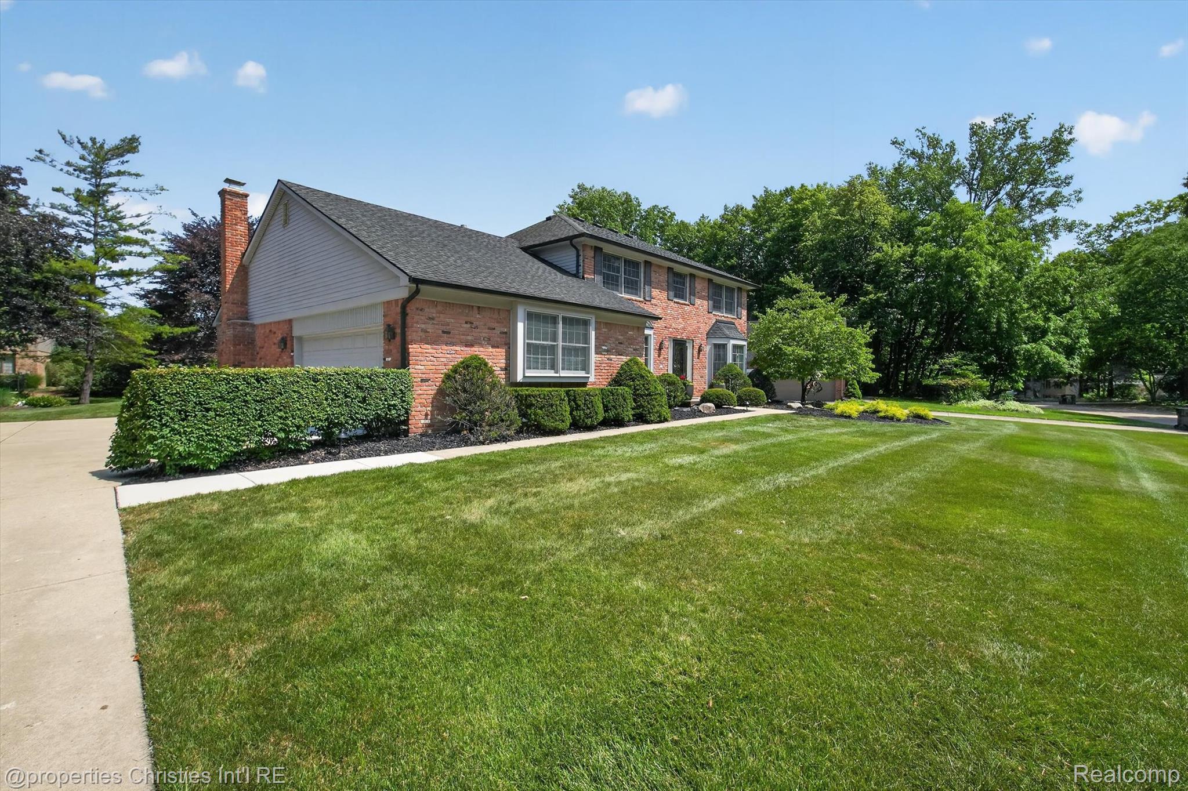
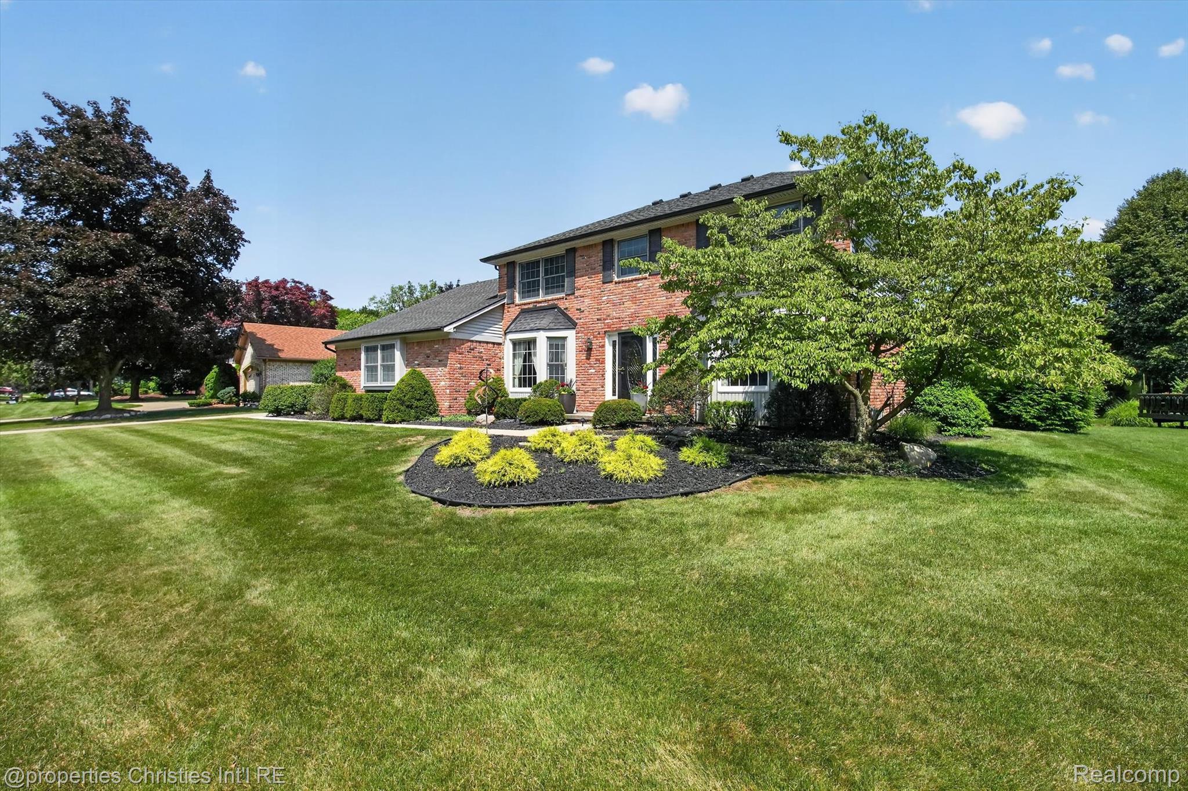
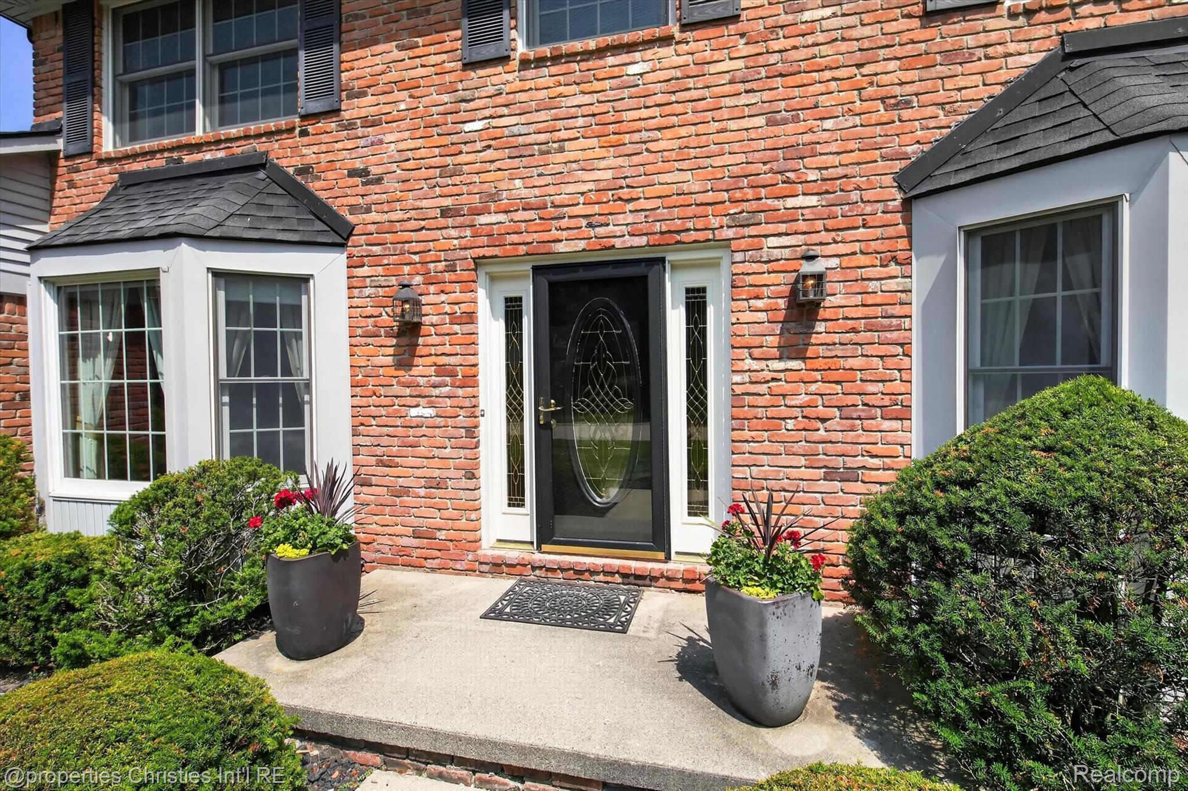
Welcome to 21500 Woodfarm Road, a beautifully updated 2,472-sq-ft colonial nestled in the desirable Meadowhills Estates community. Offering 4 bedrooms, 2 full and 2 half bathrooms, this well-maintained home combines thoughtful updates, comfortable living spaces, and a beautiful wooded setting. At the heart of the home is a custom-designed kitchen featuring KitchenAid appliances, a beverage center, a pot filler, a reverse osmosis water system, and convenient slide-out pantry storage. The spacious floor plan offers multiple living and entertaining areas, while Andersen 400 Series windows bring in abundant natural light and showcase the peaceful surroundings. Upstairs, the generously sized primary suite provides a private retreat with additional cabinet and counter space in the primary bath. The partially finished basement expands the living space with brand-new carpet and plenty of room for recreation, entertaining, or a home gym, along with built-in storage shelving. Additional improvements include three updated bathrooms, a new redesigned deck completed in 2023, a new HVAC system in 2024 with a whole-house electronic air filter and humidifier, and a maintenance-free exterior. Enjoy outdoor living overlooking a serene wooded backdrop, all from a home the sellers have loved for its beautiful setting and exceptionally convenient location. A side-entry garage with additional storage completes this inviting Northville home.

Save
Ask
Tour
Hide
Share
Listing Snapshot
Price 
$575,000
Days On Site 
0 Days
Bedrooms 
4
Inside Area (SqFt) 
3,110 sqft
Total Baths 
3
Full Baths 
2
Partial Baths 
1
Lot Size 
0.33 Acres
Year Built 
1985
MLS® Number 
20261047620
Status 
Pending
Property Tax 
$7,257.18
HOA/Condo/Coop Fees 
$20.42 monthly
Sq Ft Source 
Public Records
Friends & Family
Recent Activity
16 hours agoListing updated with changes from the MLS®
16 hours agoListing first seen on site
General Features
Acres 
0.33
Attached Garage 
Yes
Cross Street 
8 mile and Halsted
Disclosures 
No Restrictions, Taxes Homestead Exempt
Garage 
Yes
Garage Spaces 
2.5
Levels 
Two
Parking 
AttachedDirect AccessGarage Faces Side
Property Sub Type 
Single Family Residence
Sewer 
Public Sewer
Special Circumstances 
Standard
SqFt Above 
2472
SqFt Below 
638
Style 
Colonial
Water Source 
Public
Interior Features
Appliances 
Gas Water HeaterDishwasherDisposalDryerExhaust FanFree-Standing Gas RangeFree-Standing RefrigeratorHumidifierMicrowaveRange HoodStainless Steel Appliance(s)WasherWater Purifier Owned
Basement 
FinishedPartialSump Pump
Cooling 
Attic FanCentral Air
Fireplace 
Yes
Fireplace Features 
Family RoomGas
Heating 
Exhaust FanForced AirNatural Gas
Laundry Features 
Laundry Room
BathFull 
Dimensions - 9 X 7Level - Second
BathLav 
Dimensions - 5 X 4
Bedroom 
Dimensions - 13 X 12Level - Second
BreakfastNookRoom 
Dimensions - 12 X 8
Dining Room 
Dimensions - 12 X 11
Family Room 
Dimensions - 21 X 16
FlexRoom 
Dimensions - 27 X 24Level - Basement
Kitchen 
Dimensions - 14 X 13
Laundry 
Dimensions - 10 X 5
Library 
Dimensions - 12 X 12
Living Room 
Dimensions - 17 X 12
Master Bathroom 
Dimensions - 9 X 8Level - Second
Master Bedroom 
Dimensions - 19 X 11Level - Second
Save
Ask
Tour
Hide
Share
Exterior Features
Construction Details 
Brick
Patio And Porch 
DeckPorch
Pool Features 
None
Roof 
Asphalt
Community Features
Association Dues 
245
Building Access 
GroundLevelwSteps
Financing Terms Available 
CashConventional
HOA Fee Frequency 
Annually
MLS Area 
Area02231FarmingtonHills
Roads 
Paved
School District 
Farmington
Schools
School District
Farmington
Elementary School
Unknown
Middle School
Unknown
High School
Unknown
Listing courtesy of @properties Christie's Int'l RE Northville: [email protected]


IDX provided courtesy of Realcomp II Ltd. via RealcompIILtd. Copyright © 2026 Realcomp II Ltd. Shareholders.

IDX information is provided exclusively for consumers' personal, non-commercial use and may not be used for any purpose other than to identify prospective properties consumers may be interested in purchasing and that the data is deemed reliable but not guaranteed accurate by the MLS.

Neighborhood & Commute
Source: Walkscore
Save
Ask
Tour
Hide
Share