Your Michigan Home Search Starts HERE!

Save
Ask
Tour
Hide
Share
$199,000
32 Days On Site

216 Bush Street
Howell City, MI 48843

Single Family Residence|Pending
3
Beds
1
Total Bath
1
Full Bath
1,014
SqFt
$196
/SqFt
1890
Built
Subdivision:
WHIPPLES SECOND ADD
County:
Livingston
Call Now: 810-360-3488
Is this the listing for you? We can help make it yours.
810-360-3488
216 Bush Street216 Bush Street216 Bush Street216 Bush Street
Save
Ask
Tour
Hide
Share

Mortgage Calculator

Monthly Payment (Est.)

$908
Calculator powered by Showcase IDX, a Constellation1 Company. Copyright ©2026 Information is deemed reliable but not guaranteed.

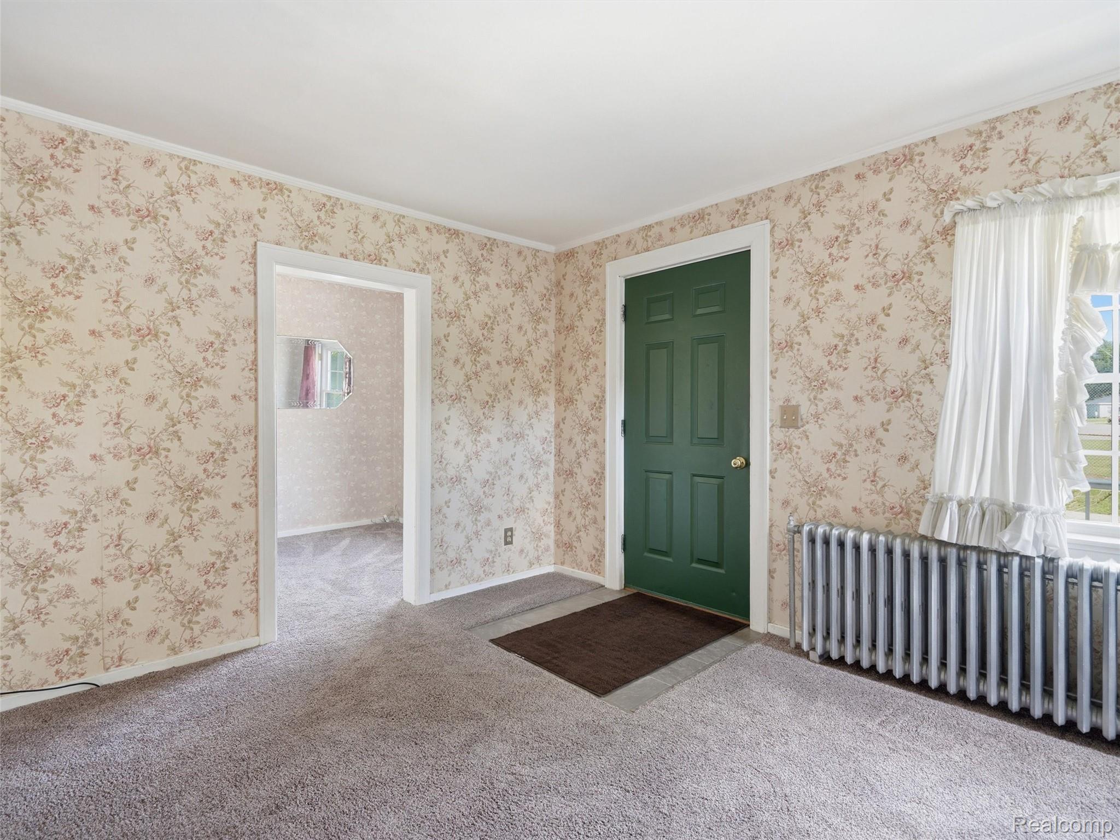
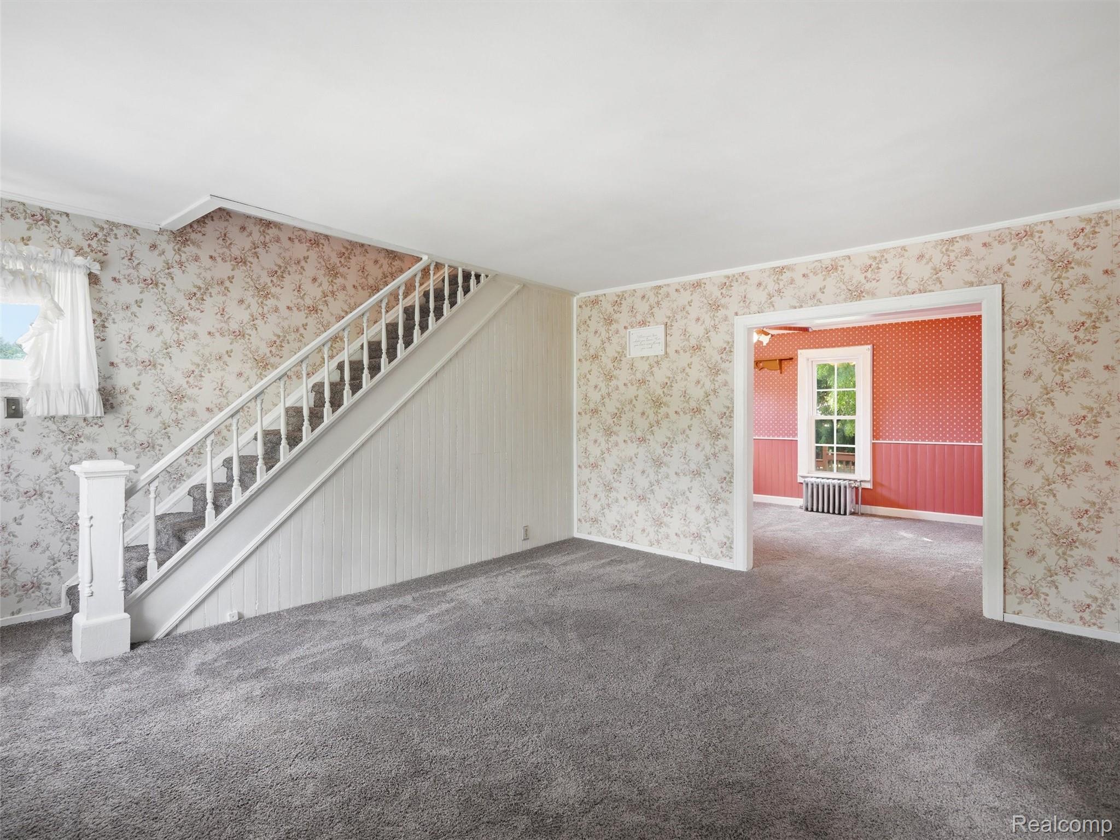
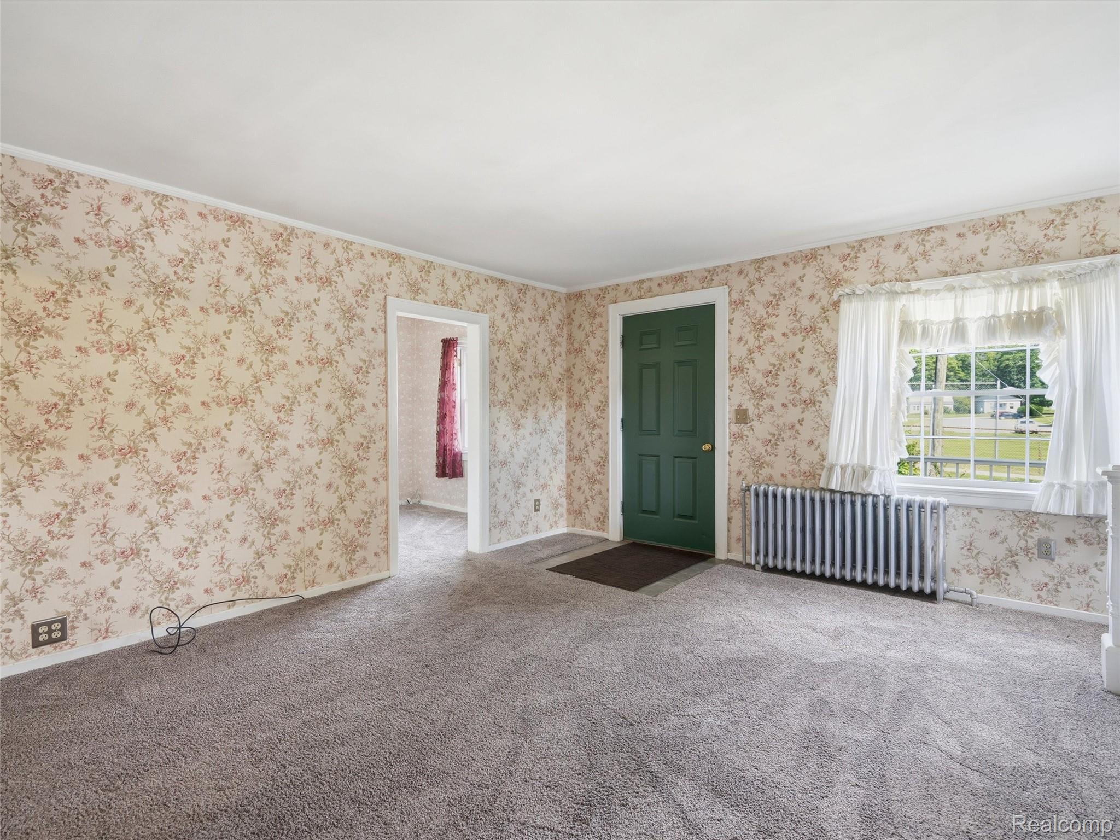
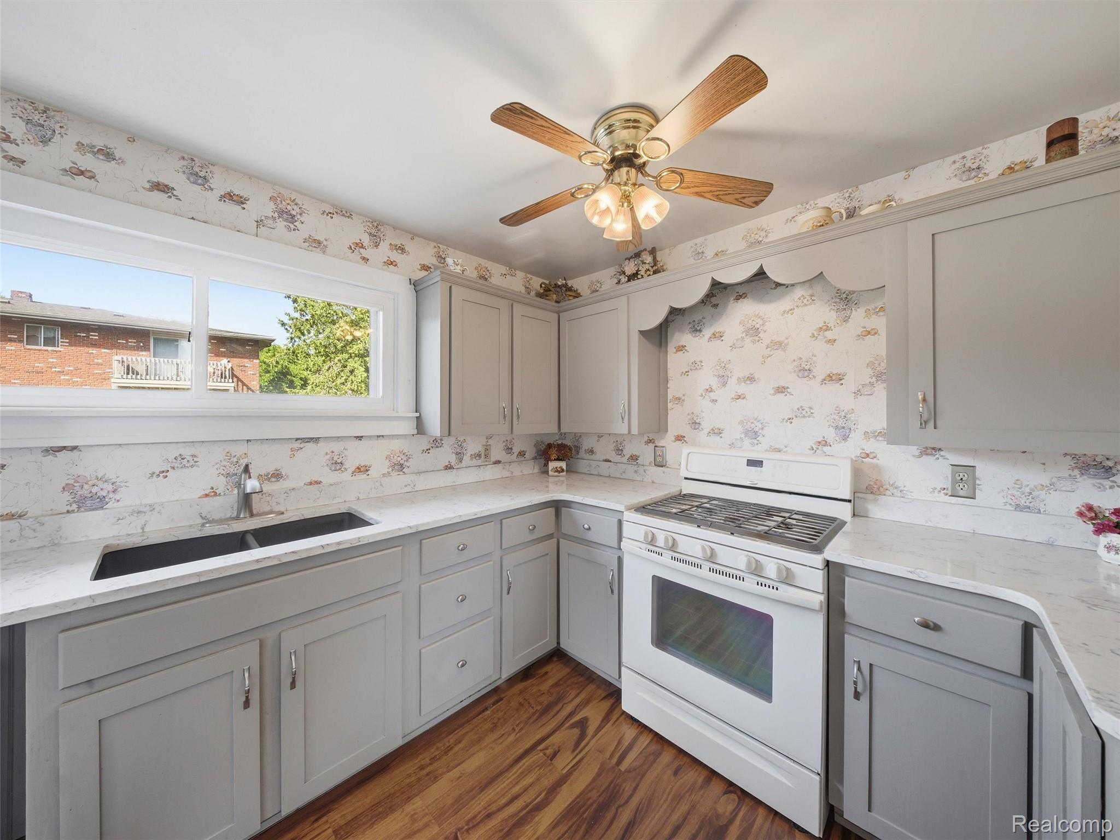
This beautifully maintained Colonial in the heart of Howell! Offering 2 bedrooms, 1 full bathroom, and 1,014 square feet of comfortable living space, this charming home combines character, functionality, and unique features throughout. Start your mornings on the generous front deck, the perfect spot to enjoy a cup of coffee while taking in the peaceful surroundings. Inside, you'll find a well-appointed kitchen featuring quartz countertops, a deep sink, abundant cabinet space, and plenty of room for meal preparation. The full bathroom is tastefully updated with a formica vanity, tile flooring, and a convenient step-in tub. Both bedrooms offer generous space and natural light, while the unfinished basement provides excellent storage potential. Step outside to enjoy the fully fenced backyard, complete with a spacious rear deck ideal for relaxing, entertaining, or enjoying the scenery. Adding to the home's charm is its location in central Howell close to shopping, dining, parks, and local amenities, this move-in-ready home is full of character and ready for its next owner. Don't miss this one-of-a-kind opportunity!

Save
Ask
Tour
Hide
Share
Listing Snapshot
Price 
$199,000
Days On Site 
32 Days
Bedrooms 
3
Inside Area (SqFt) 
1,014 sqft
Total Baths 
1
Full Baths 
1
Partial Baths 
N/A
Lot Size 
0.2 Acres
Year Built 
1890
MLS® Number 
20261047625
Status 
Pending
Property Tax 
$1,736
HOA/Condo/Coop Fees 
N/A
Sq Ft Source 
Public Records
Friends & Family
Recent Activity
2 weeks agoStatus changed to Pending
2 weeks agoListing updated with changes from the MLS®
a month agoListing first seen on site
General Features
Acres 
0.2
Cross Street 
E Sibley St & Bush St
Disclosures 
Taxes Homestead Exempt
Foundation 
Stone
Levels 
One
Parking 
No Garage
Property Sub Type 
Single Family Residence
Sewer 
Public Sewer
Special Circumstances 
Standard
SqFt Above 
1014
Style 
Ranch
Water Source 
Public
Interior Features
Basement 
Unfinished
Heating 
BaseboardHot WaterNatural Gas
BathFull 
Dimensions - 7 X 5
Bedroom 
Dimensions - 7 X 9
Dining Room 
Dimensions - 14 X 11
Kitchen 
Dimensions - 8 X 11
Living Room 
Dimensions - 15 X 15
Master Bedroom 
Dimensions - 11 X 9Level - Second
Other 
Dimensions - 23 X 26Level - Basement
Save
Ask
Tour
Hide
Share
Exterior Features
Construction Details 
Aluminum Siding
Patio And Porch 
Deck
Pool Features 
None
Community Features
Building Access 
GroundLevel
Financing Terms Available 
CashConventionalFHAVA Loan
MLS Area 
Area01061Howell
Roads 
Paved
School District 
Howell
Schools
School District
Howell
Elementary School
Unknown
Middle School
Unknown
High School
Unknown
Listing courtesy of Wentworth Real Estate Group: [email protected]


IDX provided courtesy of Realcomp II Ltd. via RealcompIILtd. Copyright © 2026 Realcomp II Ltd. Shareholders.

IDX information is provided exclusively for consumers' personal, non-commercial use and may not be used for any purpose other than to identify prospective properties consumers may be interested in purchasing and that the data is deemed reliable but not guaranteed accurate by the MLS.

Neighborhood & Commute
Source: Walkscore
Save
Ask
Tour
Hide
Share