Your Michigan Home Search Starts HERE!

Save
Ask
Tour
Hide
Share
$1,200,000
43 Days On Site

91 Crescent Avenue
Lake Orion Village, MI 48362

For Sale|Single Family Residence|Active
3
Beds
2
Total Baths
2
Full Baths
1,741
SqFt
$689
/SqFt
1959
Built
Subdivision:
ORION IMPROVMENT COSNO 1
County:
Oakland
Call Now: 810-360-3488
Is this the listing for you? We can help make it yours.
810-360-3488
91 Crescent Avenue91 Crescent Avenue91 Crescent Avenue91 Crescent Avenue
Save
Ask
Tour
Hide
Share

Mortgage Calculator

Monthly Payment (Est.)

$5,475
Calculator powered by Showcase IDX, a Constellation1 Company. Copyright ©2026 Information is deemed reliable but not guaranteed.

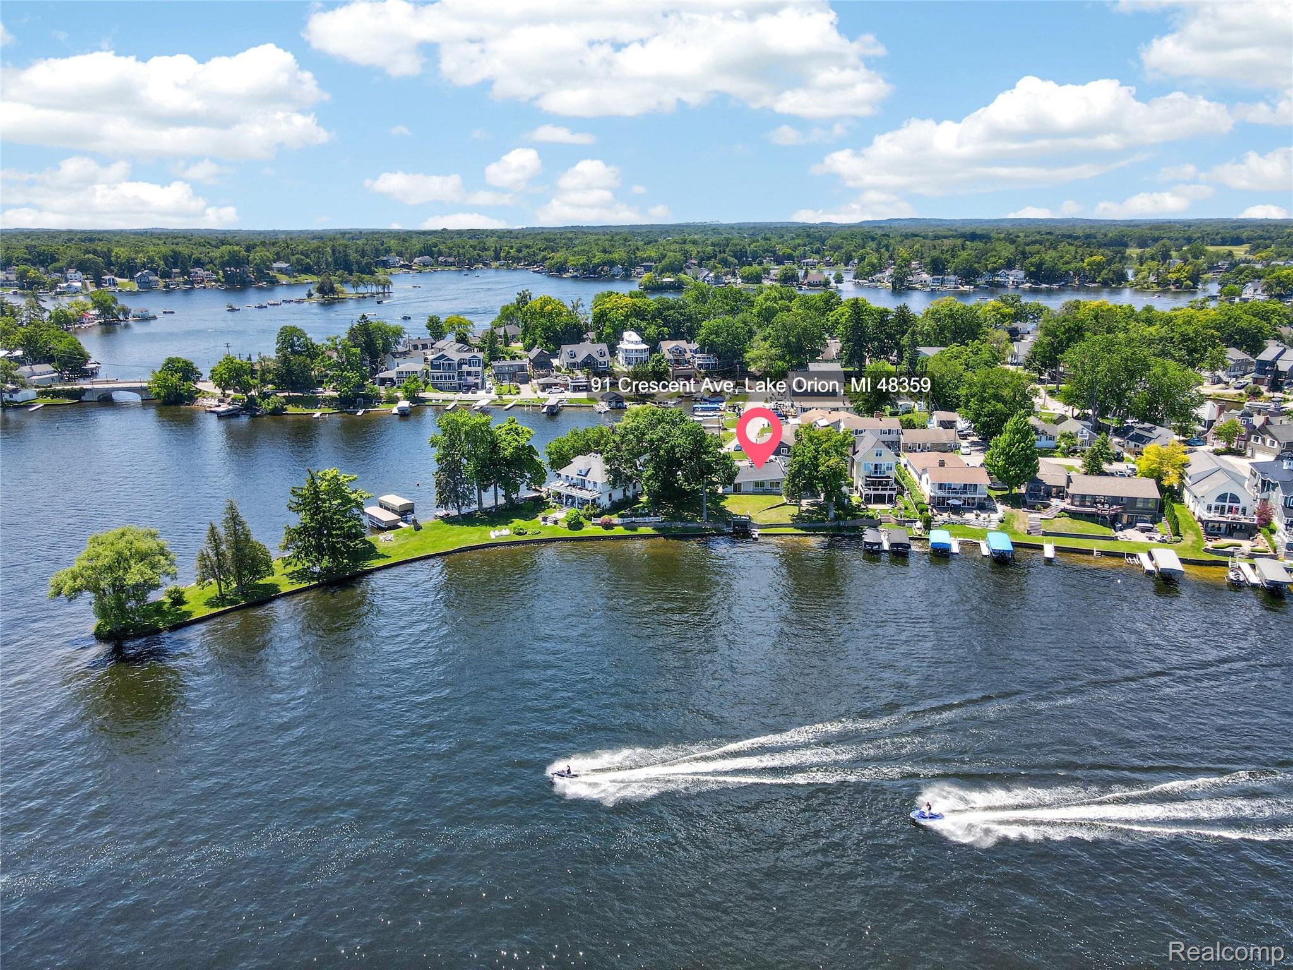
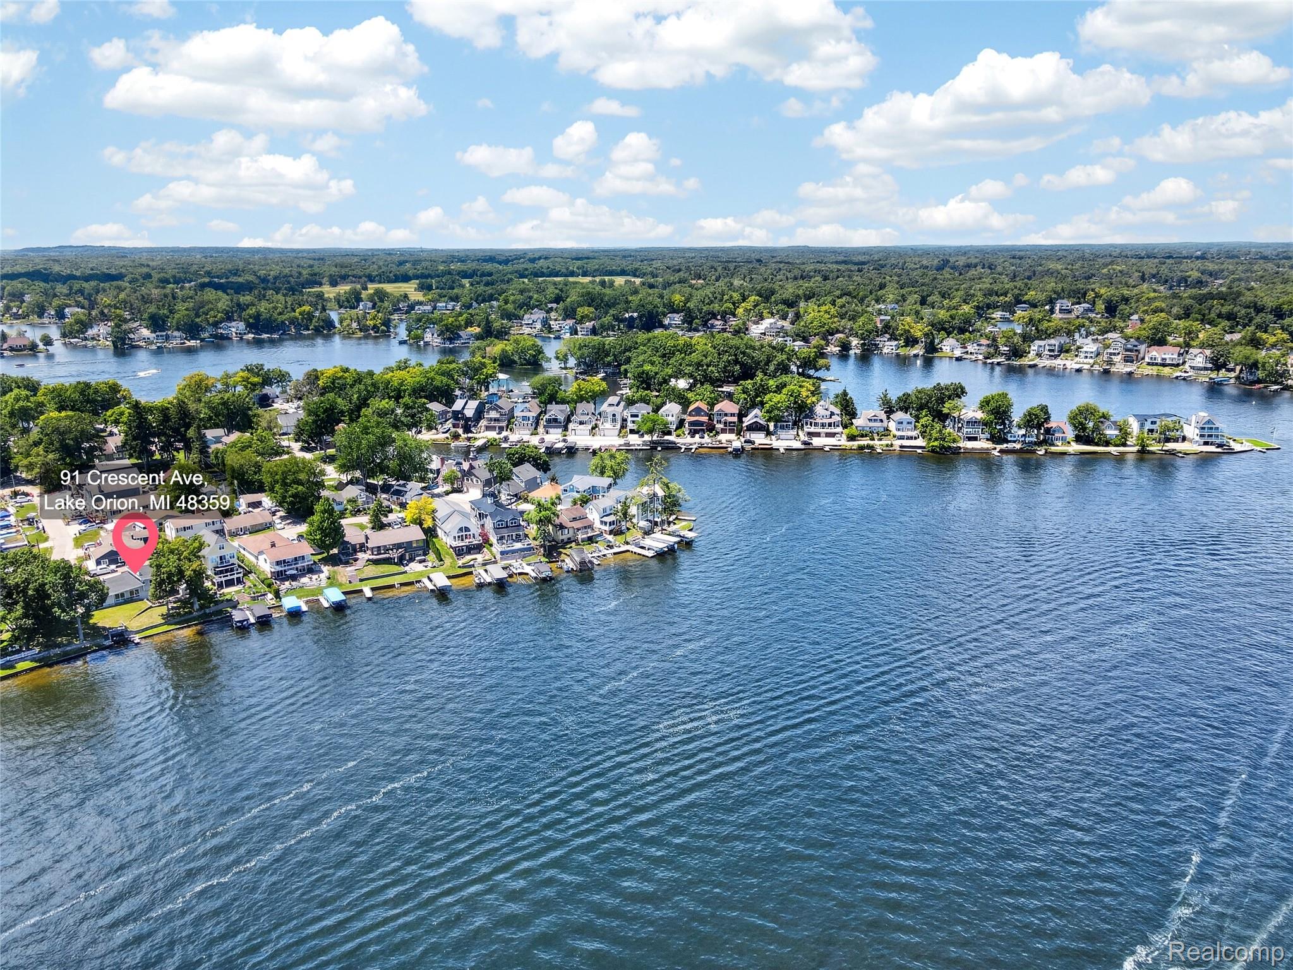
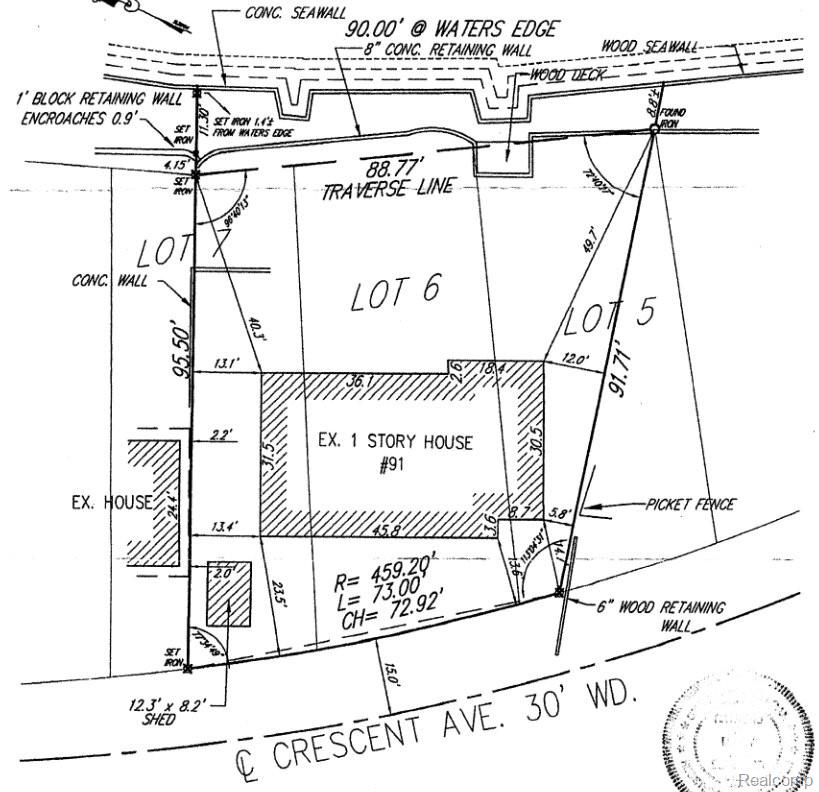
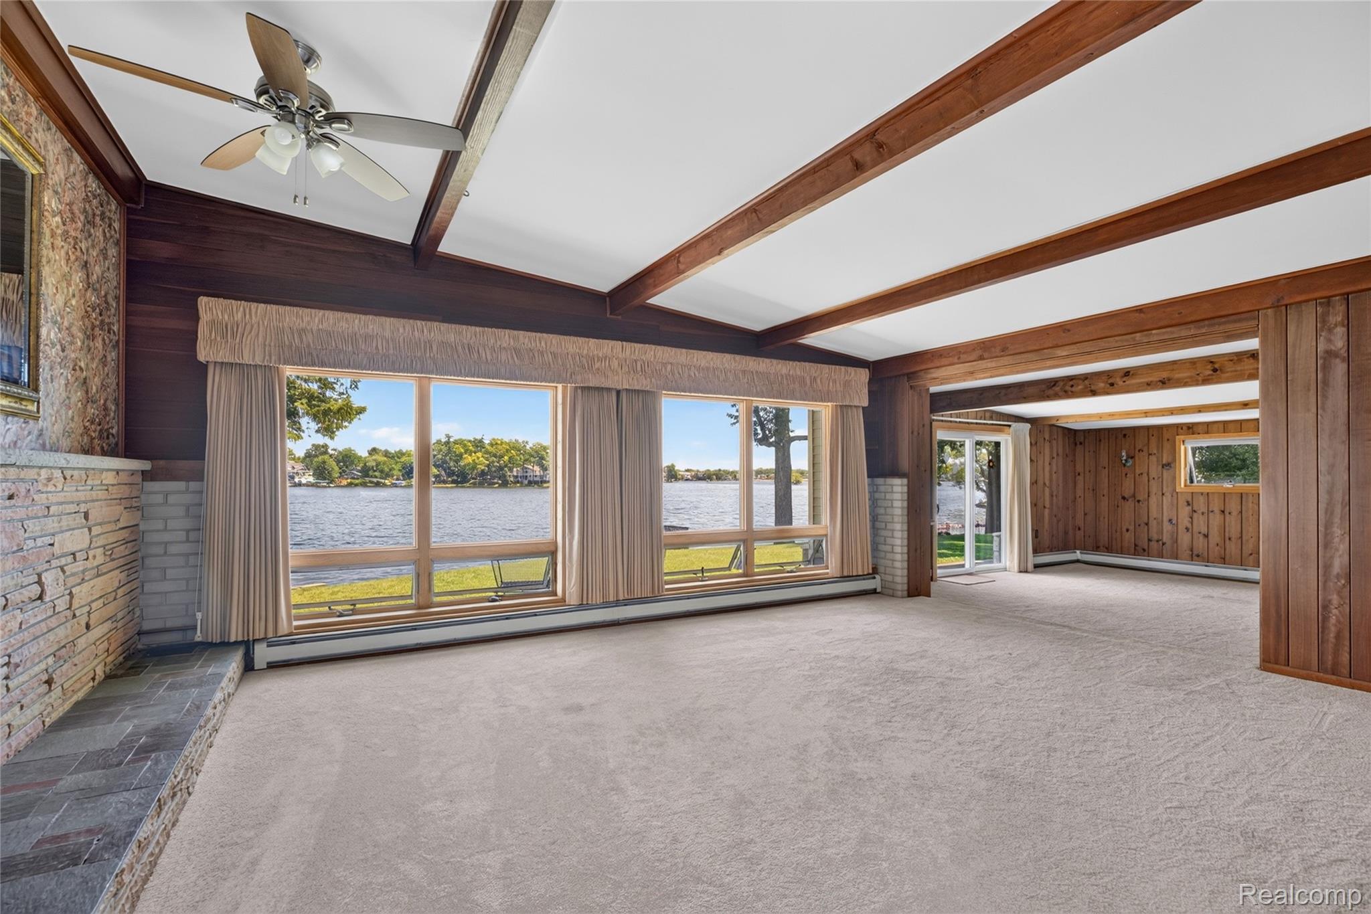
Here is your unique chance to purchase one of the finest lakefront homes on the all-sport Lake Orion lake - they don't make any more land on the prestigious Bellevue Isle! Rare, double-lot property with an extensive 90 feet of lakefront footage, providing an expansive backyard that includes the most beautiful sunrise views over the water. 3 bed and 2 full bath house complemented by a cozy, double-sided fireplace with breathtaking views from the living room and the master bedroom. This home provides an excellent oportunity to create your dream waterfront mansion. You'll likely to have the ability to build your own boathouse! This property is in the award-winning Lake Orion Community Schools district and is only a 10-minute drive away from downtown shops, restaurants, and nightlife.

Save
Ask
Tour
Hide
Share
Listing Snapshot
Price 
$1,200,000
Days On Site 
43 Days
Bedrooms 
3
Inside Area (SqFt) 
1,741 sqft
Total Baths 
2
Full Baths 
2
Partial Baths 
N/A
Lot Size 
0.19 Acres
Year Built 
1959
MLS® Number 
20261047696
Status 
Active
Property Tax 
$6,458
HOA/Condo/Coop Fees 
$1.67 monthly
Sq Ft Source 
Public Records
Friends & Family
Recent Activity
a month agoStatus changed to Active
a month agoListing updated with changes from the MLS®
a month agoListing first seen on site
General Features
Acres 
0.19
Cross Street 
Crescent Ave and Buena Vista Ave
Disclosures 
Taxes Homestead Exempt
Foundation 
BlockSlab
Parking 
CoveredNo Garage
Property Sub Type 
Single Family Residence
Sewer 
Public Sewer
Special Circumstances 
Standard
SqFt Above 
1268
SqFt Below 
473
Style 
SplitLevel
Utilities 
Cable Available
Water Source 
Public
Interior Features
Appliances 
Gas Water HeaterDryerFree-Standing Gas RangeFree-Standing RefrigeratorMicrowaveRange HoodWasher
Basement 
FinishedWalk-Out Access
Fireplace 
Yes
Fireplace Features 
Double Sided
Heating 
BaseboardNatural Gas
BathFull 
Dimensions - 5 X 6
Bedroom 
Dimensions - 11 X 13
Bonus Room 
Dimensions - 12 X 19Level - Lower
Dining Room 
Dimensions - 13 X 8
Family Room 
Dimensions - 16 X 20
Kitchen 
Dimensions - 11 X 7
Laundry 
Dimensions - 9 X 14Level - Lower
Living Room 
Dimensions - 17 X 12
Master Bedroom 
Dimensions - 13 X 12Level - Upper
Save
Ask
Tour
Hide
Share
Exterior Features
Construction Details 
Vinyl Siding
Other Structures 
Shed(s)
Patio And Porch 
Patio
Pool Features 
None
Waterfront 
Yes
Waterfront Features 
Lake FrontWaterfront
Community Features
Association Dues 
20
Building Access 
GroundLevel
Financing Terms Available 
CashConventional
HOA Fee Frequency 
Annually
MLS Area 
Area02091OrionTwp
Roads 
Paved
School District 
LakeOrion
Schools
School District
LakeOrion
Elementary School
Unknown
Middle School
Unknown
High School
Unknown
Listing courtesy of EXP Realty Rochester: [email protected]


IDX provided courtesy of Realcomp II Ltd. via RealcompIILtd. Copyright © 2026 Realcomp II Ltd. Shareholders.

IDX information is provided exclusively for consumers' personal, non-commercial use and may not be used for any purpose other than to identify prospective properties consumers may be interested in purchasing and that the data is deemed reliable but not guaranteed accurate by the MLS.

Neighborhood & Commute
Source: Walkscore
Save
Ask
Tour
Hide
Share