
43899 Crowley RoadVan Buren Charter Township, MI 48111
Mortgage Calculator
Monthly Payment (Est.)
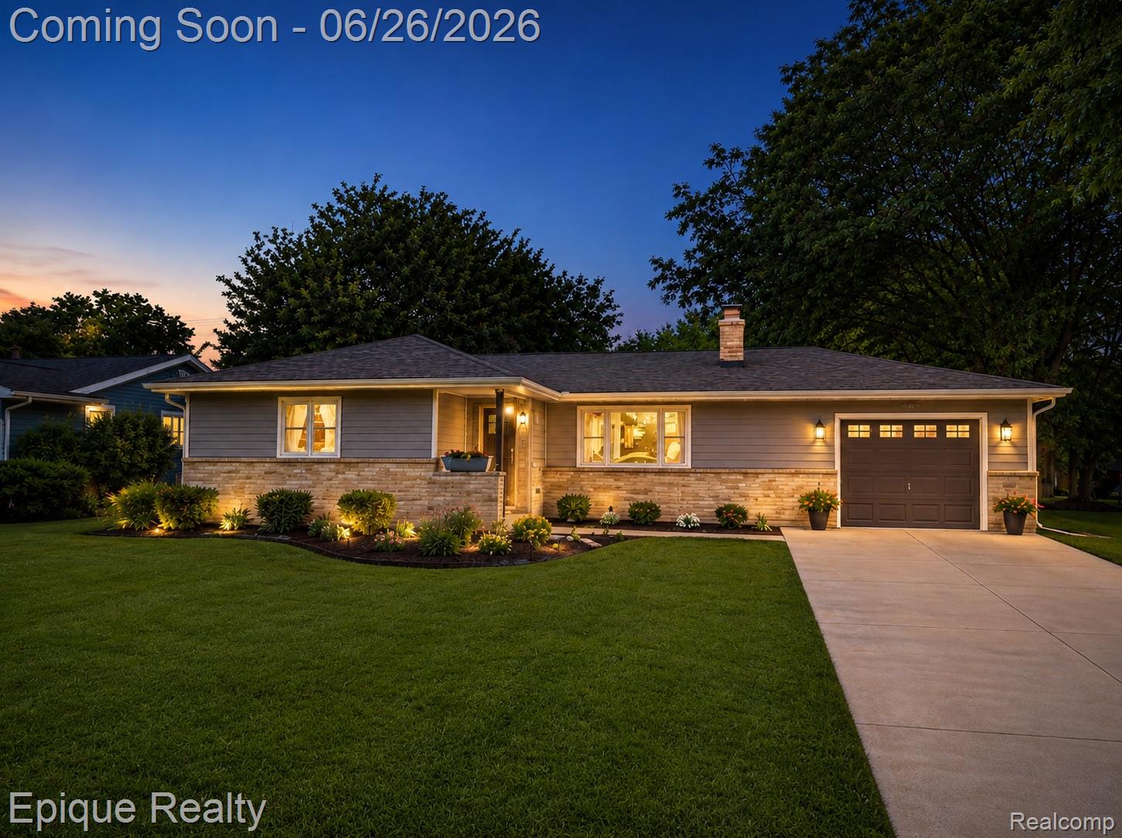
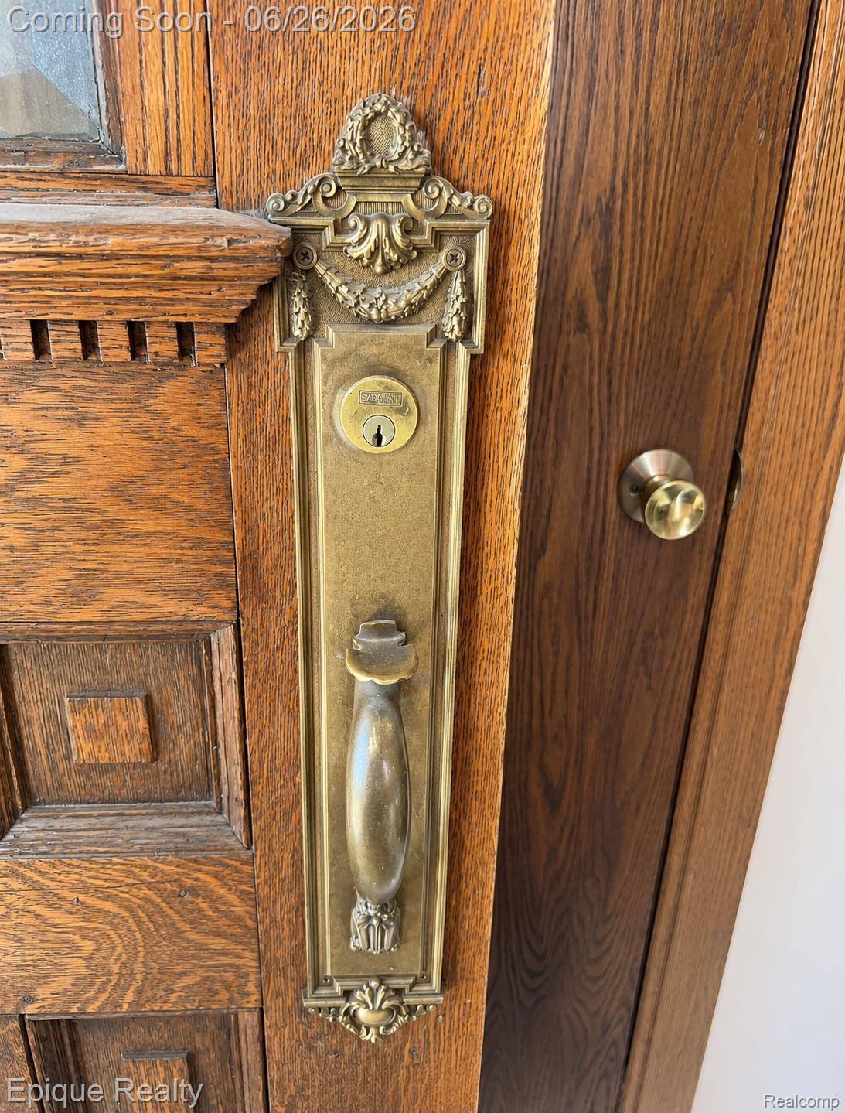
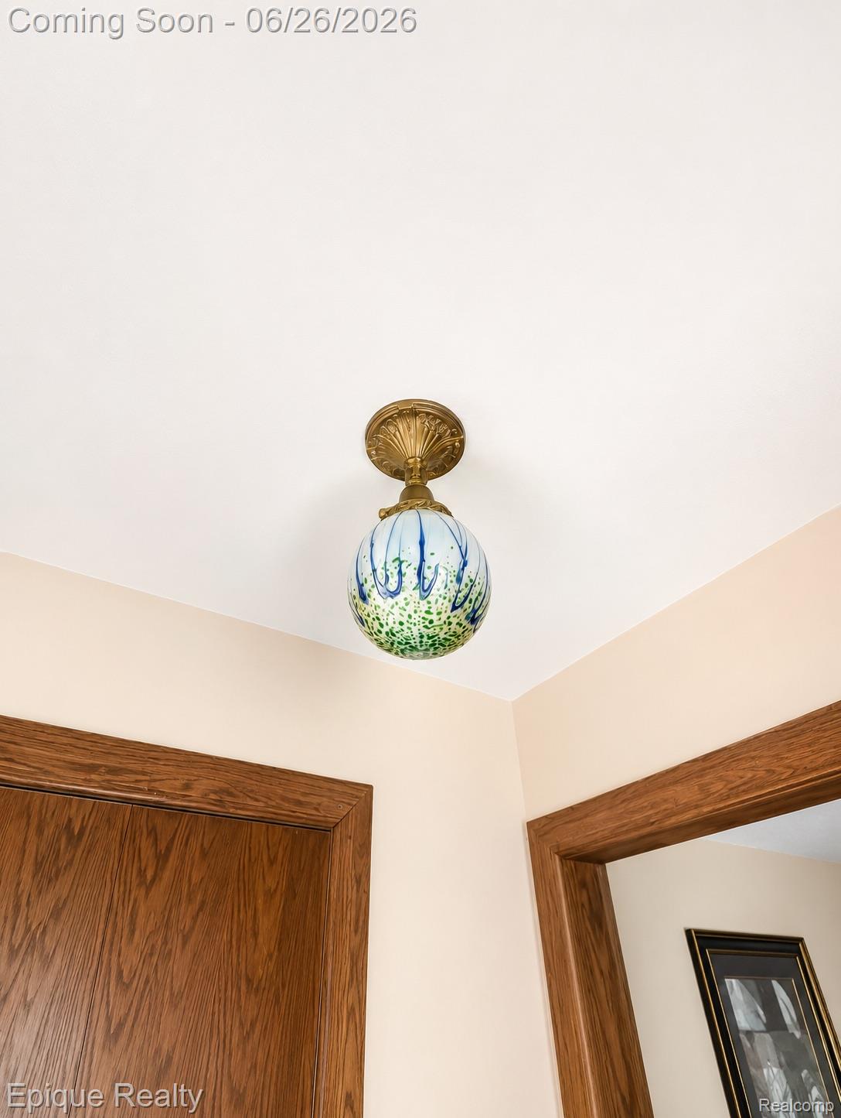
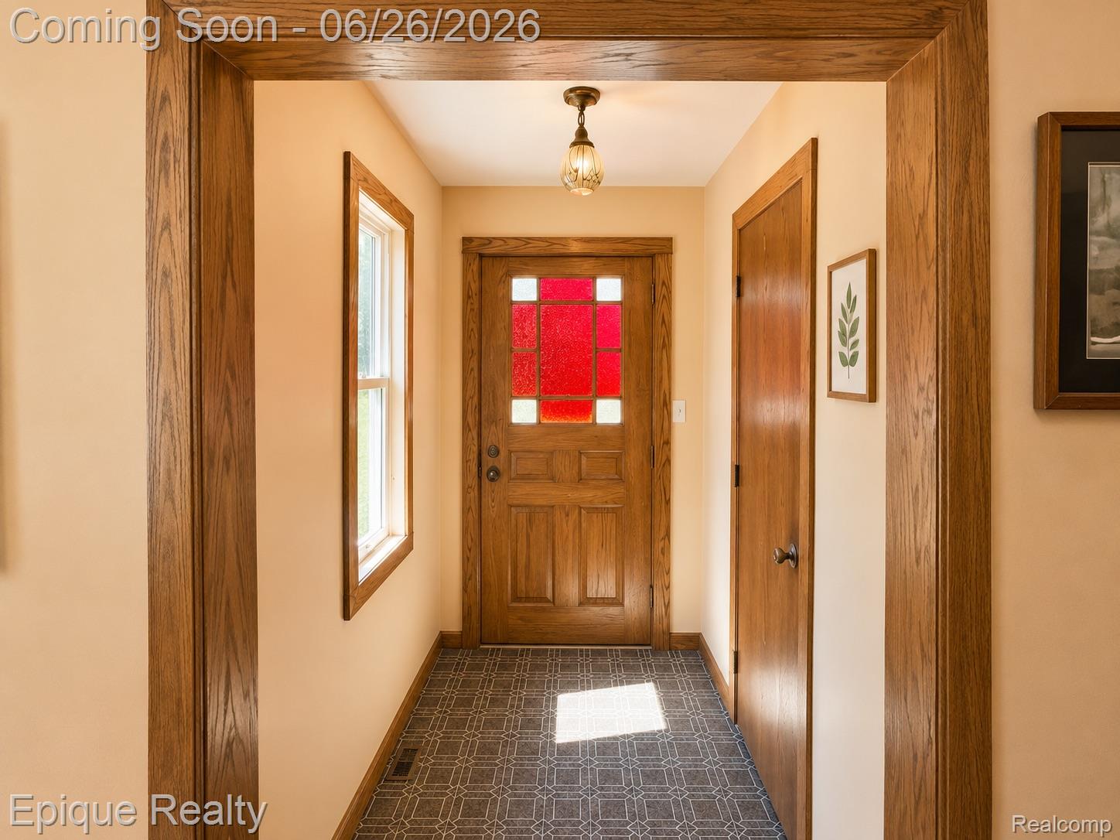
$1,596Welcome home to this well-maintained 4-bedroom, 1.5-bath ranch situated on nearly an acre (.93 acres) in desirable Van Buren Township. This property offers the perfect blend of country-style space with the convenience of city water and sewer. Major updates have already been completed, including Hardie fiber cement siding, roofing, and fiberglass windows with beautiful wood interiors, all approximately 8 years old. The roof features a transferable 50-year warranty, while the premium Hardie siding carries a 30-year warranty for added peace of mind. The electrical was upgraded to 200 amp service. There is a heated garage with built in workbench. There was a dry system installed and a trench dug around the entire outside of foundation with a new drain tile waterproofing the basement. The home features a spacious layout with three bedrooms on the main level, a full basement protected by an exterior waterproofing system and new drain tile, and an attached heated 2-car garage. Additional highlights include plaster ceilings, copper backsplash, a 10 x 10 solid wood storage shed, and stunning Lotz antique art glass accents that add unique character and charm. Enjoy the privacy and room to spread out that comes with a large lot while remaining conveniently located near shopping, dining, schools, and expressways. A rare opportunity to own a thoughtfully updated ranch with quality improvements already in place.
| 3 weeks ago | Status changed to Active Under Contract | |
| 3 weeks ago | Listing updated with changes from the MLS® | |
| 2 months ago | Listing first seen on site |

IDX provided courtesy of Realcomp II Ltd. via RealcompIILtd. Copyright © 2026 Realcomp II Ltd. Shareholders.
IDX information is provided exclusively for consumers' personal, non-commercial use and may not be used for any purpose other than to identify prospective properties consumers may be interested in purchasing and that the data is deemed reliable but not guaranteed accurate by the MLS.
Did you know? You can invite friends and family to your search. They can join your search, rate and discuss listings with you.