Your Michigan Home Search Starts HERE!

Save
Ask
Tour
Hide
Share
$399,900
44 Days On Site

6460 Avalon Drive SE
Caledonia Township, MI 49316

Single Family Residence|Pending
5
Beds
3
Total Baths
2
Full Baths
1
Partial Bath
2,816
SqFt
$142
/SqFt
2007
Built
Subdivision:
AVALON POINTE SUB
County:
Kent
Call Now: 810-360-3488
Is this the listing for you? We can help make it yours.
810-360-3488
6460 Avalon Drive SE6460 Avalon Drive SE6460 Avalon Drive SE6460 Avalon Drive SE
Save
Ask
Tour
Hide
Share

Mortgage Calculator

Monthly Payment (Est.)

$1,825
Calculator powered by Showcase IDX, a Constellation1 Company. Copyright ©2026 Information is deemed reliable but not guaranteed.

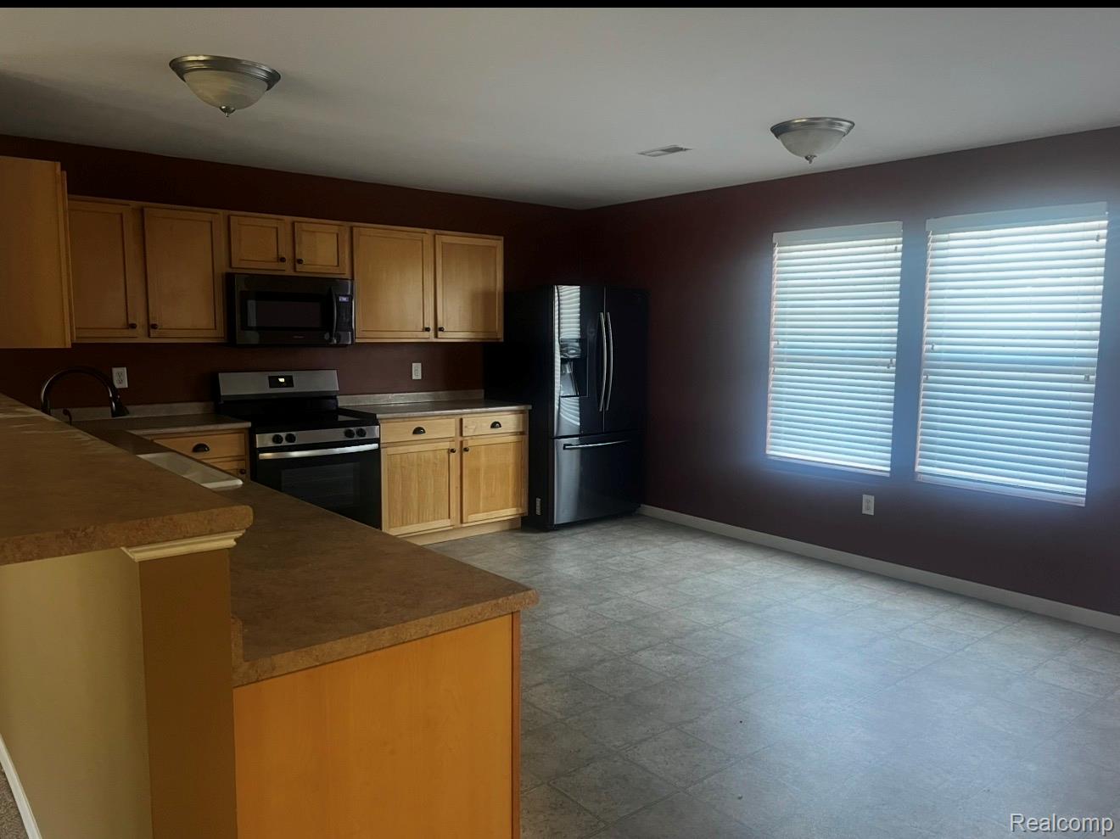
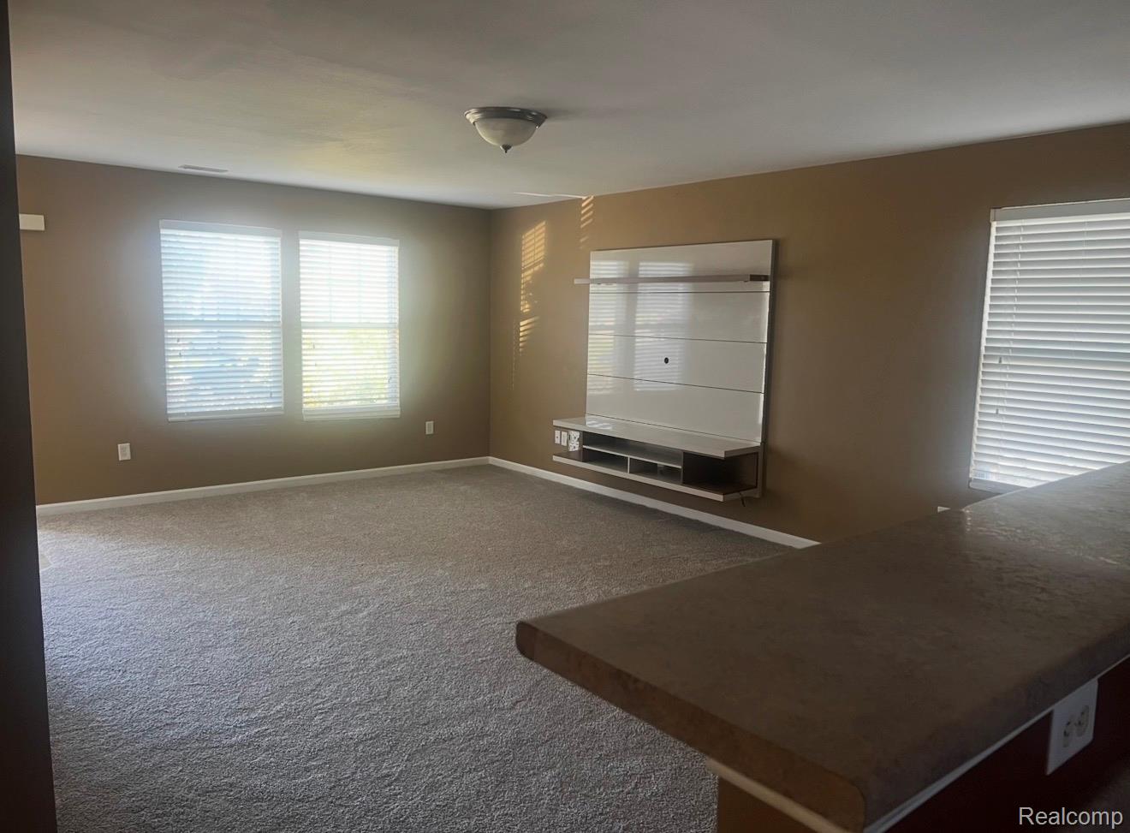
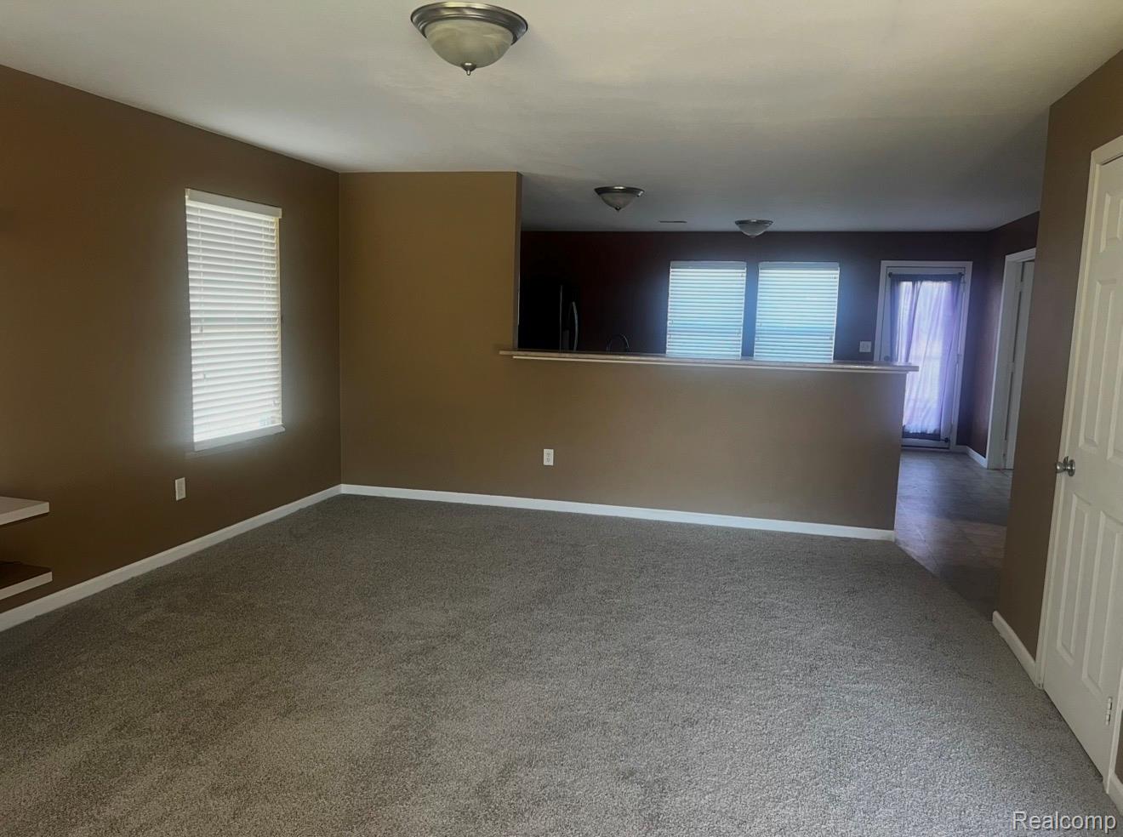
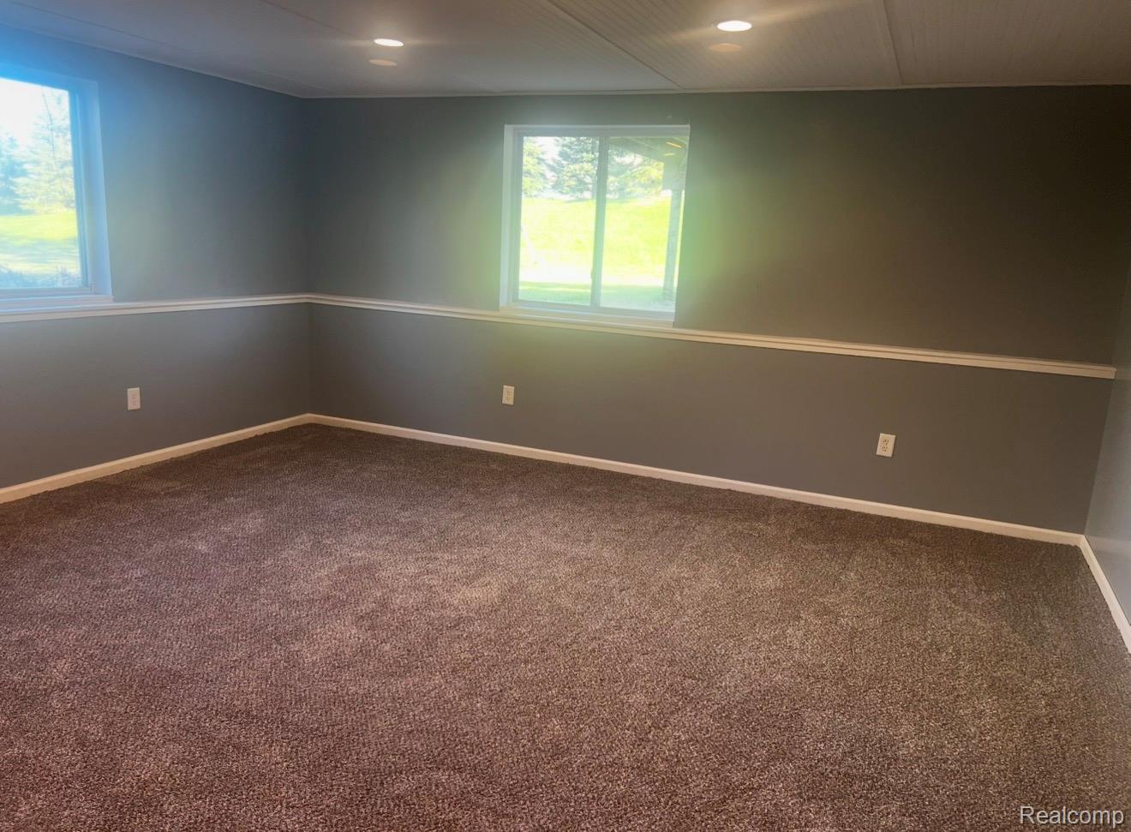
Welcome to this beautifully updated 5-bedroom, 2.5-bath home offering exceptional space, functionality, and modern updates throughout. New flooring extends throughout the entire home, creating a fresh and cohesive feel from room to room. The main level features elegant french doors that open to a comfortable family room, providing the perfect space for relaxation or entertaining. The spacious kitchen and living areas flow seamlessly for everyday living. The finished daylight basement expands the home’s living space with a large family room, offering endless possibilities for recreation, media, or gathering spaces. Upstairs, the oversized primary suite serves as a private retreat, complete with a generous walk-in closet and ample room to unwind. The upper hallway includes built-in space ideal for bookshelves, a reading nook, or additional display storage. The yard is wonderful for family entertaining with an oversize deck that walks down to a very nice fire pit. Situated in a desirable Caledonia location, this well-maintained home combines space, comfort, and thoughtful updates, making it an exceptional opportunity for today’s buyer.

Save
Ask
Tour
Hide
Share
Listing Snapshot
Price 
$399,900
Days On Site 
44 Days
Bedrooms 
5
Inside Area (SqFt) 
2,816 sqft
Total Baths 
3
Full Baths 
2
Partial Baths 
1
Lot Size 
0.02 Acres
Year Built 
2007
MLS® Number 
20261047736
Status 
Pending
Property Tax 
$8,382
HOA/Condo/Coop Fees 
N/A
Sq Ft Source 
Public Records
Friends & Family
Recent Activity
4 weeks agoStatus changed to Pending
4 weeks agoListing updated with changes from the MLS®
a month agoListing first seen on site
General Features
Acres 
0.02
Attached Garage 
Yes
Cross Street 
68TH
Disclosures 
Taxes Not Homestead Exempt
Garage 
Yes
Garage Spaces 
2.5
Levels 
Two
Parking 
Attached
Pets 
Yes
Property Sub Type 
Single Family Residence
Special Circumstances 
Standard
SqFt Above 
2016
SqFt Below 
800
Style 
Colonial
Utilities 
Sewer AvailableWater Available
Interior Features
Basement 
FinishedFull
Heating 
Forced AirNatural Gas
BathFull 
Level - Second
BathLav 
Bedroom 
Dimensions - 10 X 10Level - Second
Kitchen 
Dimensions - 10 X 10
Living Room 
Dimensions - 10 X 12
Master Bathroom 
Level - Second
Master Bedroom 
Dimensions - 12 X 12Level - Second
Save
Ask
Tour
Hide
Share
Exterior Features
Construction Details 
Vinyl Siding
Pool Features 
Community
Community Features
Building Access 
GroundLevelwSteps
Community Features 
Pool
Financing Terms Available 
CashConventional
MLS Area 
Area41221GainesTwp
Roads 
Paved
School District 
Caledonia
Schools
School District
Caledonia
Elementary School
Unknown
Middle School
Unknown
High School
Unknown
Listing courtesy of ARG Realty: [email protected]


IDX provided courtesy of Realcomp II Ltd. via RealcompIILtd. Copyright © 2026 Realcomp II Ltd. Shareholders.

IDX information is provided exclusively for consumers' personal, non-commercial use and may not be used for any purpose other than to identify prospective properties consumers may be interested in purchasing and that the data is deemed reliable but not guaranteed accurate by the MLS.

Neighborhood & Commute
Source: Walkscore
Save
Ask
Tour
Hide
Share