
3813 Linwood AvenueRoyal Oak City, MI 48073
Mortgage Calculator
Monthly Payment (Est.)
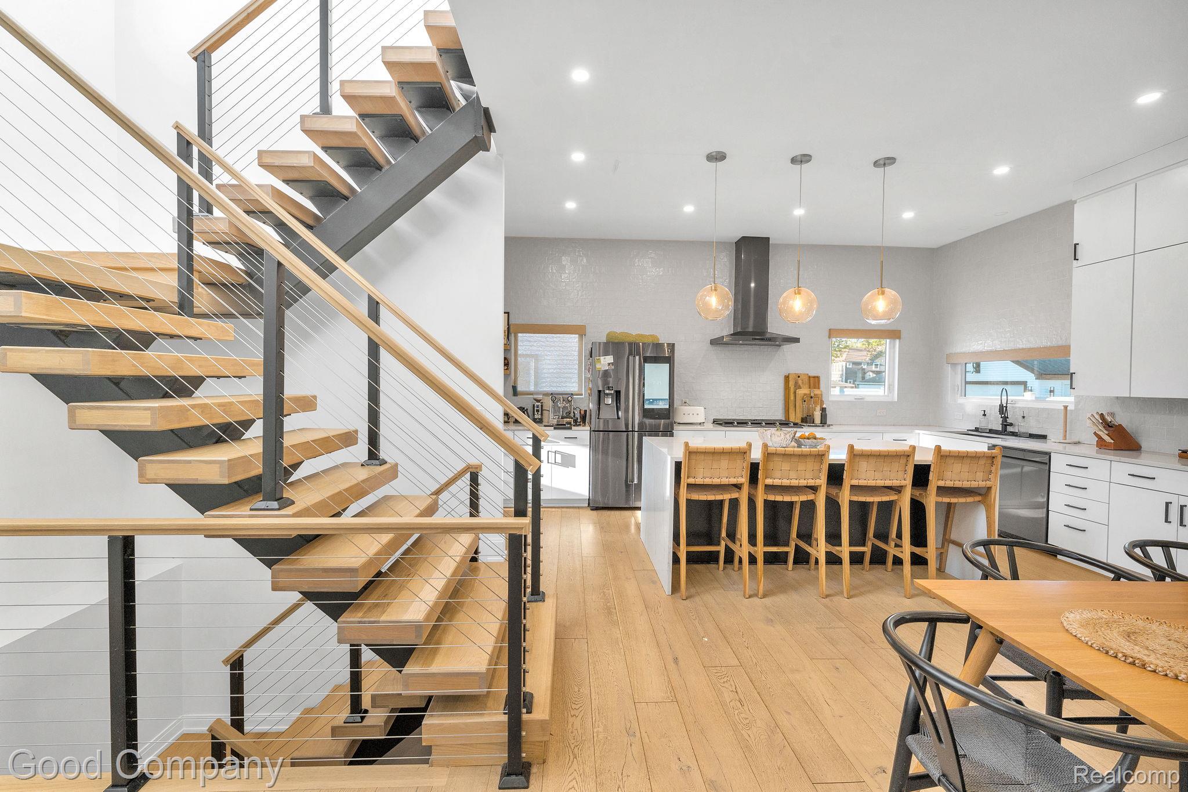
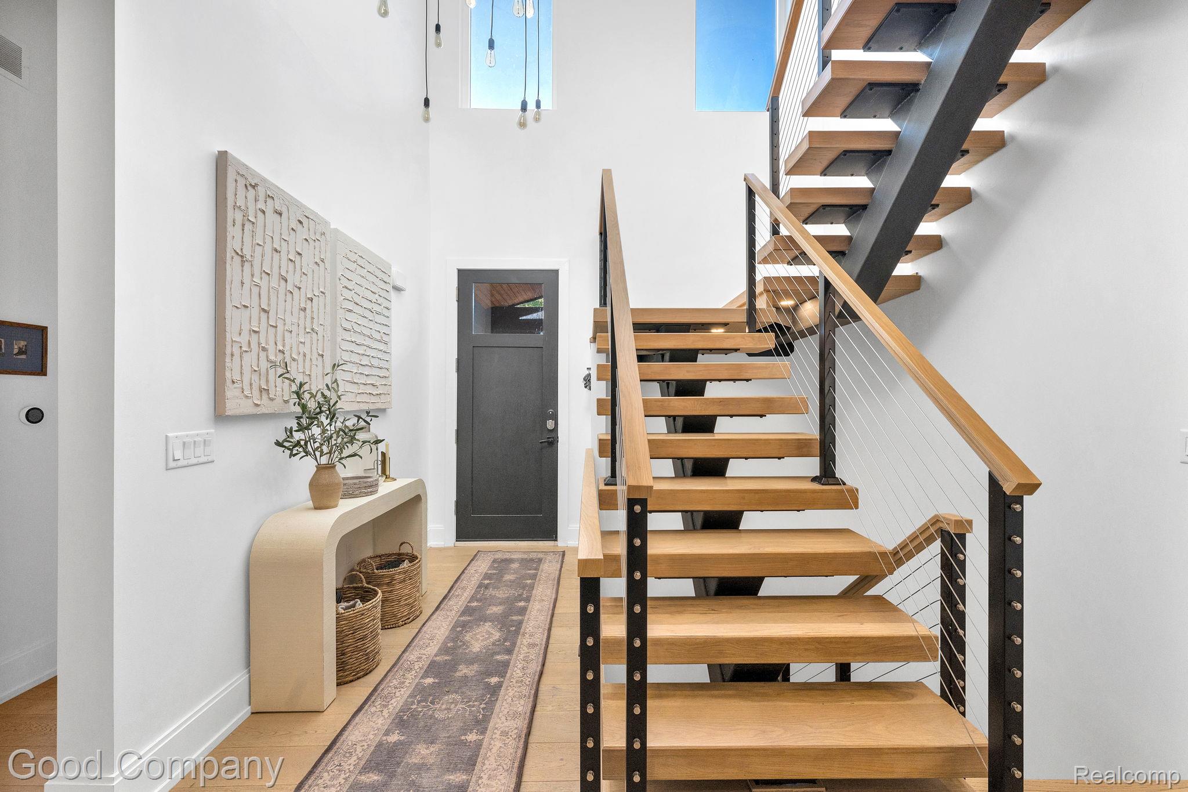
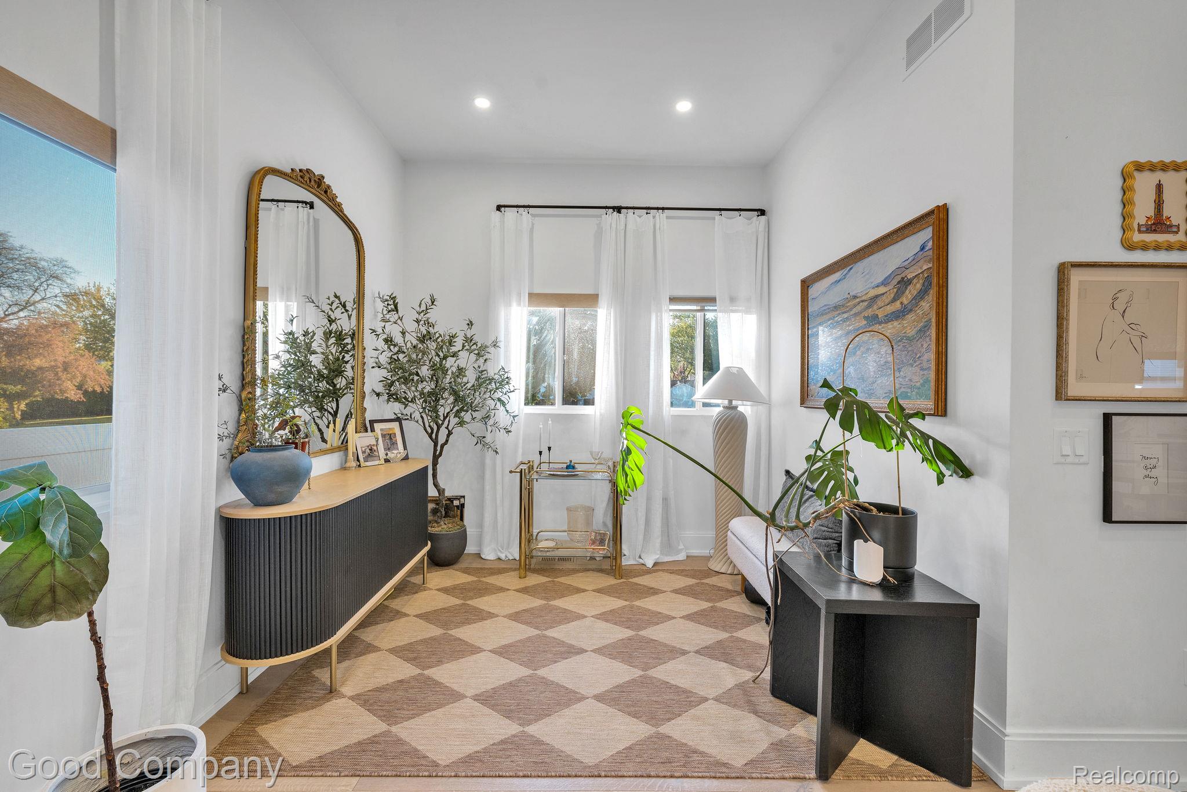
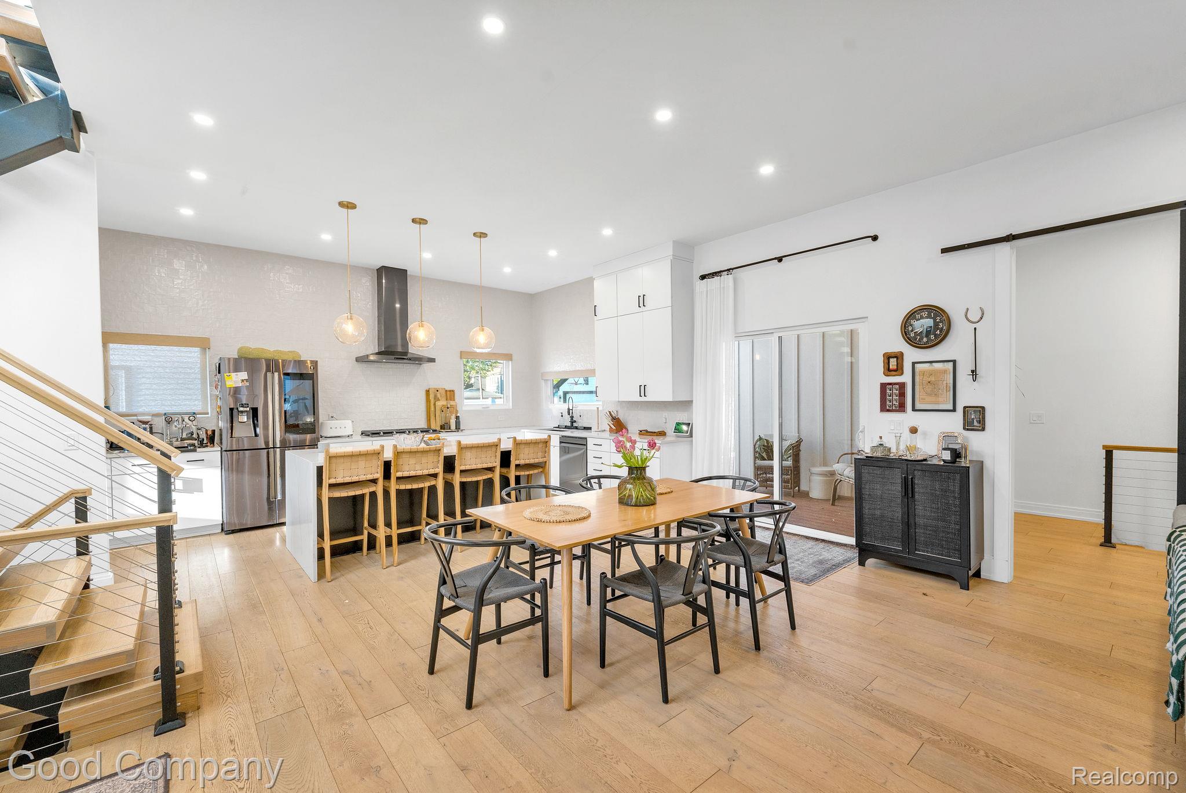
$4,676Royal Oak's leading home seller presents this one-of-a-kind contemporary masterpiece completely reconstructed in 2022. Featuring striking architecture, luxury finishes, and exceptional entertaining spaces in one of Royal Oak’s most desirable locations near Normandy and Crooks. Offering 4 bedrooms, 3.1 baths, and approximately 2,800 square feet, this stunning home welcomes you with soaring ceilings, engineered hardwood flooring, modern lighting, and an open-concept design filled with natural light. The chef-inspired kitchen features an impressive 11-foot ceiling, premium cabinetry, luxury countertops, and a large center island that flows seamlessly into the living and dining areas—perfect for everyday living and hosting guests. A dramatic floating staircase leads to three upper-level bedrooms, including an incredible primary suite featuring a spacious walk-in closet and a spa-like bath with dual vanities, soaking tub, and oversized shower. The finished basement expands your living space with a fourth bedroom, full bath, and egress window, ideal for guests, a home office, or additional recreation space. Designed for those who love to entertain, the backyard is a true retreat featuring a 16' x 32' pool, wraparound deck, covered patio, and custom outdoor kitchen for effortless indoor-outdoor gatherings. Additional highlights include a heated attached garage with EV charger and upper-level storage area. Ideally located just minutes from Downtown Royal Oak, Birmingham, Somerset Collection, and walkable to Normandy Oaks and Elks Parks, this exceptional home offers a rare combination of style, comfort, and convenience. Schedule your private tour today and experience everything this remarkable property has to offer. Welcome Home!
| a month ago | Listing first seen on site | |
| a month ago | Listing updated with changes from the MLS® |

IDX provided courtesy of Realcomp II Ltd. via RealcompIILtd. Copyright © 2026 Realcomp II Ltd. Shareholders.
IDX information is provided exclusively for consumers' personal, non-commercial use and may not be used for any purpose other than to identify prospective properties consumers may be interested in purchasing and that the data is deemed reliable but not guaranteed accurate by the MLS.
Did you know? You can invite friends and family to your search. They can join your search, rate and discuss listings with you.