
1552 Glen LaneTrenton City, MI 48183
Mortgage Calculator
Monthly Payment (Est.)
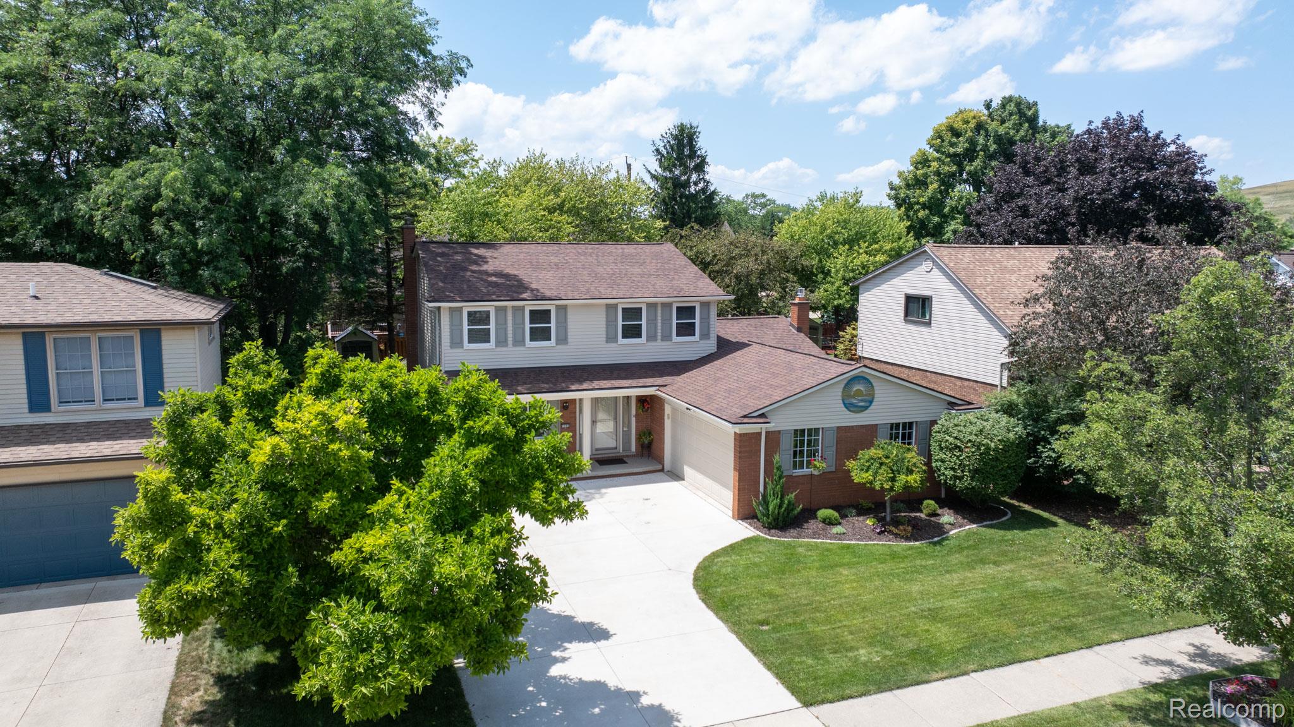
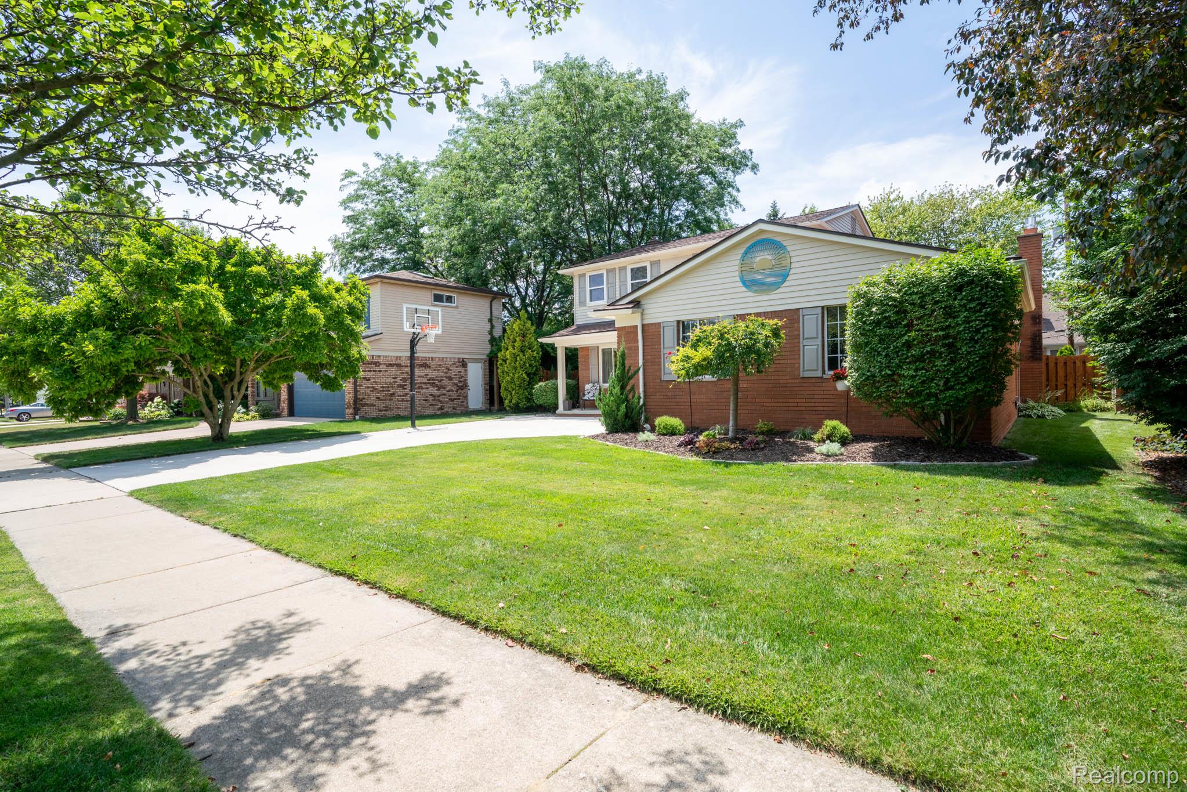
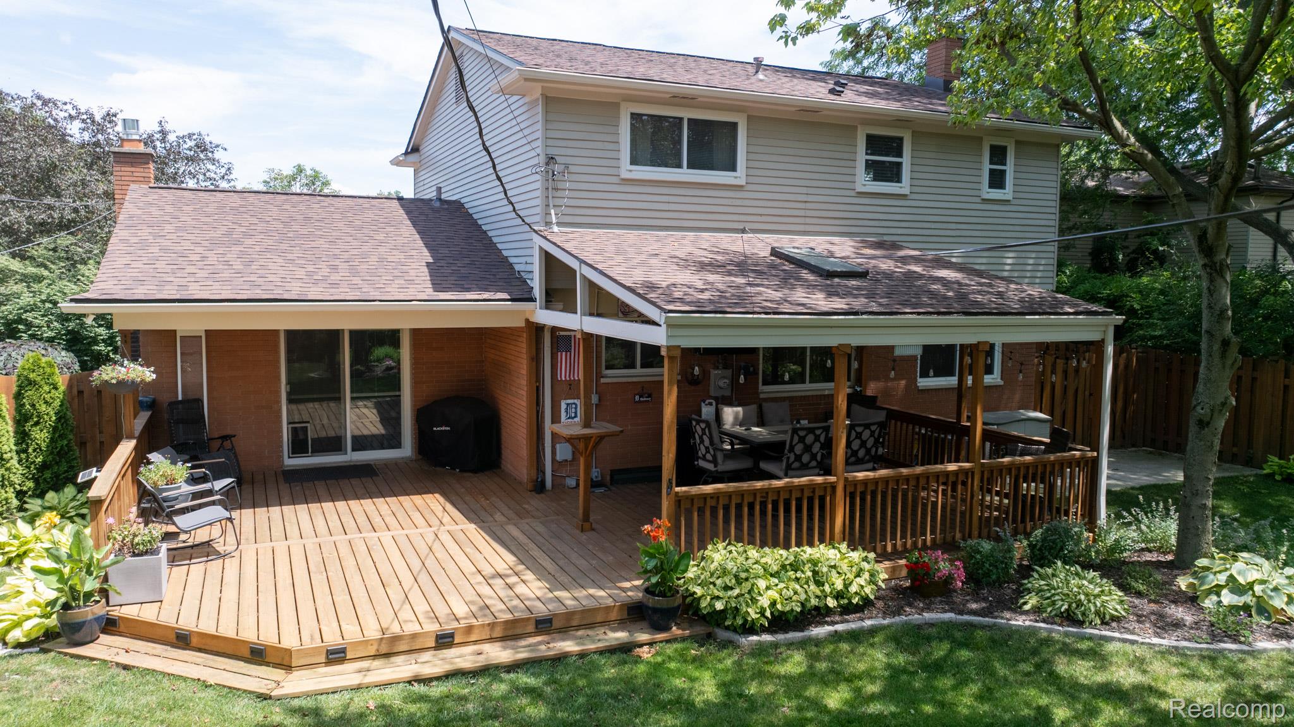
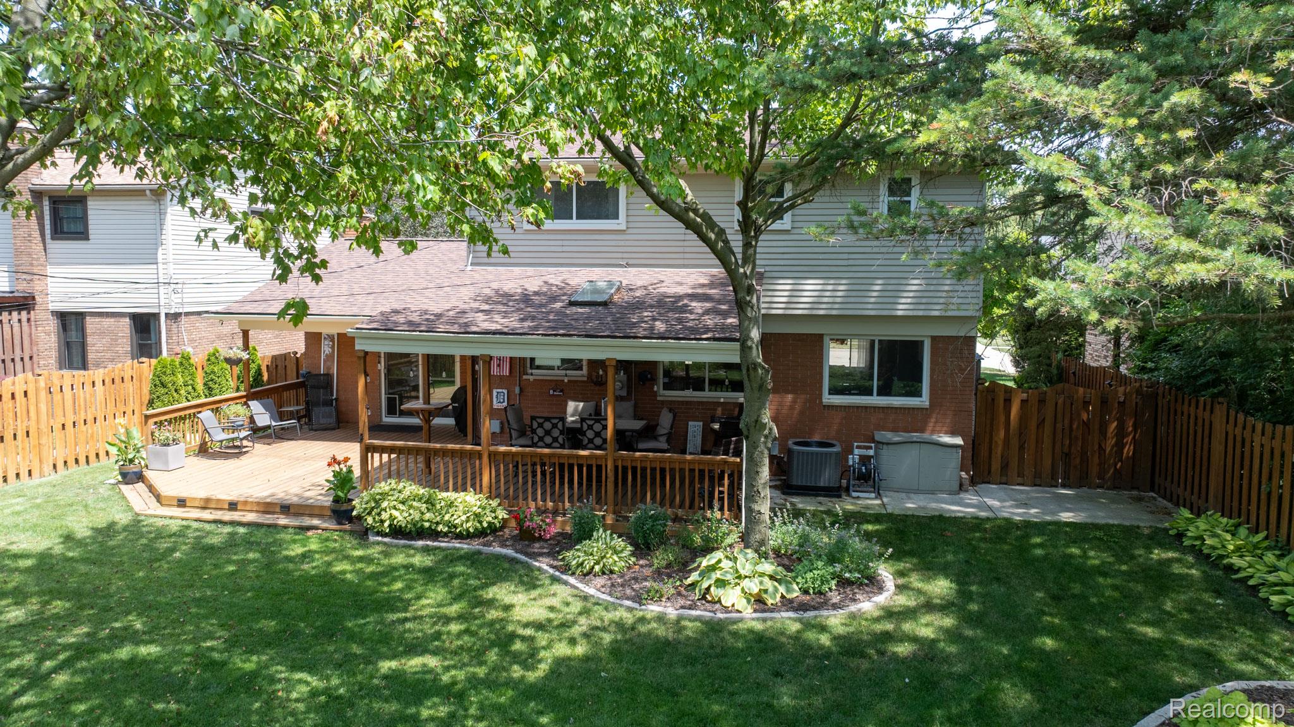
$1,779Welcome to one of Trenton's most sought-after address's 1552 Glen Lane! This impressive completely remodeled colonial offers over 2,000 square feet of beautifully designed living space, an outstanding floor plan, and exceptional indoor and outdoor living that's perfect for today's lifestyle. The main floor is designed with living and entertaining in mind, featuring a spacious living room, a huge separate family room with a cozy fireplace, and an incredible kitchen that will delight any home cook. You'll find an abundance of cabinetry, expansive counter space, and premium appliances that are all included. Whether you're hosting family gatherings or preparing everyday meals, this kitchen truly is the heart of the home. Upstairs, you'll discover three generous bedrooms, including a private primary suite with its own en suite bath. Three beautifully updated full bathrooms provide comfort and convenience for family and guests alike, while and additional ½ bath is perfect for guests. The finished basement expands your living area with endless possibilities. Currently configured as a gaming room, home gym, and guest bath, it can easily be transformed into a recreation room, media room, office, or whatever best fits your lifestyle. Outside, the curb appeal is second to none. The handsome side-entry garage, inviting front porch, and beautifully maintained landscaping create an unforgettable first impression. Step into the backyard and prepare to be amazed by the stunning covered patio overlooking lush gardens and a beautifully manicured lawn—your own private retreat for relaxing or entertaining. Homes on Glen Lane are rarely available and homes like this are rare indeed. Don't miss this opportunity to own one of Trenton's finest! Come see it, you're going to love it here!
| 2 weeks ago | Status changed to Pending | |
| 2 weeks ago | Listing updated with changes from the MLS® | |
| 3 weeks ago | Listing first seen on site |

IDX provided courtesy of Realcomp II Ltd. via RealcompIILtd. Copyright © 2026 Realcomp II Ltd. Shareholders.
IDX information is provided exclusively for consumers' personal, non-commercial use and may not be used for any purpose other than to identify prospective properties consumers may be interested in purchasing and that the data is deemed reliable but not guaranteed accurate by the MLS.
Did you know? You can invite friends and family to your search. They can join your search, rate and discuss listings with you.