
8056 CentralCenter Line City, MI 48015
Mortgage Calculator
Monthly Payment (Est.)
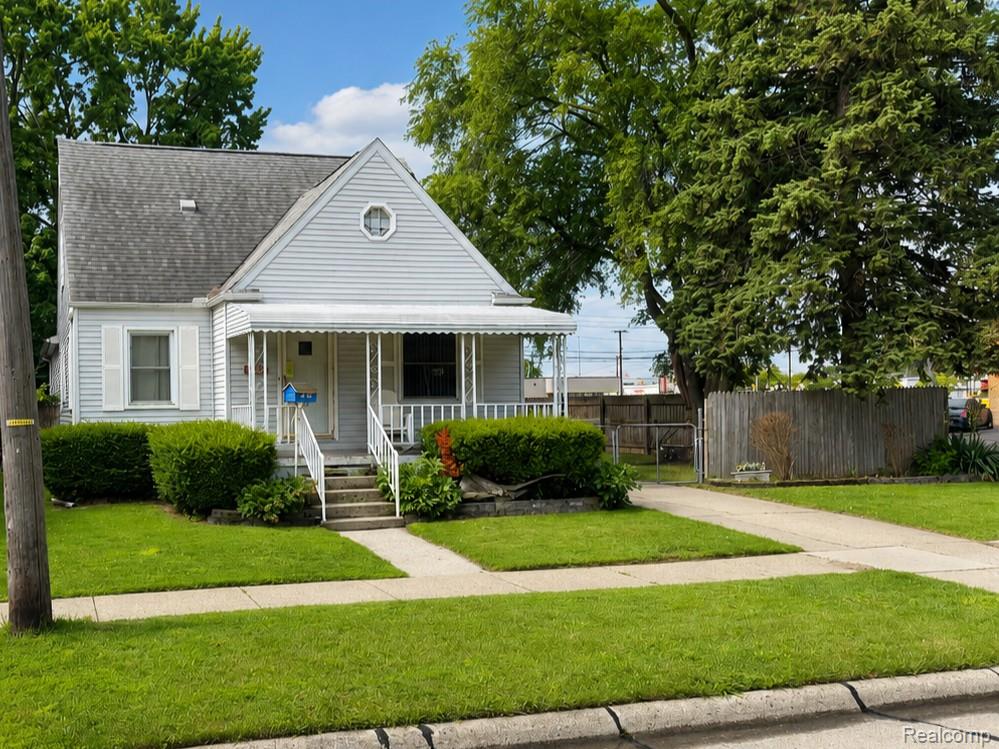
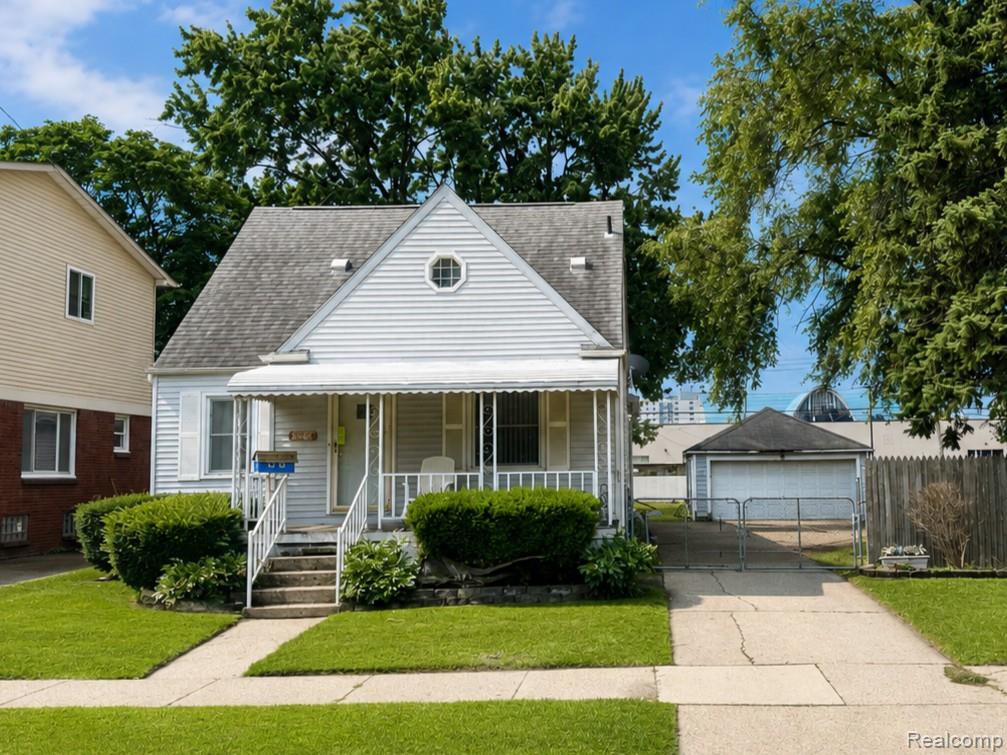
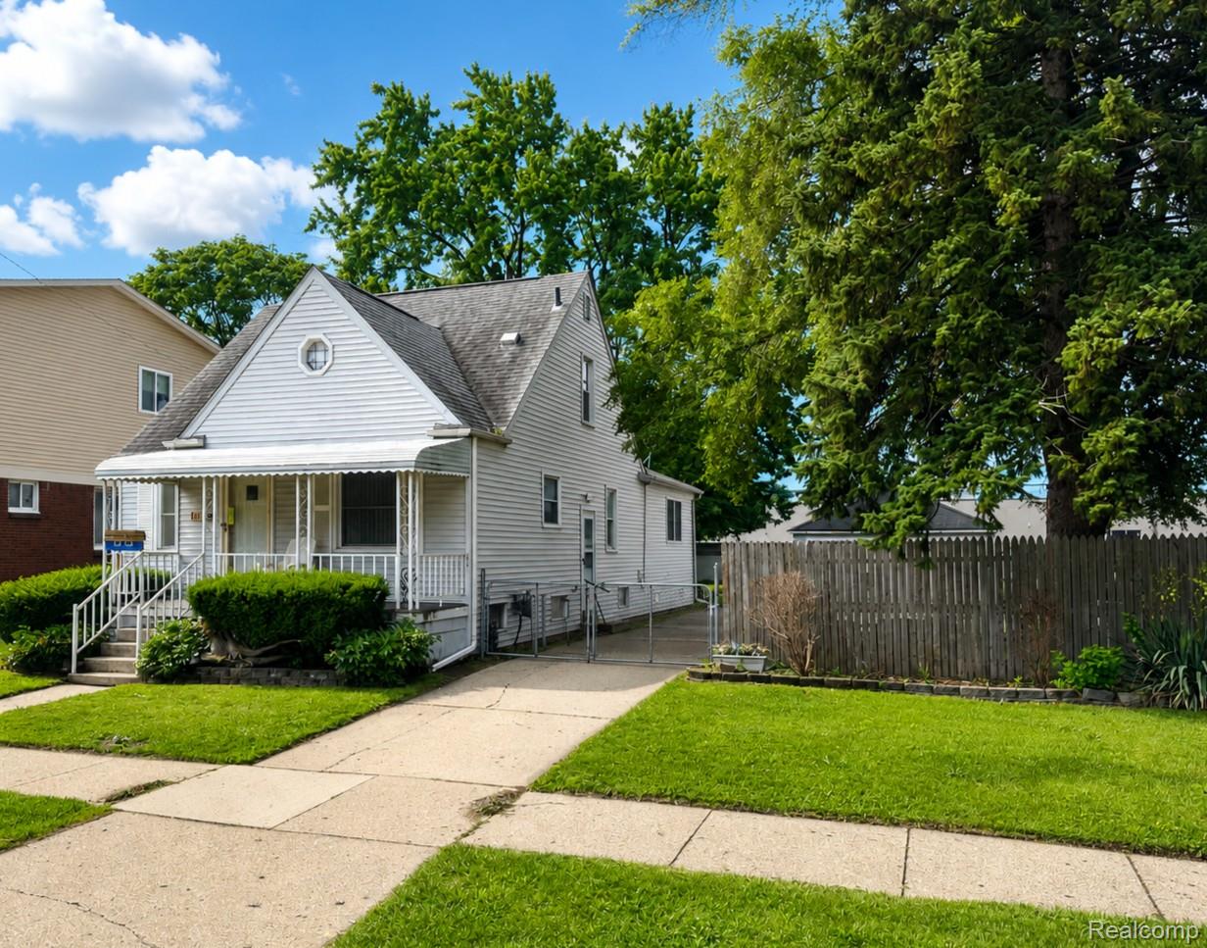
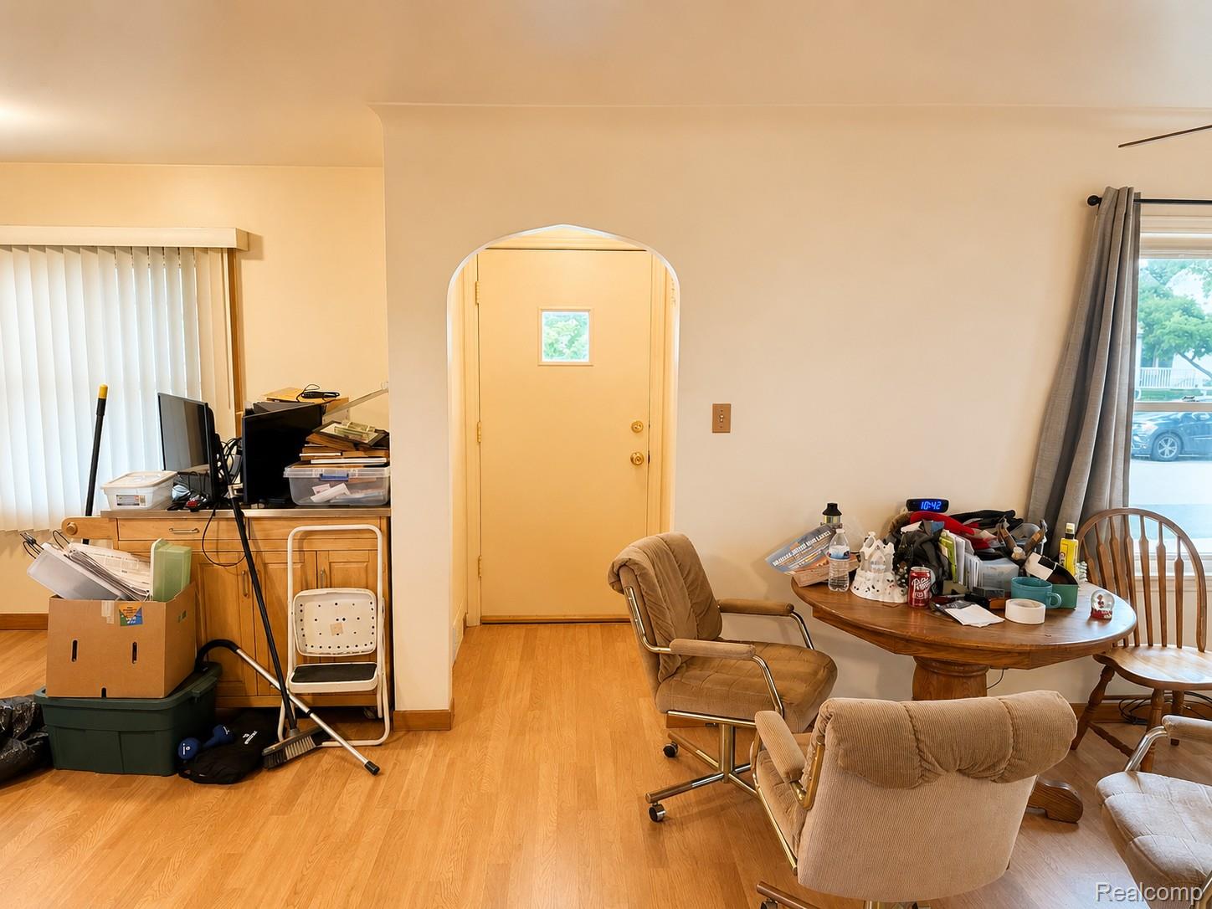
$639A wonderful home ownership opportunity awaits you in popular Center Line! This 3 bedroom all vinyl sided house with detached 2 car garage on an oversized fenced lot is the perfect spot for you to call home. Covered front porch, all vinyl windows, stainless appliances (remain with the home), sliding door to deck are some of the extras included. A huge family room with a gas fireplace, 2 bedrooms on the main floor with full bath and a large bedroom on the second floor provide plenty of room to relax and entertain. Upon entry to the home, there is a small vestibule that opens to the open concept kitchen/living room allowing for optimum interaction and modern convenience. Lots of cupboard and pantry space makes this a convenient kitchen space, and multiple closets optimally located where most needed (linen closet near bathroom, front coat closet, and small storage closet next to side door) creates a home that makes sense and is efficient. The basement contains the laundry room (appliances remain) and has plenty of storage space. The oversized yard has some mature landscaping, including a gorgeous rose bush and beautiful trees.
| 4 days ago | Status changed to Pending | |
| 4 days ago | Listing updated with changes from the MLS® | |
| 2 weeks ago | Price changed to $140,000 | |
| a month ago | Listing first seen on site |

IDX provided courtesy of Realcomp II Ltd. via RealcompIILtd. Copyright © 2026 Realcomp II Ltd. Shareholders.
IDX information is provided exclusively for consumers' personal, non-commercial use and may not be used for any purpose other than to identify prospective properties consumers may be interested in purchasing and that the data is deemed reliable but not guaranteed accurate by the MLS.
Did you know? You can invite friends and family to your search. They can join your search, rate and discuss listings with you.