Your Michigan Home Search Starts HERE!

Save
Ask
Tour
Hide
Share
$219,900
40 Days On Site

22246 Champaign Street
Taylor City, MI 48180

Single Family Residence|Pending
3
Beds
2
Total Baths
2
Full Baths
1,621
SqFt
$136
/SqFt
1956
Built
Subdivision:
KEN-ROB PARK SUB
County:
Wayne
Call Now: 810-360-3488
Is this the listing for you? We can help make it yours.
810-360-3488
22246 Champaign Street22246 Champaign Street22246 Champaign Street22246 Champaign Street
Save
Ask
Tour
Hide
Share

Mortgage Calculator

Monthly Payment (Est.)

$1,003
Calculator powered by Showcase IDX, a Constellation1 Company. Copyright ©2026 Information is deemed reliable but not guaranteed.

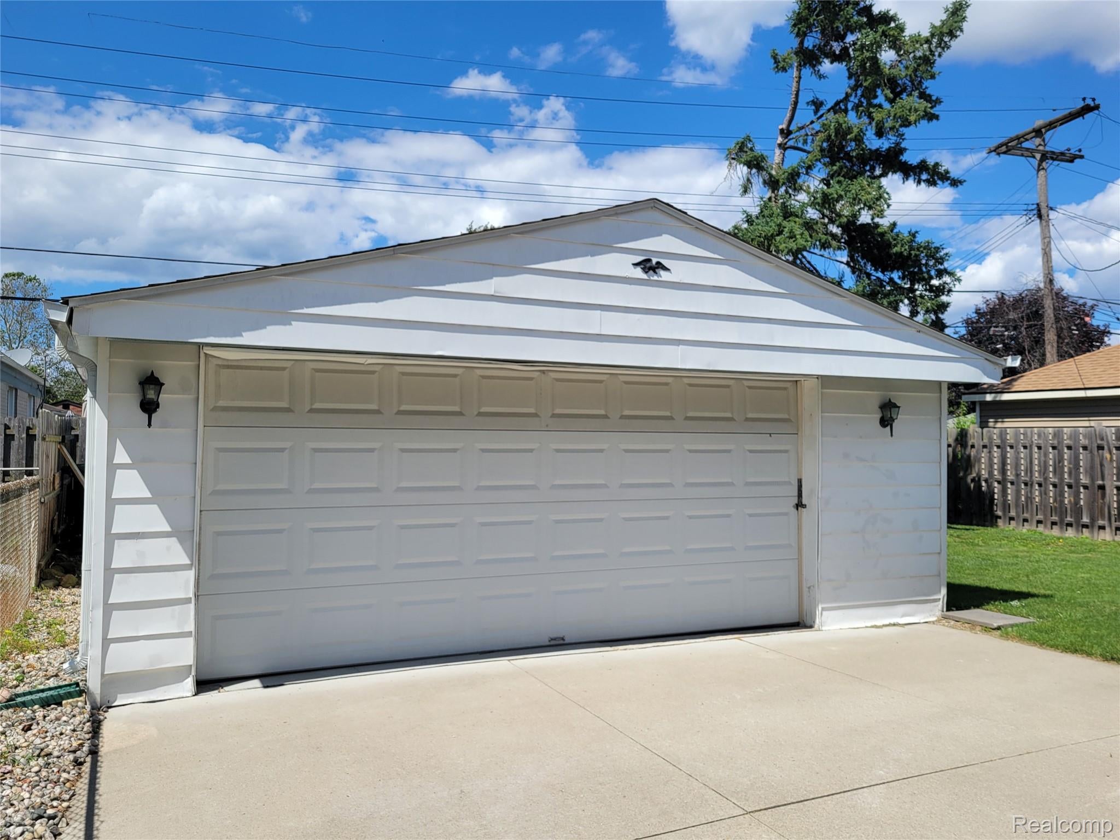
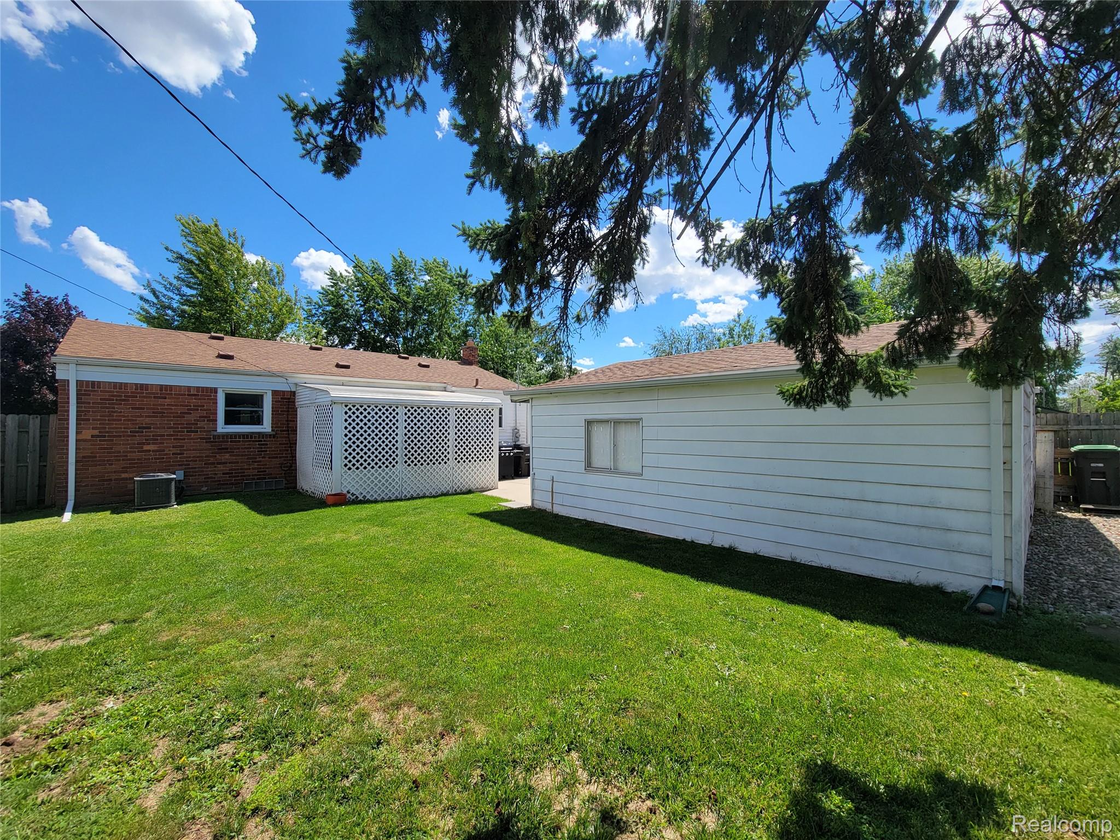
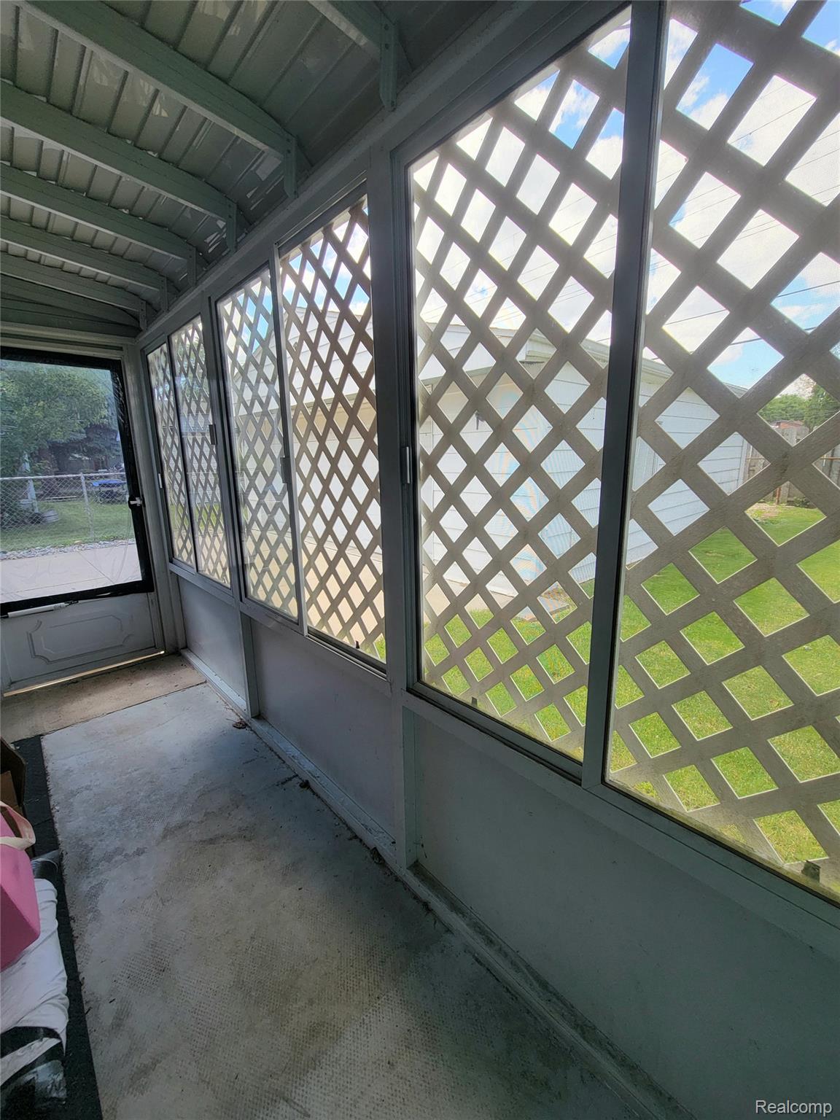
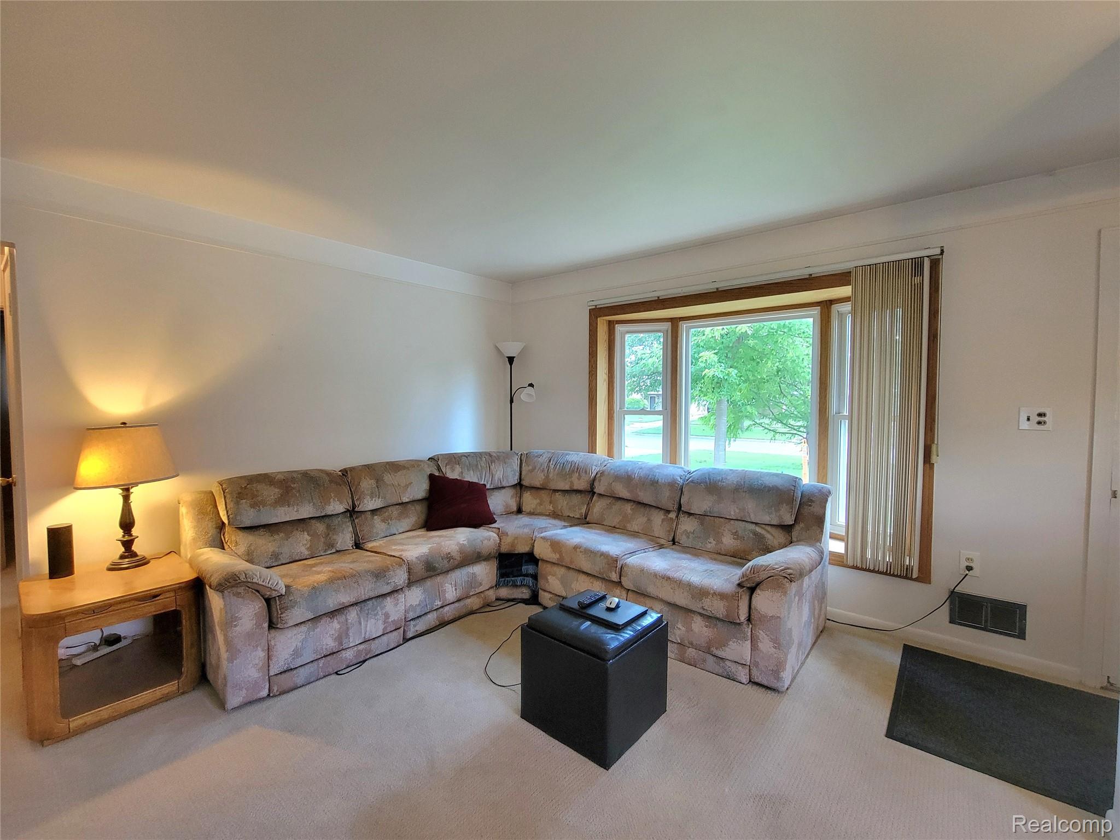
Welcome home! All brick ranch with 3 good sized bedrooms and 2 full baths. Main has a walk-in shower for comfort and ease. Basement bath needs new shower insert. Home has many updates such as: Roof, furnace, central air, hot water tank, kitchen has been painted w newer cabinets, counters and flooring within last 4 years, Wallside windows, glass block windows and electrical riser have all been done too. There are hardwood floors under the carpet. You'll enjoy entertaining in the full finished basement. 3 season room off the back door. Privacy fenced on 3 sides; 2.5 car garage has plenty of space to park and still have storage room. Fridge in kitchen does NOT stay but the stove, washer, dryer and basement fridge do for your convenience. City inspection is attached, seller has had the furnace certified but the buyer will have to assume the very minor repairs that are left. Occupancy will be less than 30 days (a few days to a cpl weeks likely) Thank you for showing this beautiful home. Your feedback is appreciated.

Save
Ask
Tour
Hide
Share
Listing Snapshot
Price 
$219,900
Days On Site 
40 Days
Bedrooms 
3
Inside Area (SqFt) 
1,621 sqft
Total Baths 
2
Full Baths 
2
Partial Baths 
N/A
Lot Size 
0.12 Acres
Year Built 
1956
MLS® Number 
20261047871
Status 
Pending
Property Tax 
$2,689
HOA/Condo/Coop Fees 
N/A
Sq Ft Source 
Public Records
Friends & Family
Recent Activity
3 weeks agoStatus changed to Pending
3 weeks agoListing updated with changes from the MLS®
a month agoListing first seen on site
General Features
Acres 
0.12
Cross Street 
East of Pardee and South of Ecorse
Disclosures 
Exclusions Do Not Exist, No Restrictions, Taxes Homestead Exempt
Garage 
Yes
Garage Spaces 
2
Levels 
One
Parking 
DetachedDriveway
Property Sub Type 
Single Family Residence
Sewer 
Public Sewer
Special Circumstances 
Standard
SqFt Above 
996
SqFt Below 
625
Style 
Ranch
Interior Features
Appliances 
Gas Water HeaterDisposalDryerFree-Standing Gas RangeFree-Standing RefrigeratorWasher
Basement 
FinishedFull
Cooling 
Ceiling Fan(s)Central Air
Electric 
Circuit Breakers
Heating 
Forced AirNatural Gas
Laundry Features 
Gas Dryer HookupLaundry RoomWasher Hookup
BathFull 
Dimensions - 10 X 5
Bedroom 
Dimensions - 11 X 10
Kitchen 
Dimensions - 14 X 9
Laundry 
Dimensions - 25 X 9Level - Basement
Living Room 
Dimensions - 19 X 14
Master Bedroom 
Dimensions - 12 X 12
Save
Ask
Tour
Hide
Share
Exterior Features
Construction Details 
Brick
Fencing 
Back YardFenced
Patio And Porch 
EnclosedPorch
Pool Features 
None
Roof 
Asphalt
Community Features
Building Access 
GroundLevel
Community Features 
Sidewalks
Financing Terms Available 
CashConventional
MLS Area 
Area05131Taylor
Roads 
Paved
School District 
Taylor
Schools
School District
Taylor
Elementary School
Unknown
Middle School
Unknown
High School
Unknown
Listing courtesy of ERA Prime Real Estate Group South: [email protected]


IDX provided courtesy of Realcomp II Ltd. via RealcompIILtd. Copyright © 2026 Realcomp II Ltd. Shareholders.

IDX information is provided exclusively for consumers' personal, non-commercial use and may not be used for any purpose other than to identify prospective properties consumers may be interested in purchasing and that the data is deemed reliable but not guaranteed accurate by the MLS.

Neighborhood & Commute
Source: Walkscore
Save
Ask
Tour
Hide
Share