Your Michigan Home Search Starts HERE!

Save
Ask
Tour
Hide
Share
$299,900
40 Days On Site

28506 Steele Drive
Warren City, MI 48088

Single Family Residence|Pending
4
Beds
3
Total Baths
2
Full Baths
1
Partial Bath
3,181
SqFt
$94
/SqFt
1972
Built
Subdivision:
MOCERI ESTATES # 03
County:
Macomb
Call Now: 810-360-3488
Is this the listing for you? We can help make it yours.
810-360-3488
28506 Steele Drive28506 Steele Drive28506 Steele Drive28506 Steele Drive
Save
Ask
Tour
Hide
Share

Mortgage Calculator

Monthly Payment (Est.)

$1,368
Calculator powered by Showcase IDX, a Constellation1 Company. Copyright ©2026 Information is deemed reliable but not guaranteed.

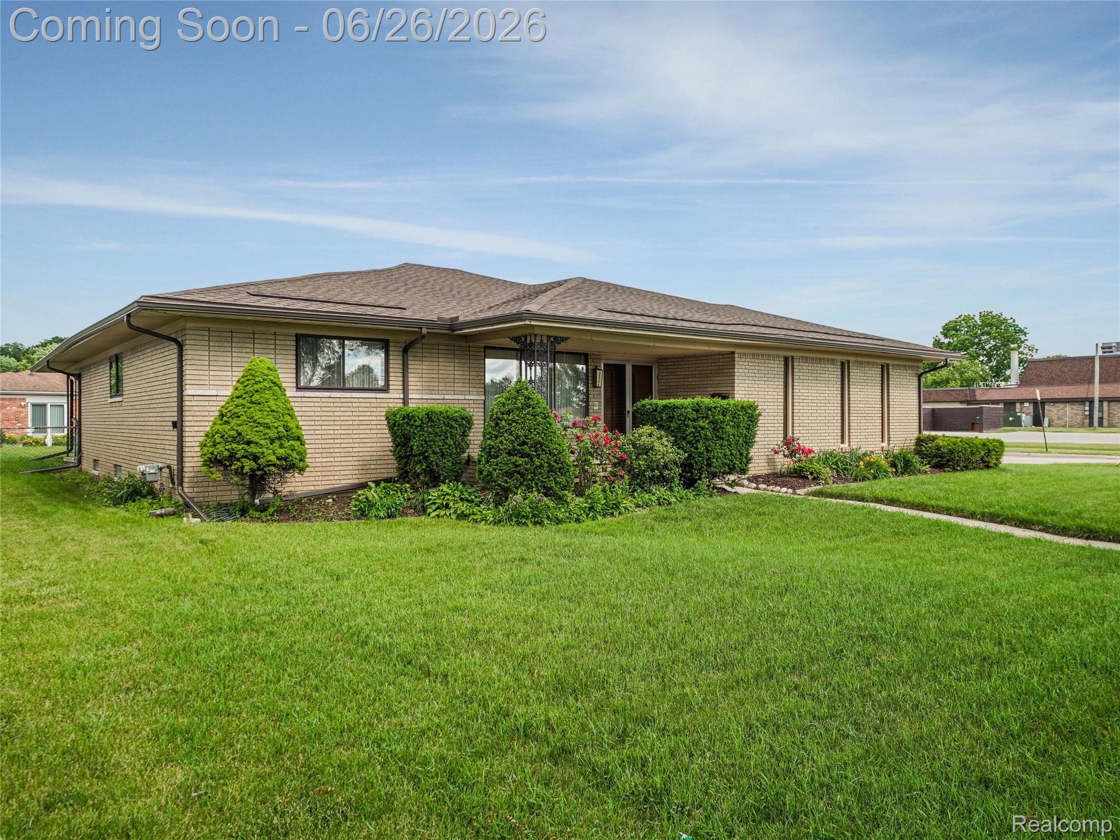
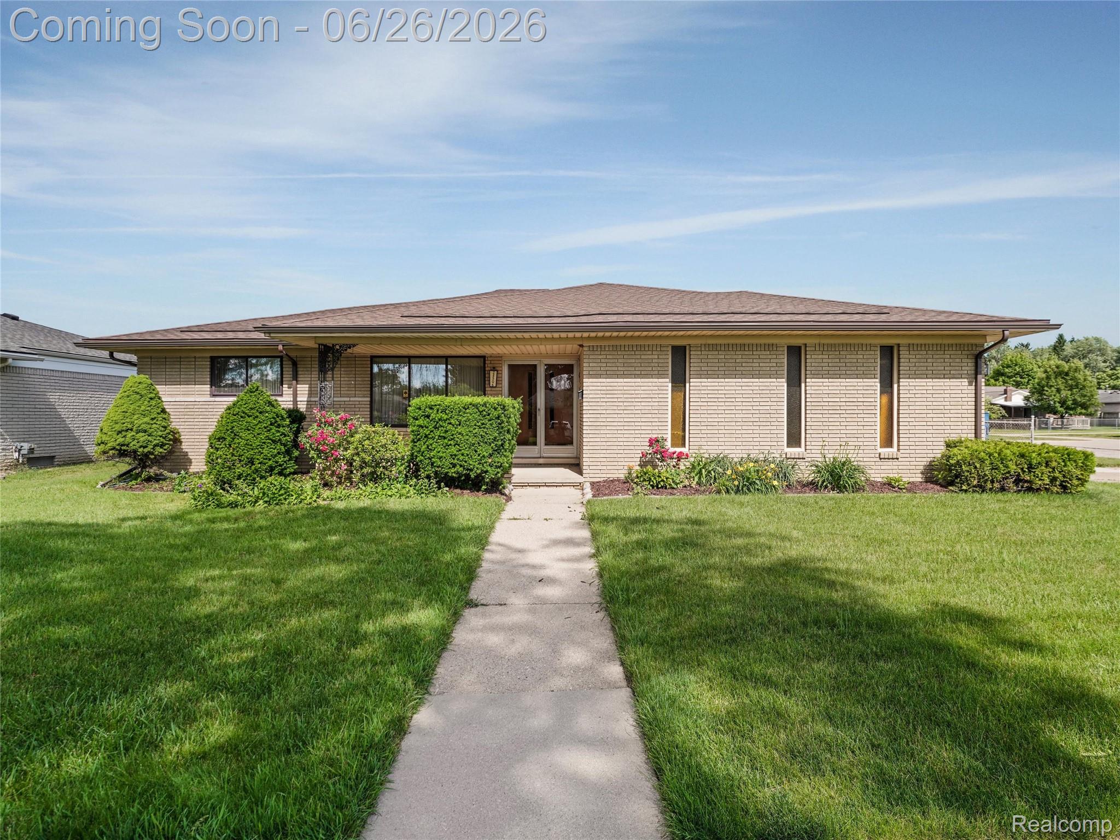
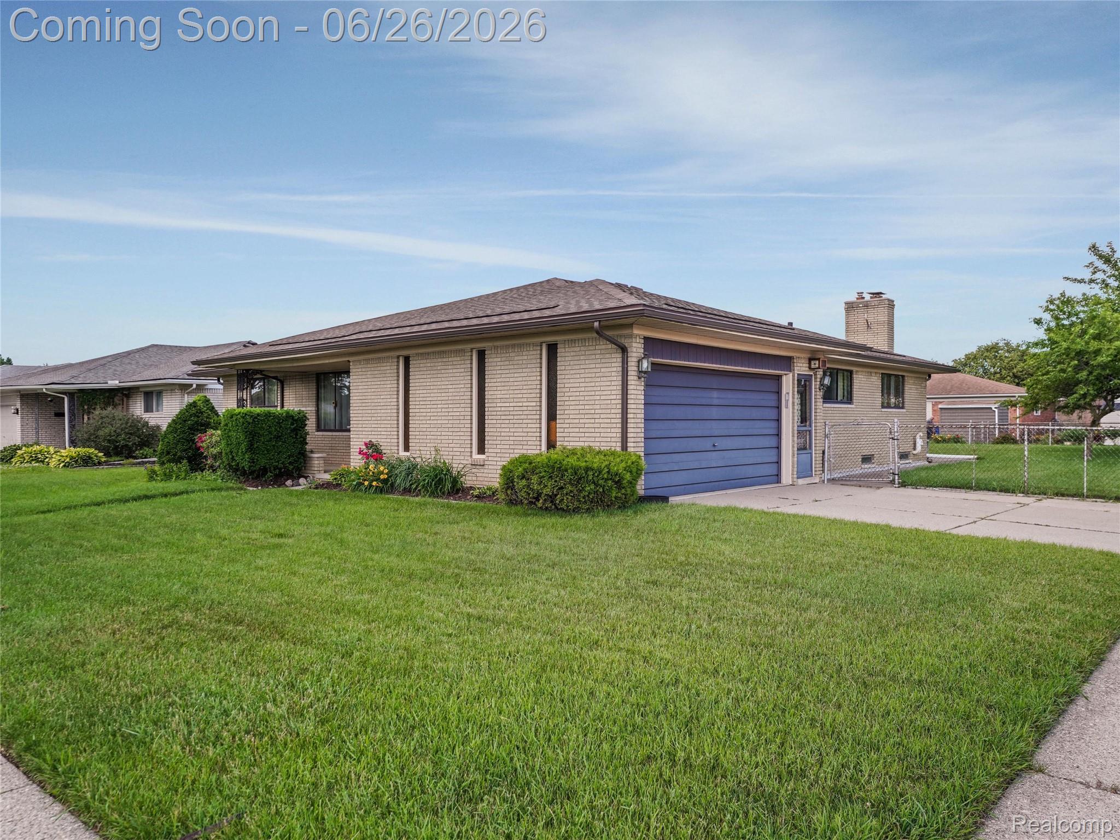
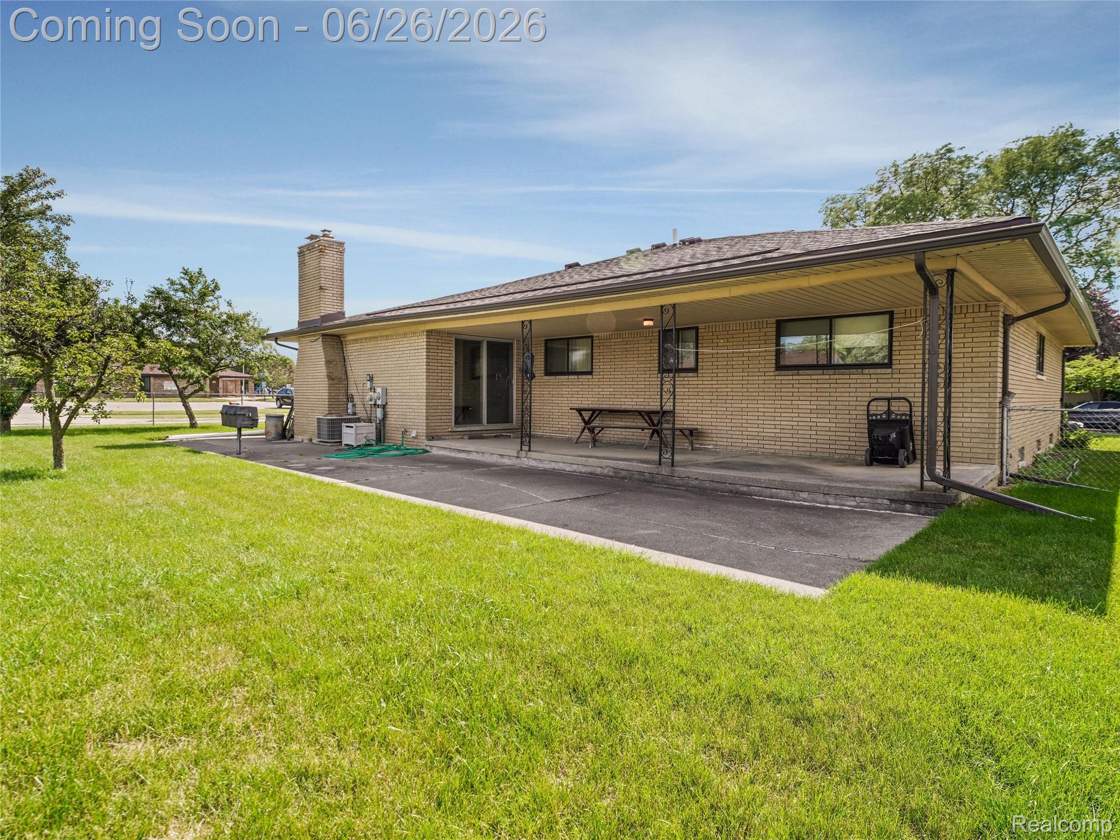
Custom built and proudly maintained by its original owner, this 1,681 sq. ft. full brick ranch is a rare find. Situated on a corner lot at the end of a dead-end street, the home offers exceptional curb appeal, timeless construction, and a floor plan that still feels right today. The spacious layout features 4 bedrooms, 2.5 baths, a large living room, and an open kitchen and dining area that flows seamlessly into the family room with fireplace. The fully finished basement adds tremendous flexibility with a second kitchen, wet bar, full bathroom, and plenty of space for entertaining, hobbies, gatherings, or additional living needs. Major updates have already been completed, including a brand-new tear-off roof and gutter system in 2022, along with a new garage door opener and track for the attached 2-car garage. The windows are in outstanding condition, reflecting the exceptional care this home has received throughout the years. Outside, the large fenced yard provides plenty of room to enjoy the outdoors. Located on a quiet dead-end street and within walking distance of Briarwood Elementary School, this home combines quality construction, a desirable layout, and an opportunity to add your own personal style over time. Homes this well cared for don't come along often.

Save
Ask
Tour
Hide
Share
Listing Snapshot
Price 
$299,900
Days On Site 
40 Days
Bedrooms 
4
Inside Area (SqFt) 
3,181 sqft
Total Baths 
3
Full Baths 
2
Partial Baths 
1
Lot Size 
0.22 Acres
Year Built 
1972
MLS® Number 
20261047882
Status 
Pending
Property Tax 
$3,923
HOA/Condo/Coop Fees 
N/A
Sq Ft Source 
Assessor
Friends & Family
Recent Activity
a month agoStatus changed to Pending
a month agoListing updated with changes from the MLS®
a month agoListing first seen on site
General Features
Acres 
0.22
Attached Garage 
Yes
Cross Street 
12 Mile and Schoenherr
Disclosures 
Exclusions Exist, Taxes Homestead Exempt
Garage 
Yes
Garage Spaces 
2
Levels 
One
Parking 
AttachedDirect AccessDrivewayGarage Door OpenerGarage Faces Side
Property Sub Type 
Single Family Residence
Sewer 
Public Sewer
Special Circumstances 
Standard
SqFt Above 
1681
SqFt Below 
1500
Style 
Ranch
Water Source 
Public
Interior Features
Appliances 
Built-In Gas OvenDishwasherDryerFree-Standing RefrigeratorMicrowaveWasher
Basement 
Finished
Cooling 
Central Air
Fireplace 
Yes
Fireplace Features 
Family RoomGas
Heating 
Forced AirNatural Gas
Laundry Features 
Laundry Room
BathFull 
BathLav 
Bedroom 
Dimensions - 12 X 11
Bonus Room 
Dimensions - 25 X 18Level - Basement
Dining Room 
Dimensions - 13 X 13
Family Room 
Dimensions - 17 X 11
Kitchen 
Dimensions - 15 X 16
Kitchen2nd 
Dimensions - 12 X 10Level - Basement
Laundry 
Dimensions - 8 X 6Level - Basement
Living Room 
Dimensions - 13 X 17
Master Bedroom 
Dimensions - 14 X 13
Save
Ask
Tour
Hide
Share
Exterior Features
Construction Details 
Brick
Exterior 
Awning(s)Lighting
Fencing 
Back YardFenced
Patio And Porch 
CoveredPatioPorch
Pool Features 
None
Roof 
Asphalt
Community Features
Building Access 
GroundLevel
Community Features 
Sidewalks
Financing Terms Available 
CashConventional
MLS Area 
Area03131Warren
Roads 
Paved
School District 
WarrenWoods
Schools
School District
WarrenWoods
Elementary School
Unknown
Middle School
Unknown
High School
Unknown
Listing courtesy of Keller Williams Lakeside: [email protected]


IDX provided courtesy of Realcomp II Ltd. via RealcompIILtd. Copyright © 2026 Realcomp II Ltd. Shareholders.

IDX information is provided exclusively for consumers' personal, non-commercial use and may not be used for any purpose other than to identify prospective properties consumers may be interested in purchasing and that the data is deemed reliable but not guaranteed accurate by the MLS.

Neighborhood & Commute
Source: Walkscore
Save
Ask
Tour
Hide
Share