Your Michigan Home Search Starts HERE!

Save
Ask
Tour
Hide
Share
$499,000
42 Days On Site

21516 Oxford Avenue
Farmington Hills City, MI 48336

For Sale|Multi Family|Active
6
Beds
3
Total Baths
3
Full Baths
2,352
SqFt
$212
/SqFt
1940
Built
Subdivision:
J M COX ESTATE
County:
Oakland
Call Now: 810-360-3488
Is this the listing for you? We can help make it yours.
810-360-3488
21516 Oxford Avenue21516 Oxford Avenue21516 Oxford Avenue21516 Oxford Avenue
Save
Ask
Tour
Hide
Share

Mortgage Calculator

Monthly Payment (Est.)

$2,277
Calculator powered by Showcase IDX, a Constellation1 Company. Copyright ©2026 Information is deemed reliable but not guaranteed.

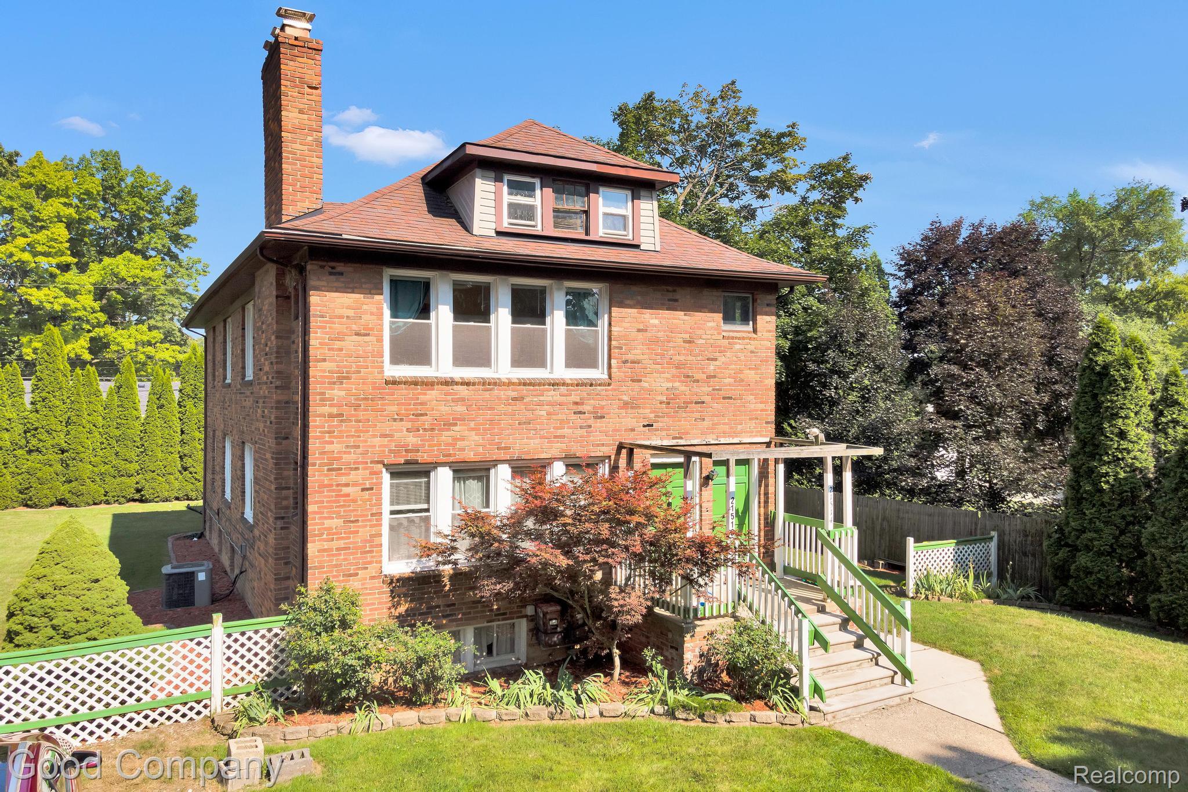
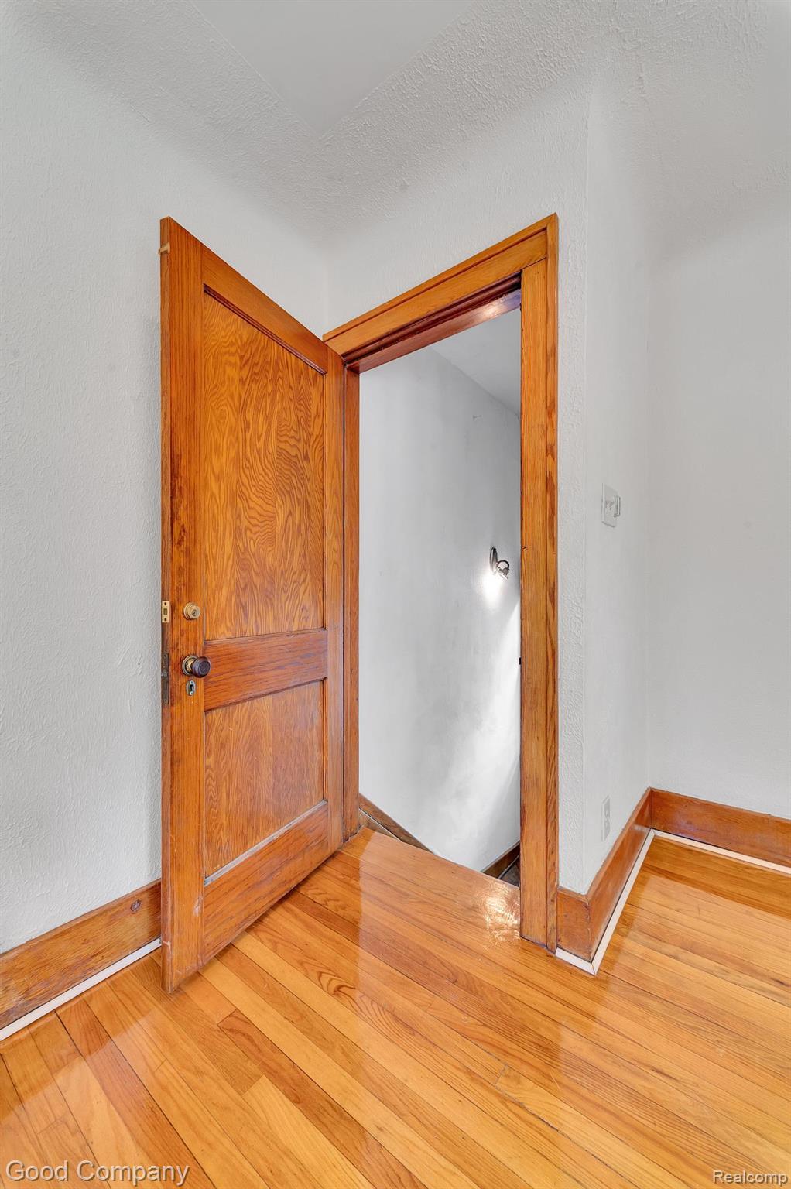
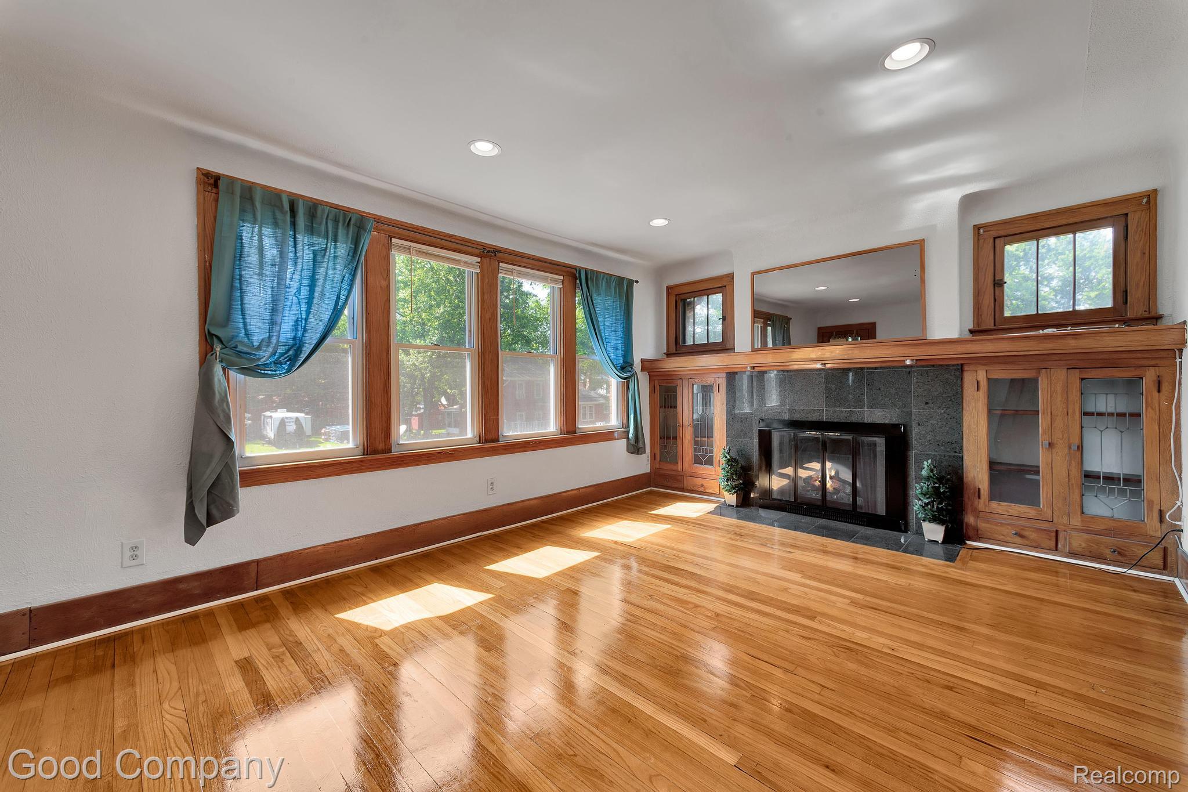
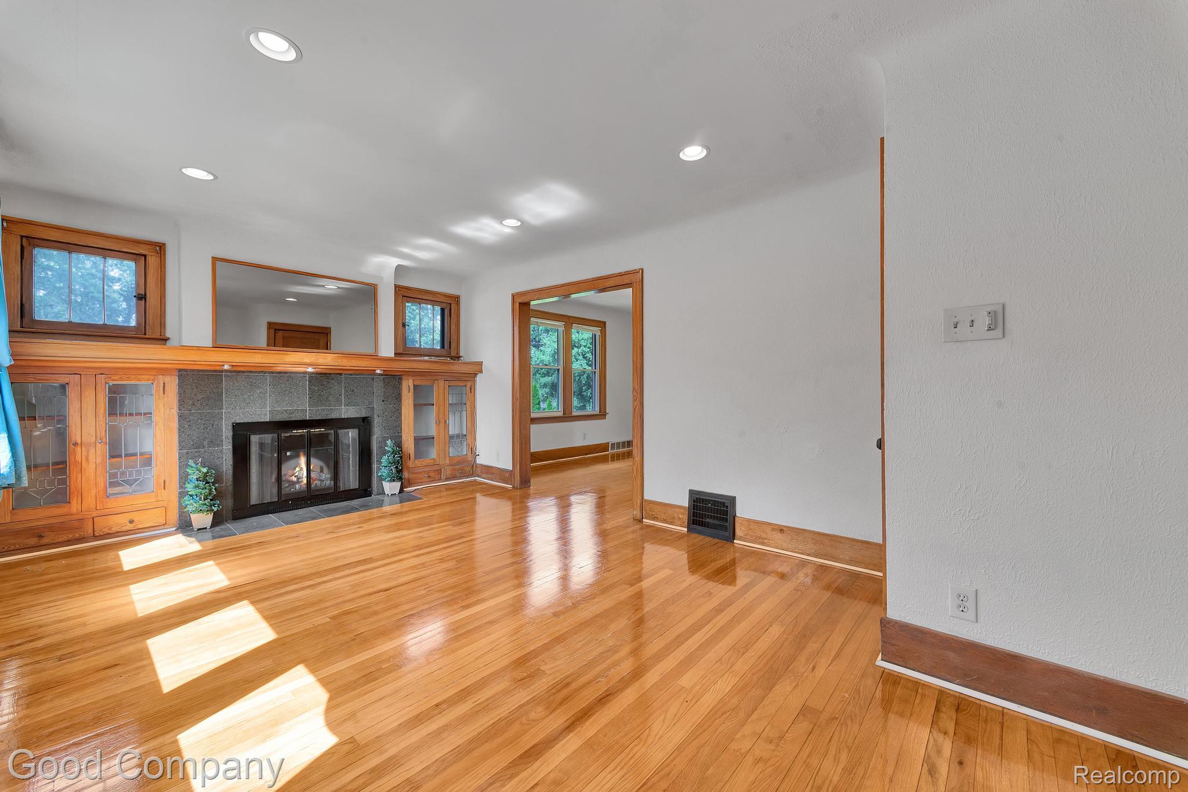
RARE MULTI-FAMILY INVESTMENT IN THE HEART OF FARMINGTON HILLS. Discover a unique and versatile 3-unit property that blends classic 1940s charm with today’s modern comforts. Situated in a prime Farmington Hills location near downtown, Beaumont Hospital, and major expressways (M-5 & I-696), this fully functional multi-family home is ideal for investors or savvy house hackers. The property consists of two spacious 3-bedroom flats—one upper, one lower—plus a cozy basement studio apartment. Original hardwood floors, built-in bookcases, and a remote-controlled electric fireplace preserve the vintage warmth, while updated kitchens with stainless steel appliances, marble tile countertops, and central HVAC bring in the modern touches. Enjoy a large shared yard, convenient basement laundry, and ample off-street parking. This low-maintenance property is a smart addition to any portfolio—or a great way to offset your mortgage by living in one unit and renting out the rest. This is an exceptional opportunity in the Farmington School District—don’t miss it!

Save
Ask
Tour
Hide
Share
Listing Snapshot
Price 
$499,000
Days On Site 
42 Days
Bedrooms 
6
Inside Area (SqFt) 
2,352 sqft
Total Baths 
3
Full Baths 
3
Partial Baths 
N/A
Lot Size 
0.25 Acres
Year Built 
1940
MLS® Number 
20261047883
Status 
Active
Property Tax 
$3,455
HOA/Condo/Coop Fees 
N/A
Sq Ft Source 
Public Records
Friends & Family
Recent Activity
a month agoListing first seen on site
a month agoListing updated with changes from the MLS®
General Features
Acres 
0.25
Cross Street 
Shiawassee and Inkster
Disclosures 
Projected Income, Taxes Not Homestead Exempt
Foundation 
Block
Parking 
Parking LotOn StreetUnassignedAssigned
Pets 
No
Property Sub Type 
Multi Family
Security 
Smoke Detector(s)Fire Alarm
Sewer 
Public Sewer
Special Circumstances 
Standard
SqFt Above 
2352
Style 
ColonialUpperLowerApartment
Water Source 
Public
Zoning 
Residential
Interior Features
Appliances 
Gas Water Heater
Basement 
FullInterior EntryUnfinishedStorage Space
Cooling 
Central Air
Electric 
Circuit Breakers
Heating 
Forced AirNatural Gas
Interior 
Smart Thermostat
Laundry Features 
Common AreaLaundry Room
Save
Ask
Tour
Hide
Share
Exterior Features
Construction Details 
Brick
Exterior 
Lighting
Fencing 
Back Yard
Patio And Porch 
Porch
Pool Features 
None
Roof 
Asphalt
Community Features
Financing Terms Available 
CashConventionalFHAVA Loan
MLS Area 
Area02231FarmingtonHills
Roads 
Paved
School District 
Farmington
Schools
School District
Farmington
Elementary School
Unknown
Middle School
Unknown
High School
Unknown
Listing courtesy of Good Company: [email protected]


IDX provided courtesy of Realcomp II Ltd. via RealcompIILtd. Copyright © 2026 Realcomp II Ltd. Shareholders.

IDX information is provided exclusively for consumers' personal, non-commercial use and may not be used for any purpose other than to identify prospective properties consumers may be interested in purchasing and that the data is deemed reliable but not guaranteed accurate by the MLS.

Neighborhood & Commute
Source: Walkscore
Save
Ask
Tour
Hide
Share