
419 E 5th StreetRoyal Oak City, MI 48067

Mortgage Calculator
Monthly Payment (Est.)
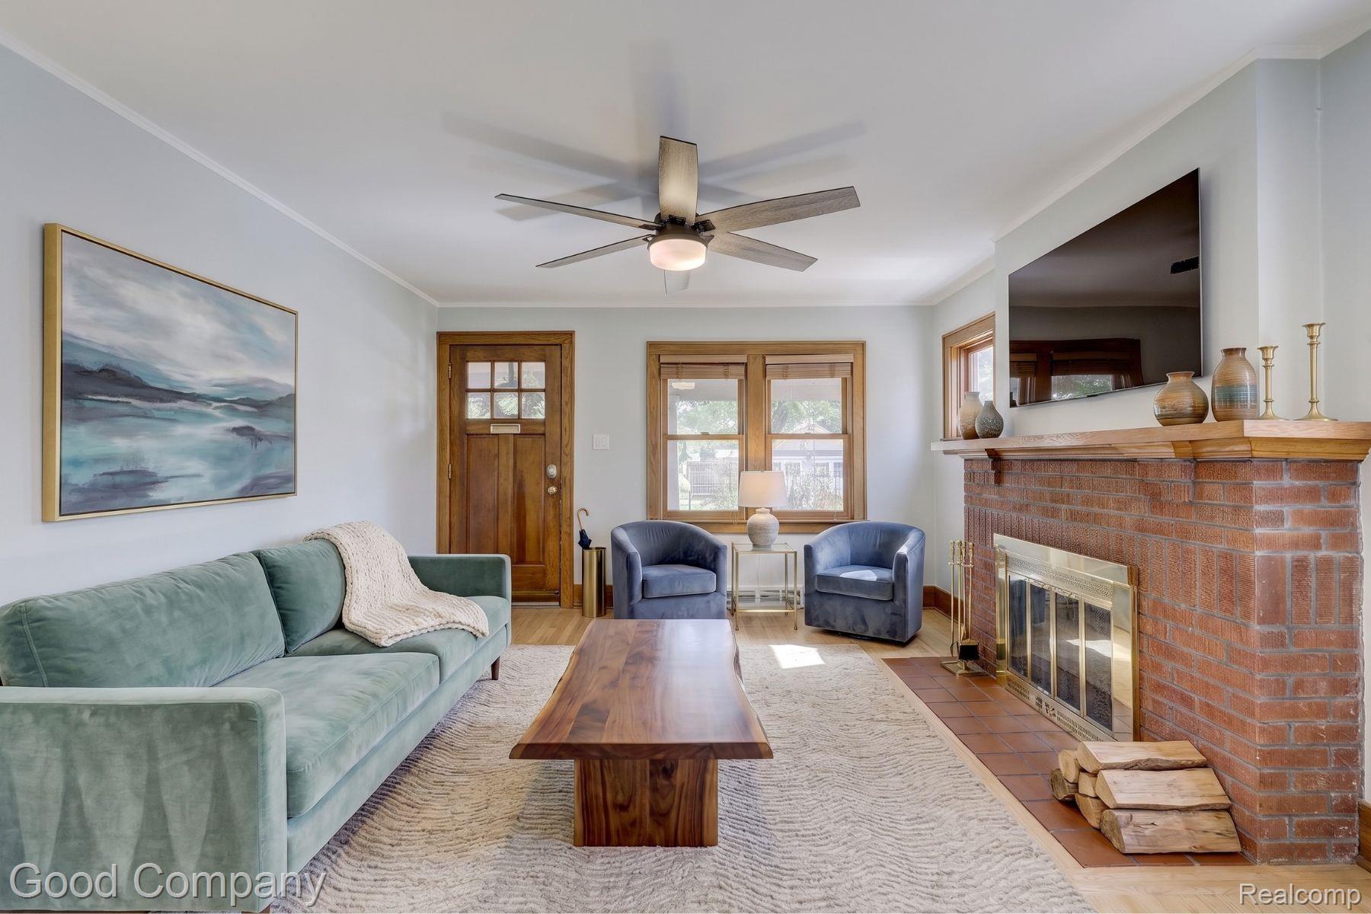
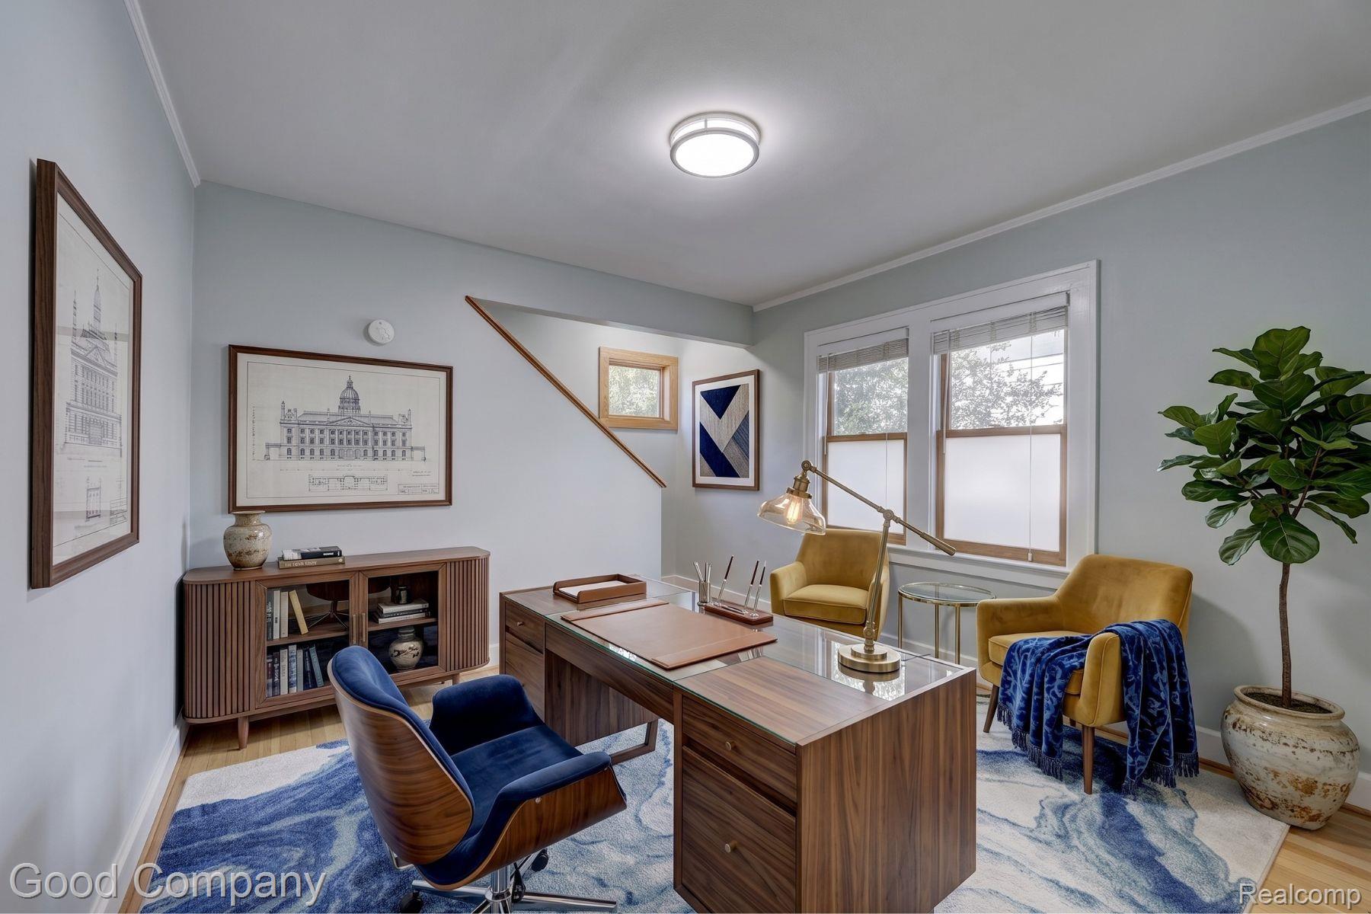
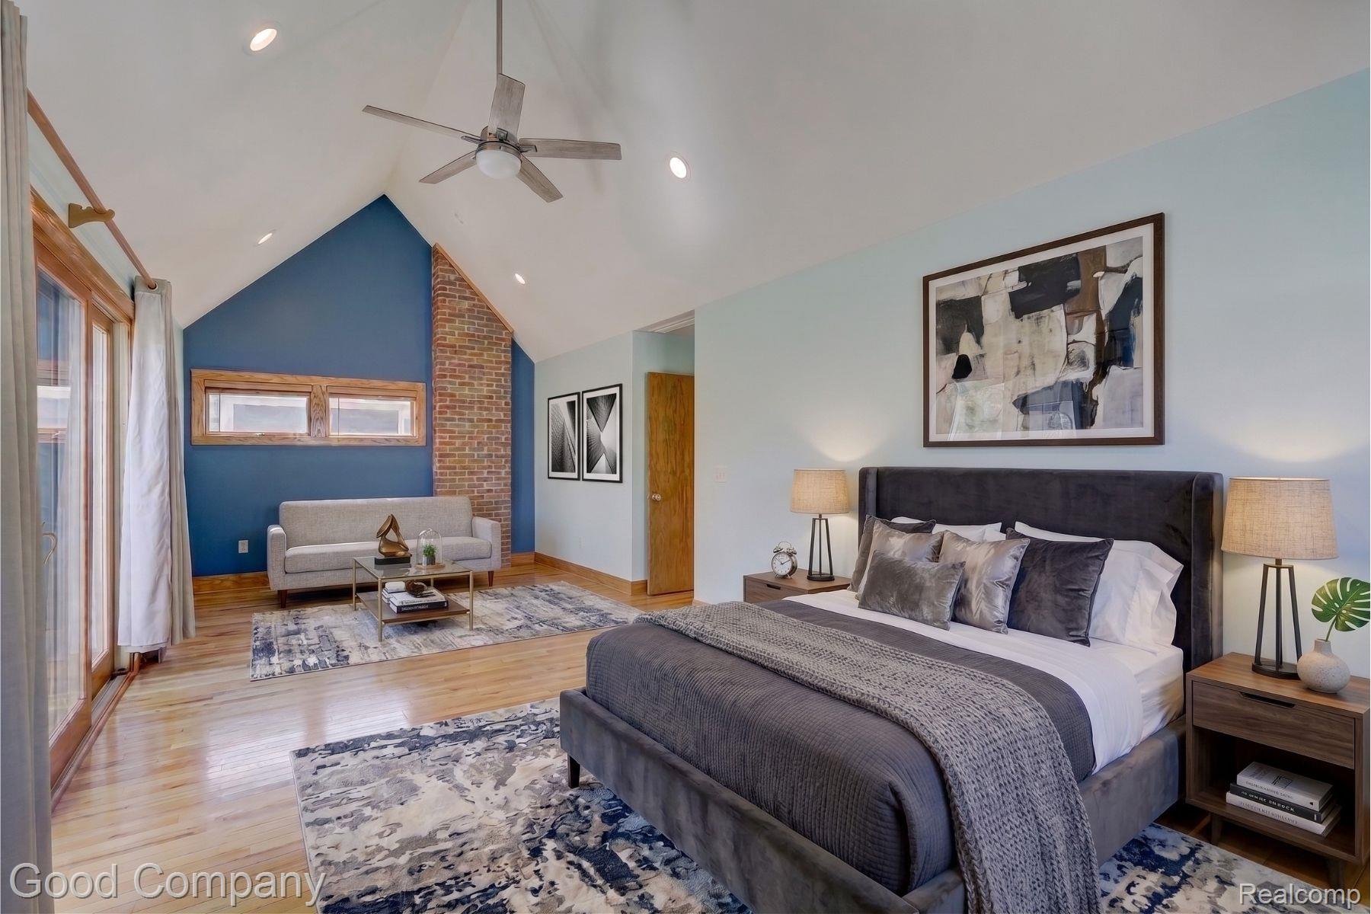
$2,509Royal Oak's leading home seller presents this beautiful craftsman just steps from downtown, offering four bedrooms and three full baths, including a stunning primary suite with vaulted ceilings and a private balcony. A covered front porch with a swing welcomes you into a spacious living room with hardwood floors, warm wood trim, and a classic brick fireplace. The living room flows into a central dining room with large windows that fill the space with natural light, then into a beautifully updated kitchen featuring rich wood cabinetry, ample counter space, stainless steel appliances, and lovely green tile backsplash. The entry level also includes a comfortable bedroom, a full bath with a tub and shower, and a bonus study and family room with a staircase leading to the upper level. Upstairs, two additional bedrooms and a second full bath round out the floor, along with the stunning primary suite, crowned by vaulted ceilings and exposed brick and opening to its own private balcony, the perfect tucked-away perch for morning coffee or unwinding under the evening sky, plus a generous walk-in closet and an en suite bath featuring a freestanding soaking tub. Downstairs, the partially finished basement offers additional living and play space plus a workshop area, laundry, and plenty of storage. Outside, enjoy a private fenced backyard with a patio, mature trees, and a detached garage. Ideally located in the heart of Royal Oak, with downtown shops, restaurants, and parks just moments away. Welcome Home!
| a month ago | Status changed to Pending | |
| a month ago | Listing updated with changes from the MLS® | |
| a month ago | Listing first seen on site |

IDX provided courtesy of Realcomp II Ltd. via RealcompIILtd. Copyright © 2026 Realcomp II Ltd. Shareholders.
IDX information is provided exclusively for consumers' personal, non-commercial use and may not be used for any purpose other than to identify prospective properties consumers may be interested in purchasing and that the data is deemed reliable but not guaranteed accurate by the MLS.
Did you know? You can invite friends and family to your search. They can join your search, rate and discuss listings with you.