
7660 Louise CourtWestland City, MI 48185
Mortgage Calculator
Monthly Payment (Est.)
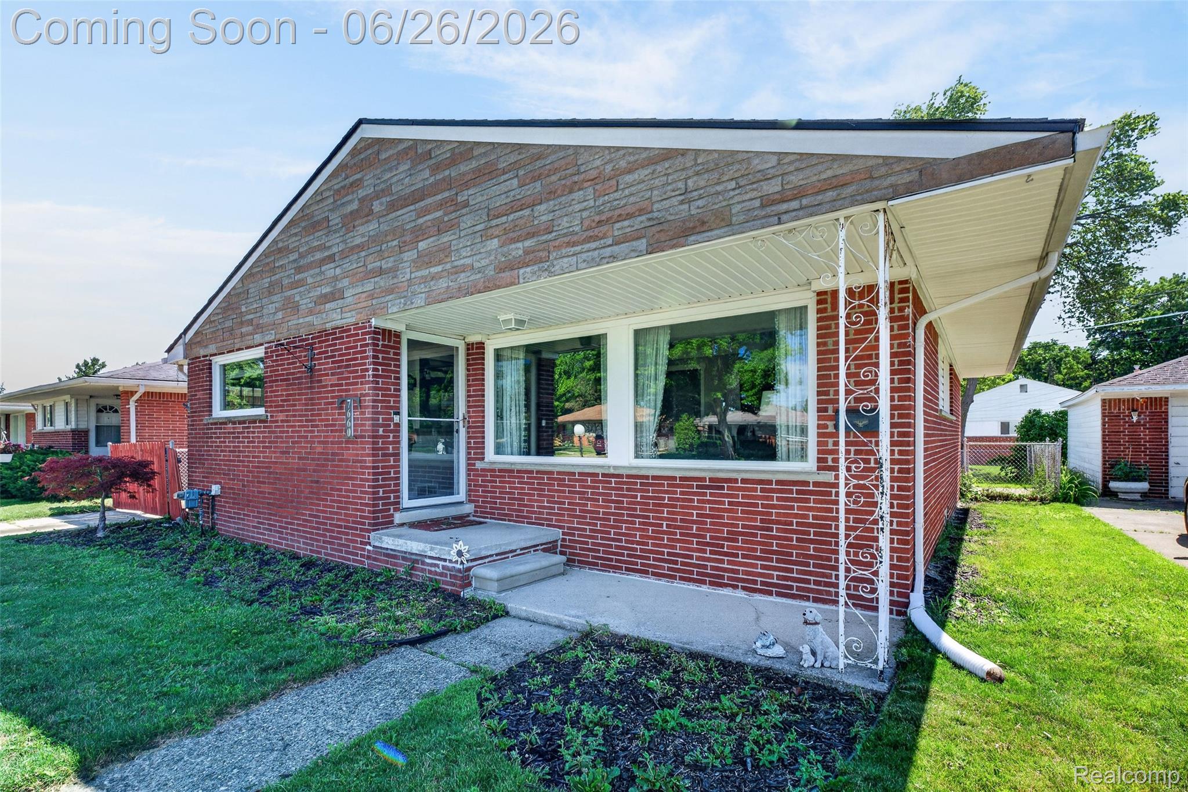
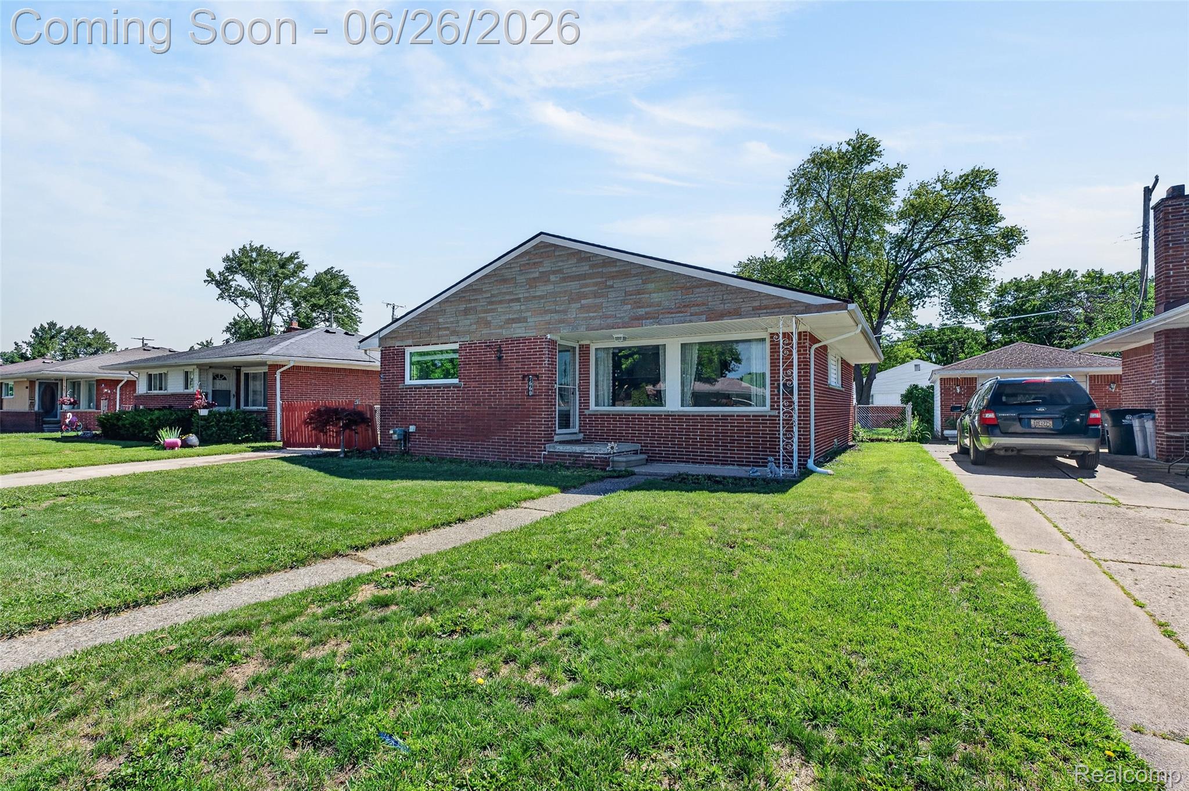
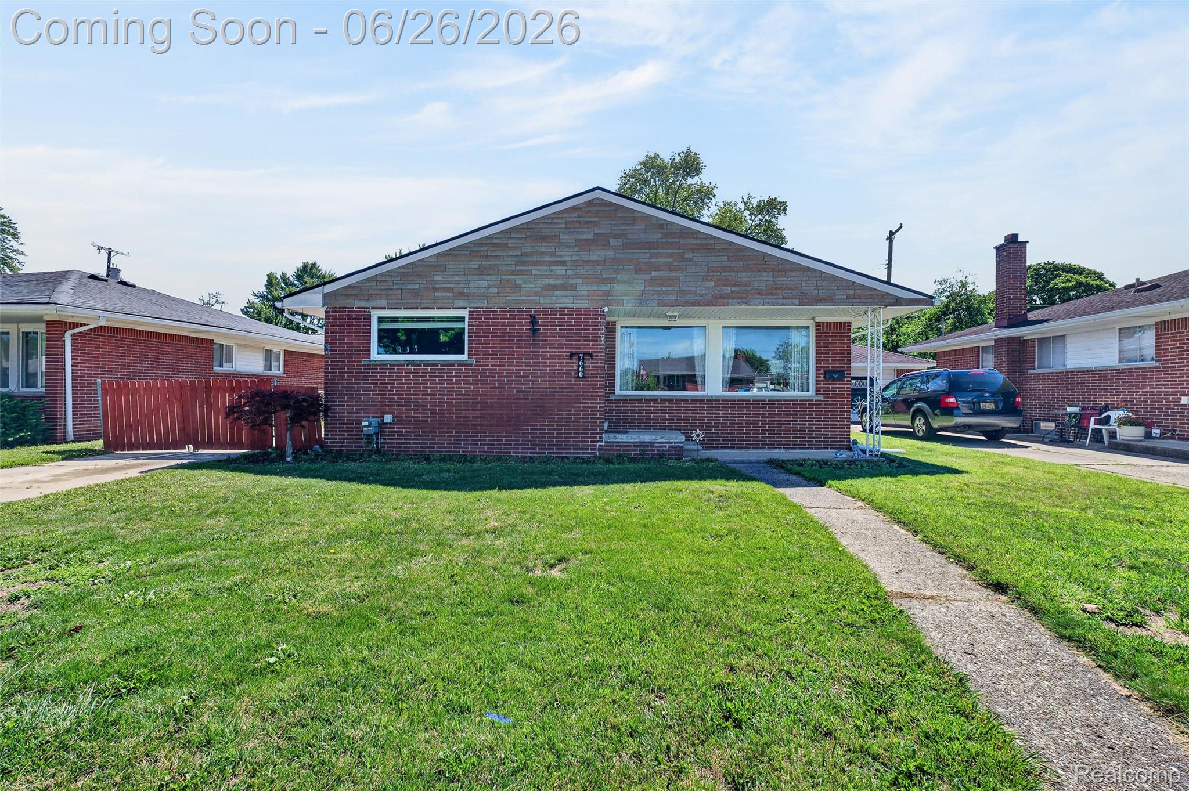
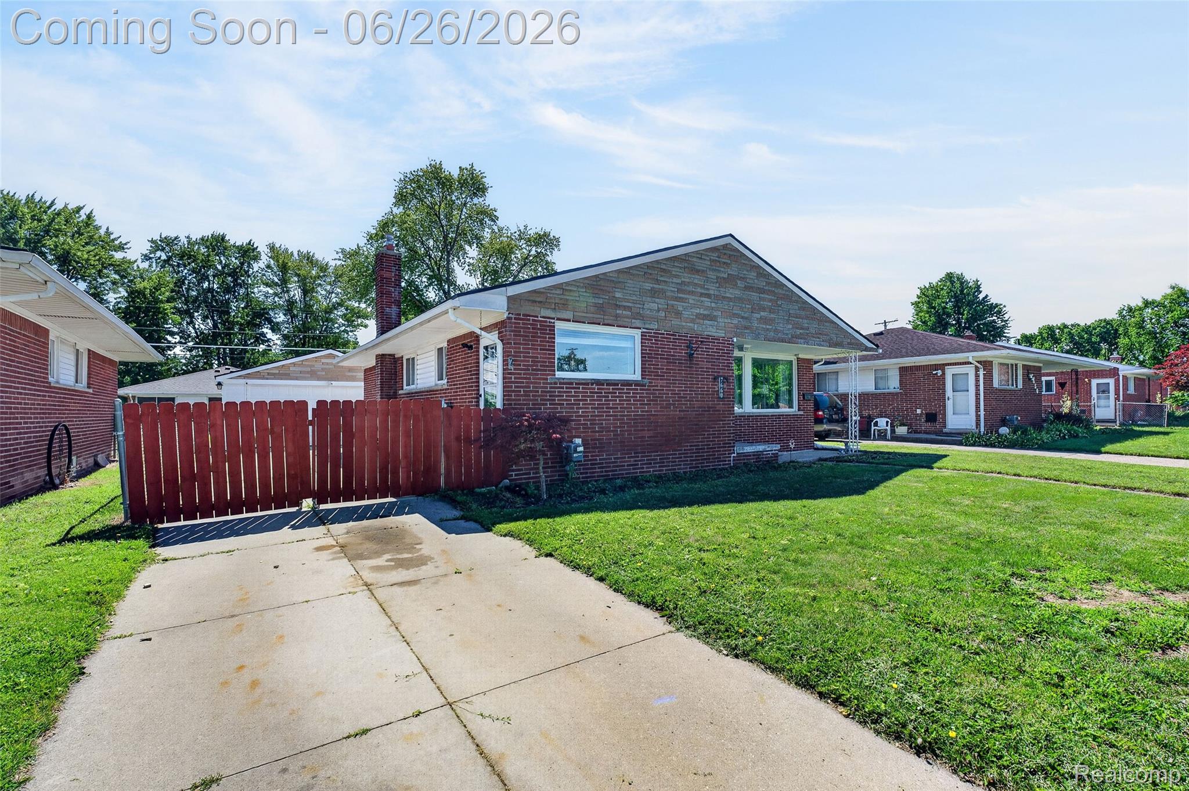
$1,218Welcome to this charming brick ranch featuring 3-bedrooms, 1 and a half-bathrooms and 1,049 sq. ft. of comfortable living space. This home is nestled in a highly desirable neighborhood within the award-winning LIVONIA school district . This home has been thoughtfully updated, giving you peace of mind with many major improvements already completed. Recent updates include: a new roof, complete tear off (2023), new furnace (2020), new A/C (2020), new hot water tank (2019), new washer and dryer (2025), an updated kitchen (2020) which includes stainless steel appliances, ceramic tile flooring, subway style glass backsplash and new blinds. The updated main bath has new flooring, new vanity and new light fixtures (2023), new front door and back door and storm doors (2021), and new interior trim throughout (2023). The finished basement offers valuable additional living space, perfect for a family room, recreation area, home office, or gym, along with abundant storage. This home also features vinyl windows with resin sills. The backyard includes a great patio space perfect for relaxing, entertaining or grilling during summer evenings. The 2-car garage provides all the space you could need for parking or storage. Don't miss your opportunity to make it yours — come see the perfect blend of charm and comfort — and welcome home!
| 3 weeks ago | Status changed to Pending | |
| 3 weeks ago | Listing updated with changes from the MLS® | |
| a month ago | Listing first seen on site |

IDX provided courtesy of Realcomp II Ltd. via RealcompIILtd. Copyright © 2026 Realcomp II Ltd. Shareholders.
IDX information is provided exclusively for consumers' personal, non-commercial use and may not be used for any purpose other than to identify prospective properties consumers may be interested in purchasing and that the data is deemed reliable but not guaranteed accurate by the MLS.
Did you know? You can invite friends and family to your search. They can join your search, rate and discuss listings with you.