
Save
Ask
Tour
Hide
$4,375
43 Days On Site
50015 Cooke AvenuePlymouth Charter Township, MI 48170
For Rent|Single Family Residence|Pending
4
Beds
5
Total Baths
4
Full Baths
1
Partial Bath
4,662
SqFt
$1
/SqFt
1992
Built
Subdivision:
PLYMOUTH COMMONS SUB 1
County:
Wayne
Call Now: 810-360-3488
Is this the listing for you? We can help make it yours.
810-360-3488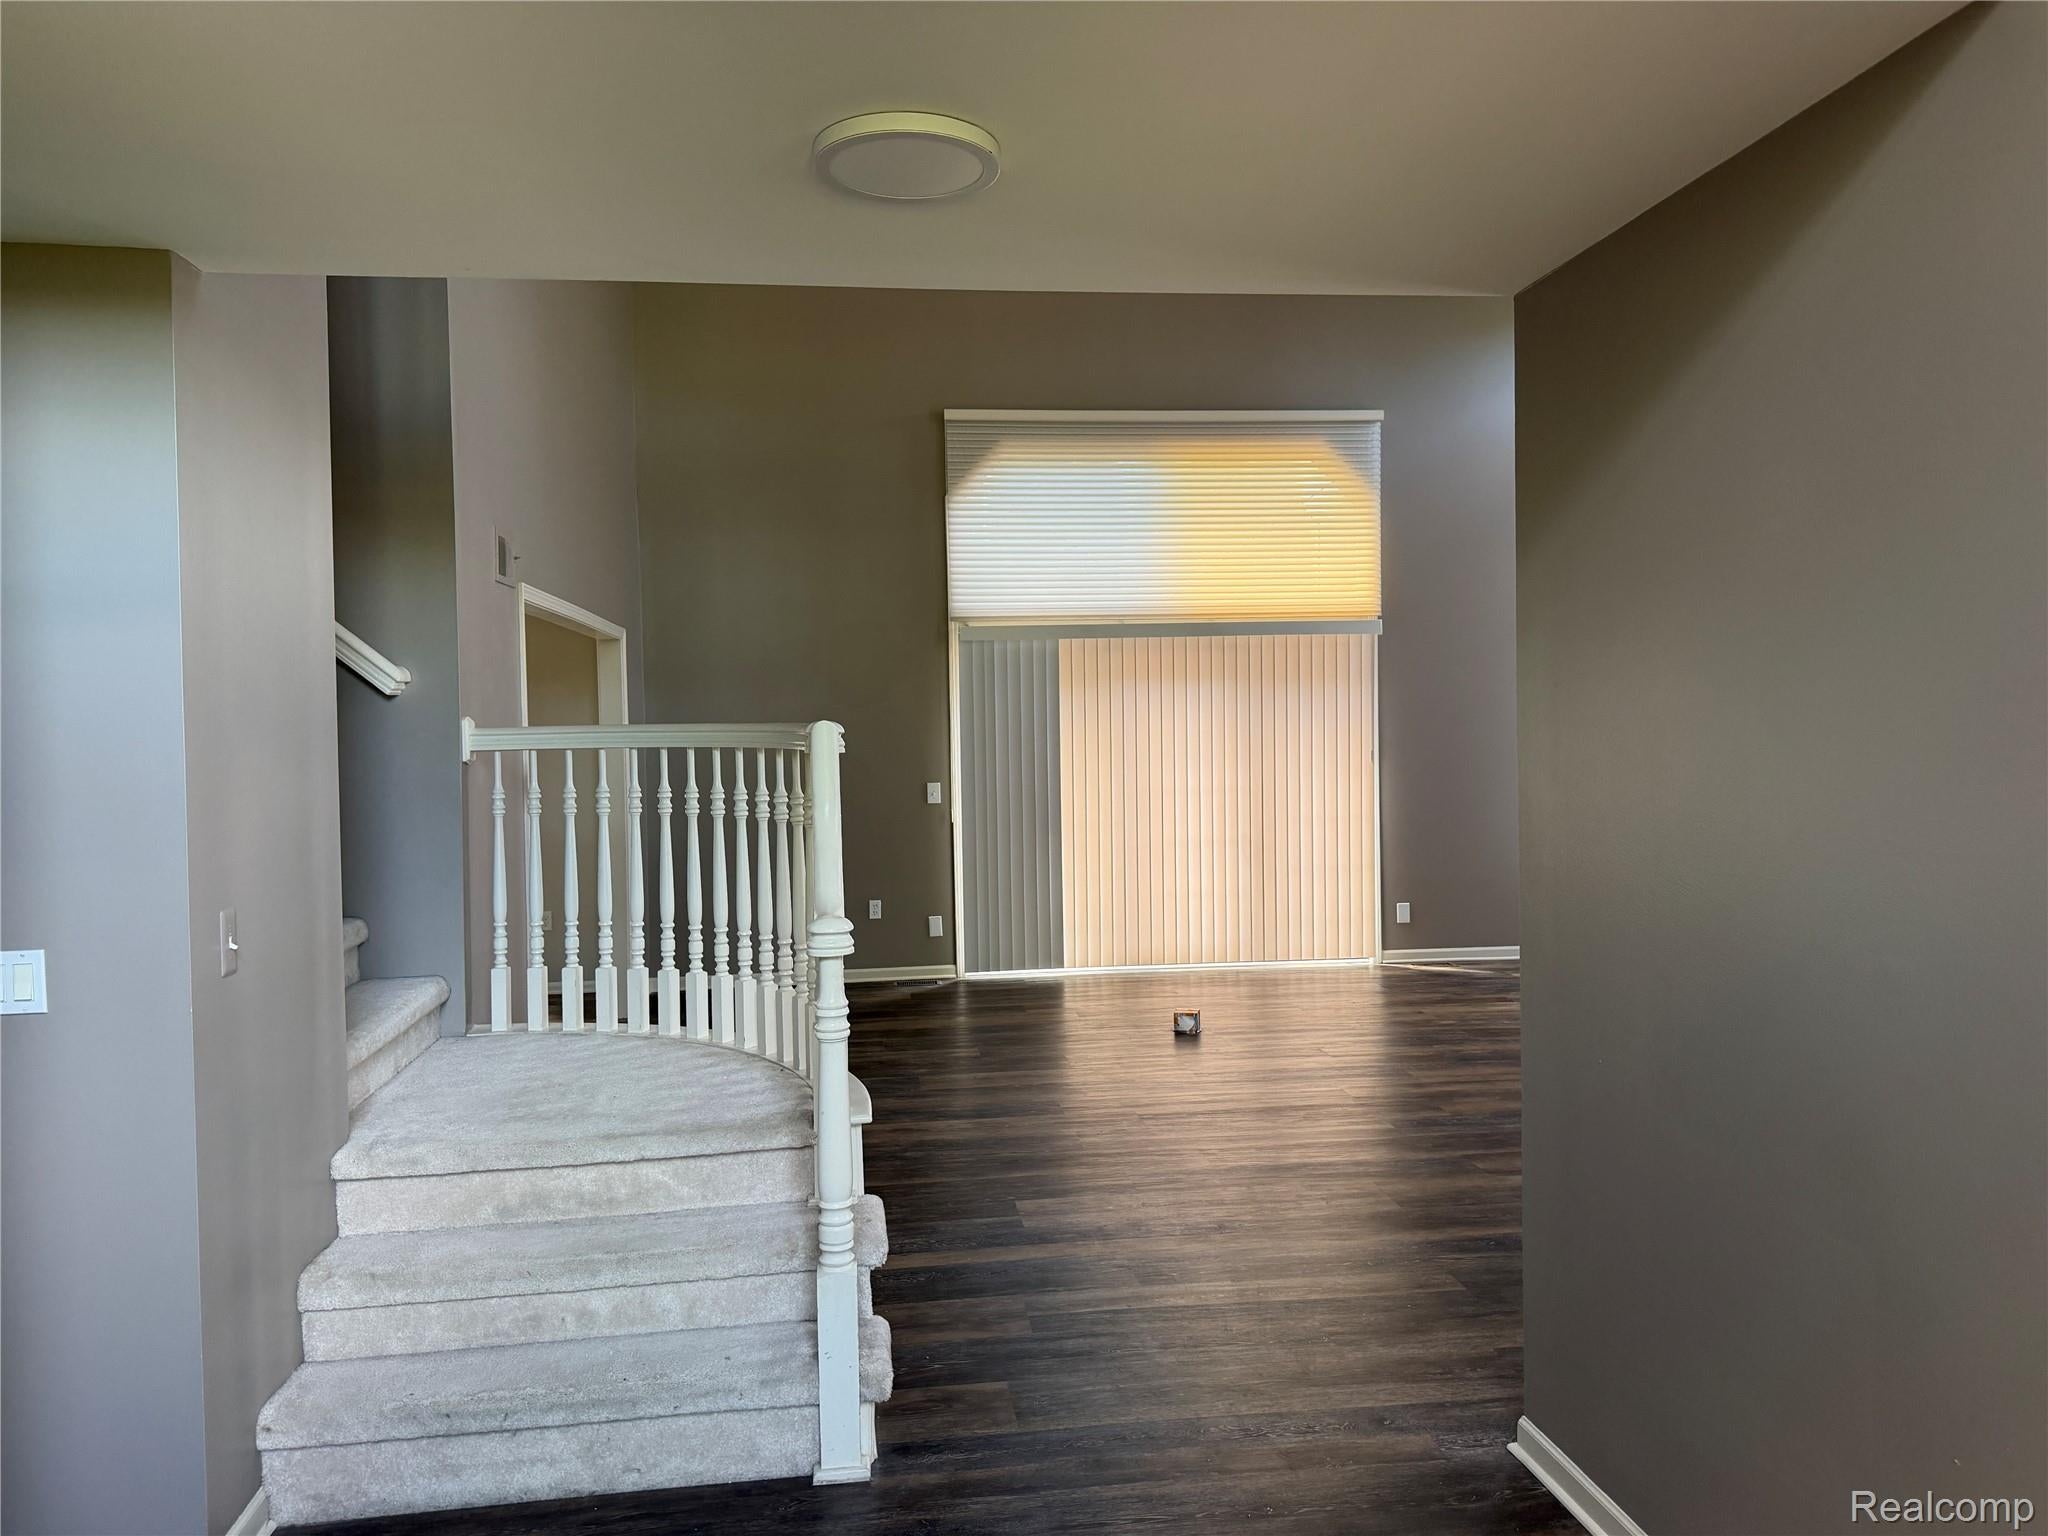
Save
Ask
Tour
Hide
Mortgage Calculator
Monthly Payment (Est.)
$20Calculator powered by Showcase IDX, a Constellation1 Company. Copyright ©2026 Information is deemed reliable but not guaranteed.
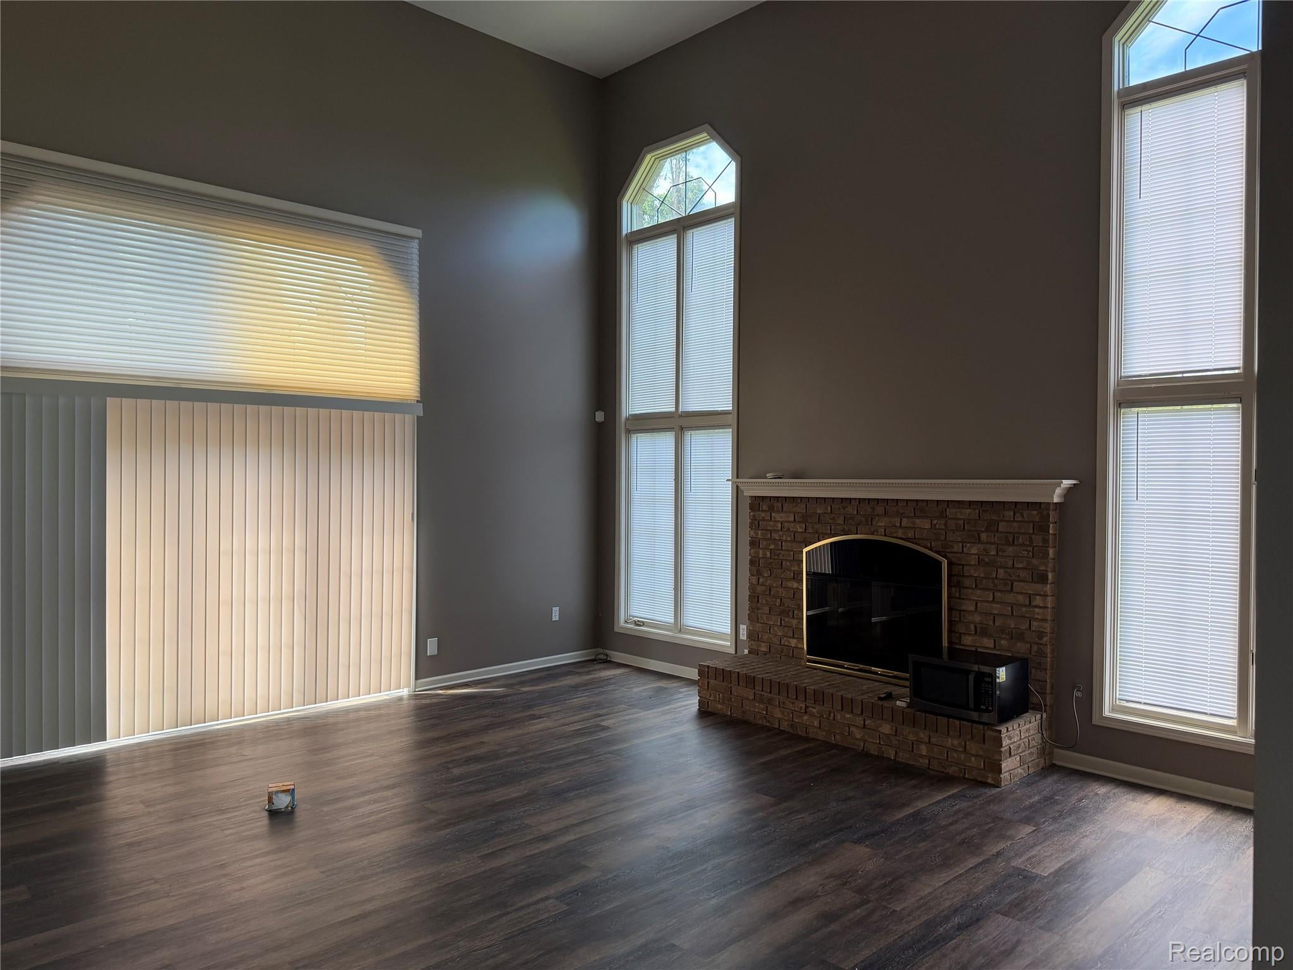
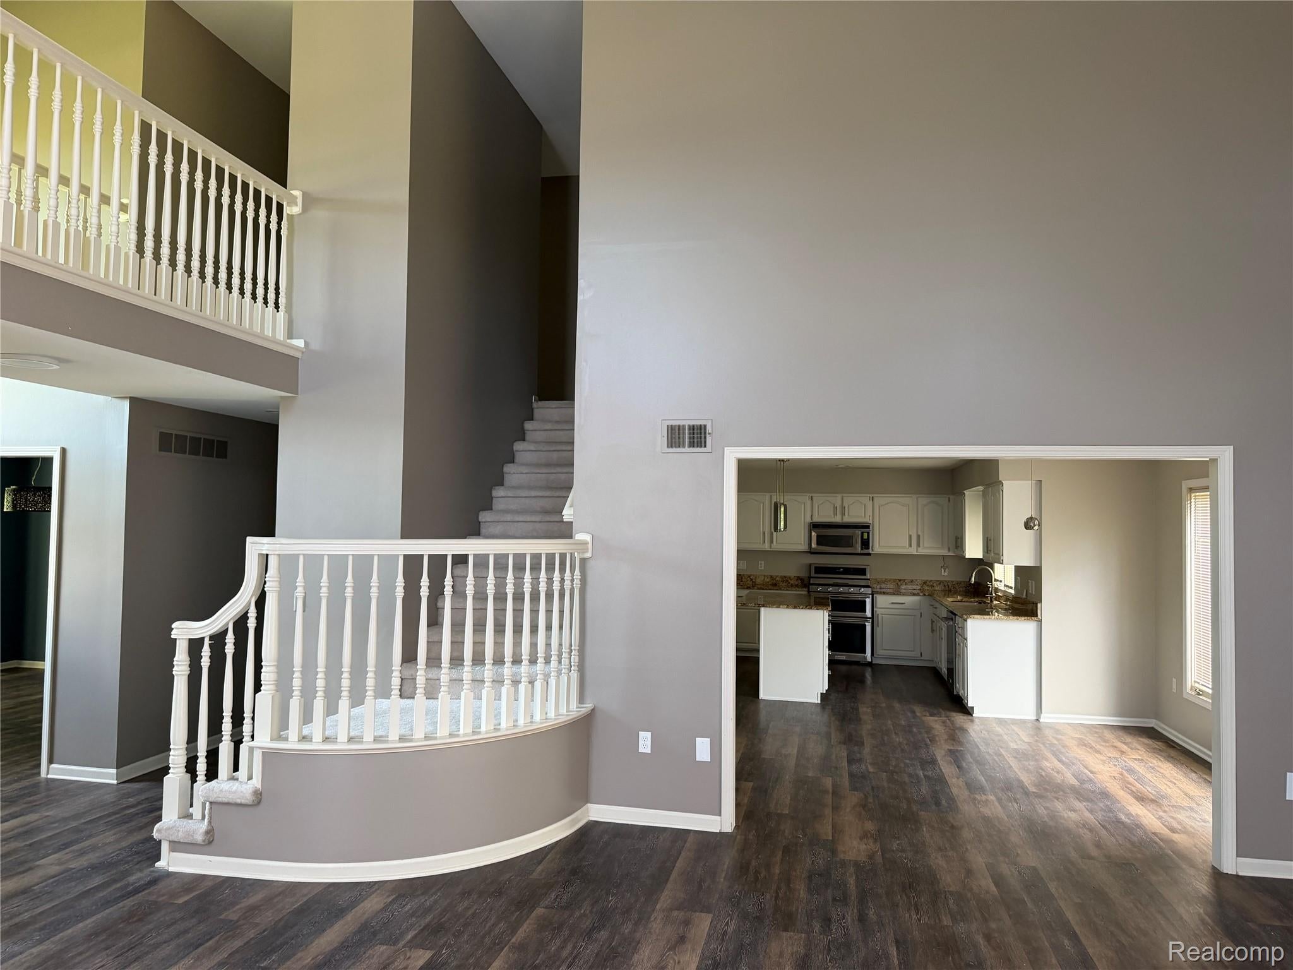
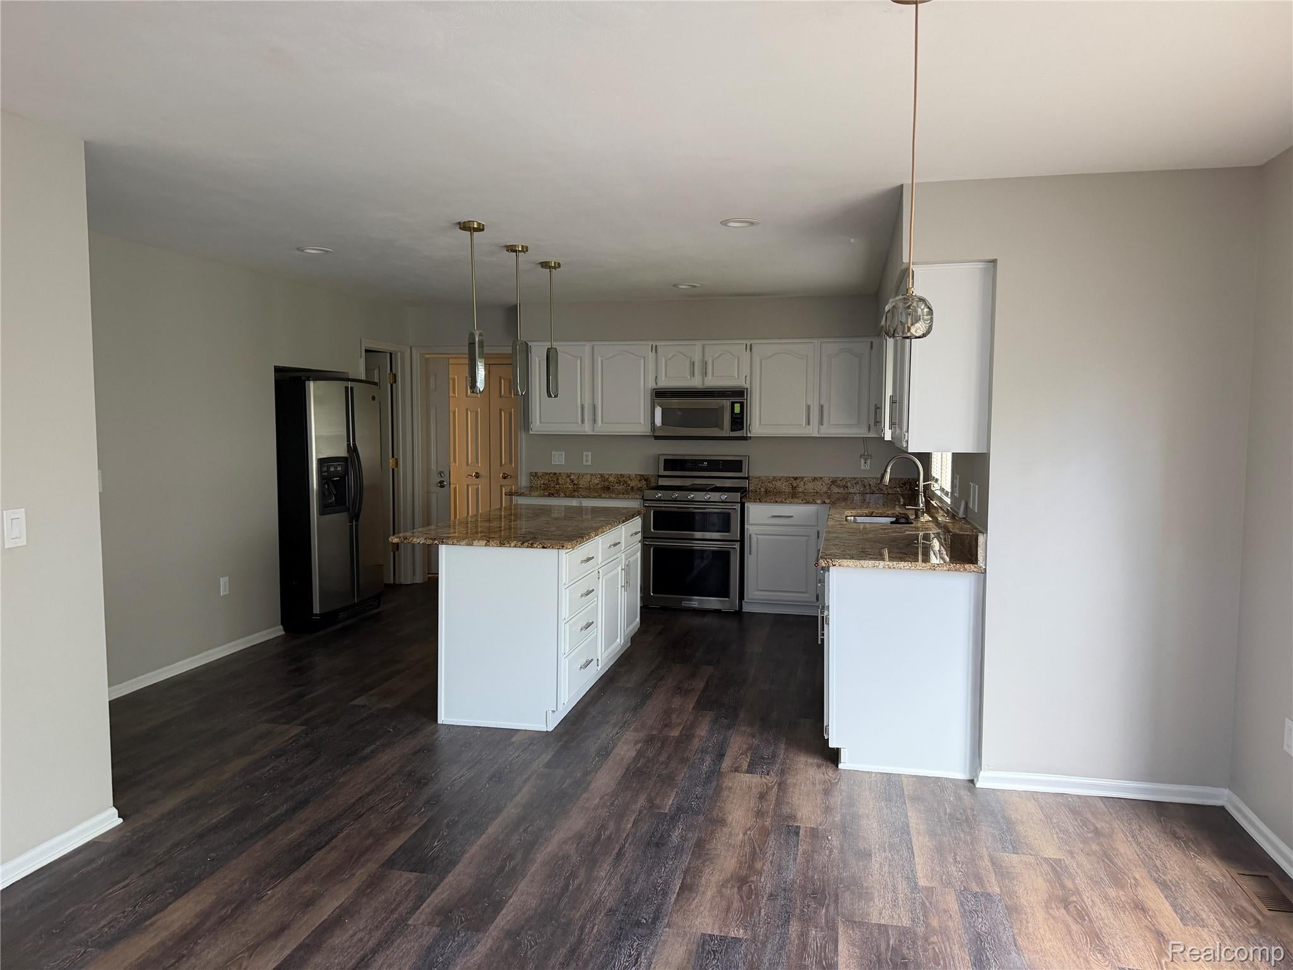
Very spacious 4 Bed, 4 Bath Colonial in Plymouth Twp. Family room offers cathedral ceiling and tons of natural light. The kitchen has been updated with granite counters and has an open concept to the Family Room. In the front of the house there is an office and formal dining room. The primary bedroom has a walk-in closet and primary bath offers tons of light and space. The other bedrooms are spacious in size and a few of them have their own full bath. The basement is completely done and higher ceilings and tons of storage. The home has a 3 car garage and depth for more storage. The yard is a little under and acre and has an outdoor patio to enjoy the views. If you need space this is the home for you.
Save
Ask
Tour
Hide
Listing Snapshot
Price
$4,375
Days On Site
43 Days
Bedrooms
4
Inside Area (SqFt)
4,662 sqft
Total Baths
5
Full Baths
4
Partial Baths
1
Lot Size
0.75 Acres
Year Built
1992
MLS® Number
20261048061
Status
Pending
Property Tax
N/A
HOA/Condo/Coop Fees
N/A
Sq Ft Source
Public Records
Friends & Family
Recent Activity
| 13 hours ago | Status changed to Pending | |
| 13 hours ago | Listing updated with changes from the MLS® | |
| a week ago | Price changed to $4,375 | |
| a month ago | Listing first seen on site |
General Features
Acres
0.75
Cross Street
Powell and Northridge
Garage
Yes
Garage Spaces
3
Lease Term
12 Months
Levels
Two
Parking
Attached
Pets
Call
Property Sub Type
Single Family Residence
Sewer
Public Sewer
Special Circumstances
Standard
SqFt Above
3237
SqFt Below
1425
Style
Colonial
Water Source
Public
Interior Features
Appliances
DishwasherDisposalDryerFree-Standing Gas RangeFree-Standing RefrigeratorGas CooktopMicrowaveStainless Steel Appliance(s)Washer
Basement
Finished
Cooling
Ceiling Fan(s)Central Air
Fireplace
Yes
Fireplace Features
Family RoomGas
Heating
Forced AirNatural Gas
Laundry Features
Laundry Room
BathFull
Dimensions - 9 X 6Level - Second
BathLav
Dimensions - 7 X 5
Bedroom
Dimensions - 14 X 14Level - Second
BreakfastNookRoom
Dimensions - 13 X 10
Dining Room
Dimensions - 16 X 12
Family Room
Dimensions - 22 X 20
Kitchen
Dimensions - 16 X 14
Laundry
Dimensions - 12 X 6
Library
Dimensions - 15 X 13
Master Bathroom
Dimensions - 16 X 12Level - Second
Master Bedroom
Dimensions - 20 X 15Level - Second
Save
Ask
Tour
Hide
Exterior Features
Construction Details
Brick
Patio And Porch
PatioPorch
Pool Features
None
Roof
Asphalt
Community Features
Building Access
GroundLevelwSteps
Financing Terms Available
Lease Option
MLS Area
Area05012PlymouthTwp
Roads
Paved
School District
PlymouthCanton
Schools
School District
PlymouthCanton
Elementary School
Unknown
Middle School
Unknown
High School
Unknown
Listing courtesy of Home HeadQuarters: [email protected]

IDX provided courtesy of Realcomp II Ltd. via RealcompIILtd. Copyright © 2026 Realcomp II Ltd. Shareholders.
IDX information is provided exclusively for consumers' personal, non-commercial use and may not be used for any purpose other than to identify prospective properties consumers may be interested in purchasing and that the data is deemed reliable but not guaranteed accurate by the MLS.
IDX provided courtesy of Realcomp II Ltd. via RealcompIILtd. Copyright © 2026 Realcomp II Ltd. Shareholders.
IDX information is provided exclusively for consumers' personal, non-commercial use and may not be used for any purpose other than to identify prospective properties consumers may be interested in purchasing and that the data is deemed reliable but not guaranteed accurate by the MLS.
Neighborhood & Commute
Source: Walkscore
Save
Ask
Tour
Hide
Did you know? You can invite friends and family to your search. They can join your search, rate and discuss listings with you.