
30150 Ardmore DriveFarmington Hills City, MI 48334
Mortgage Calculator
Monthly Payment (Est.)
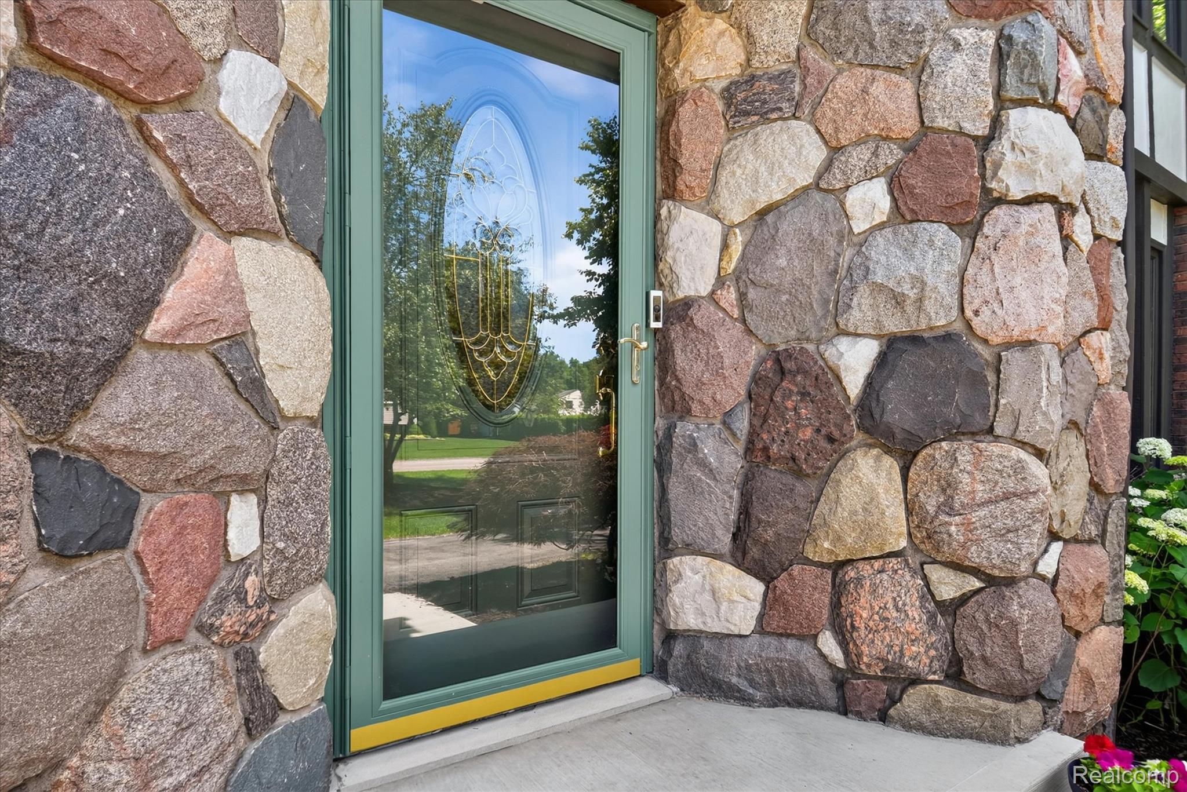
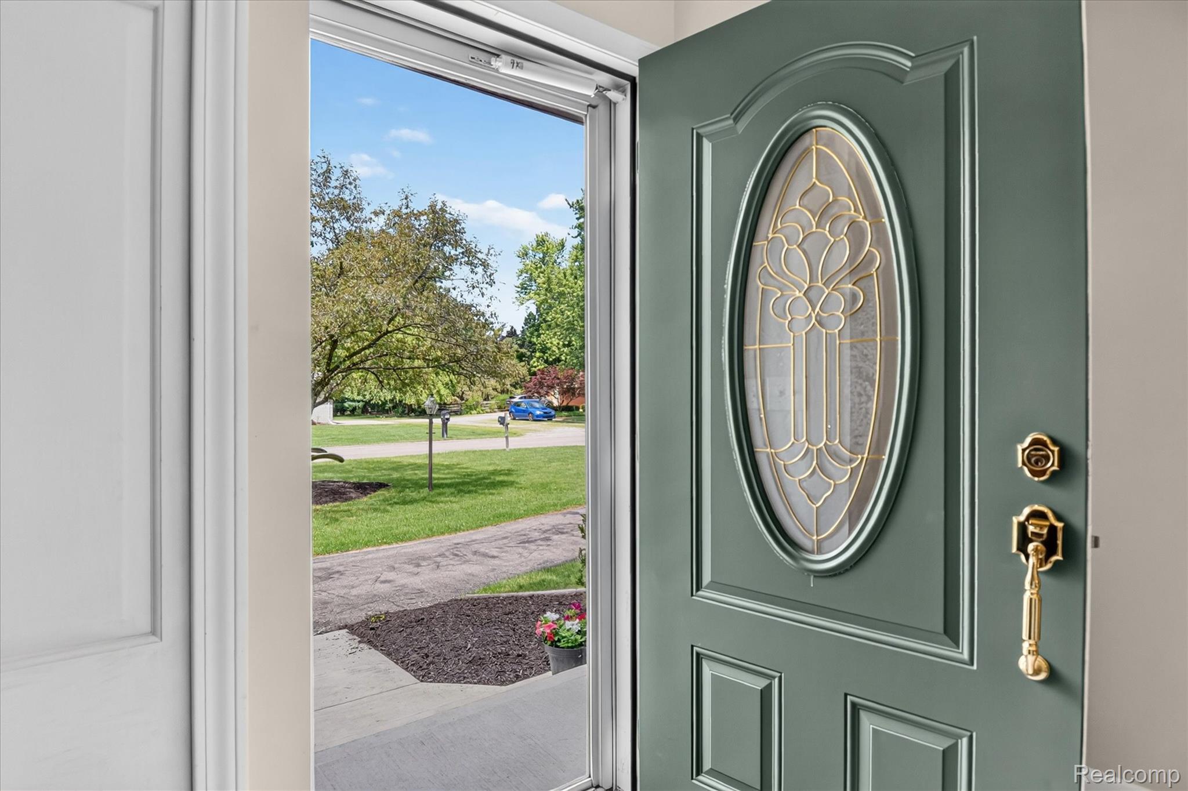
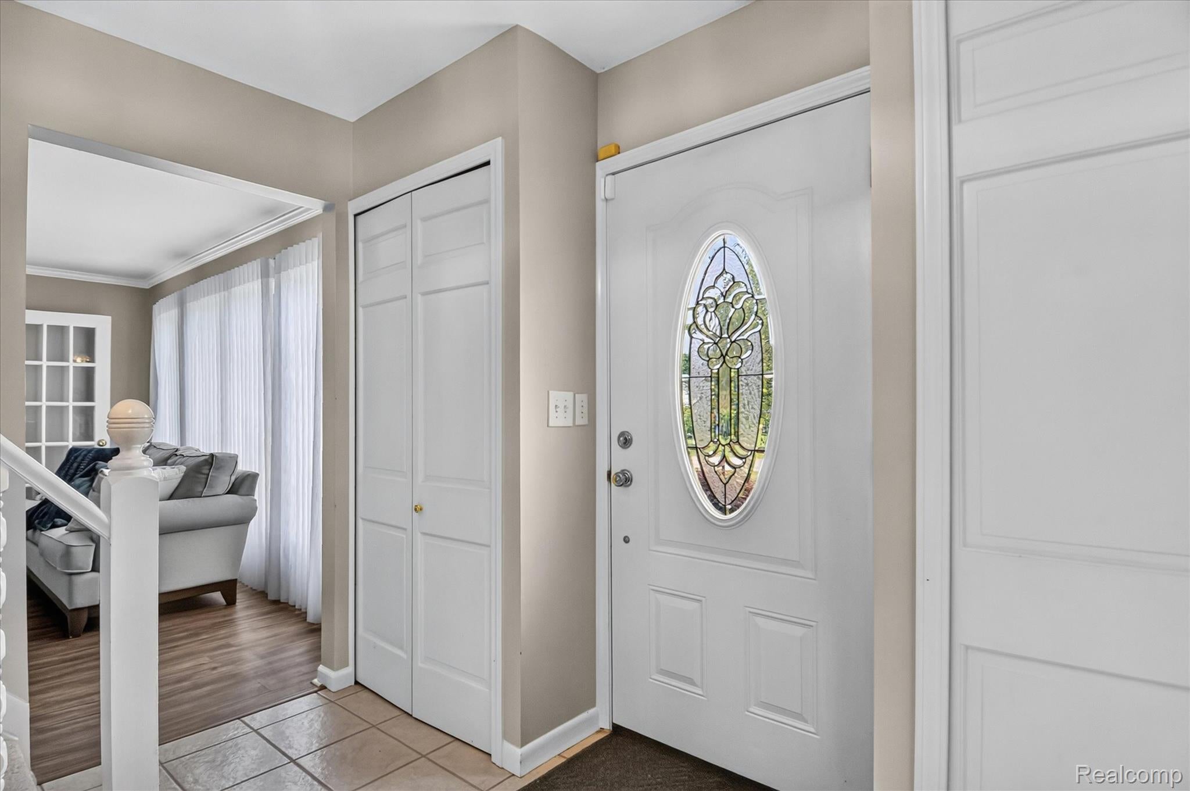
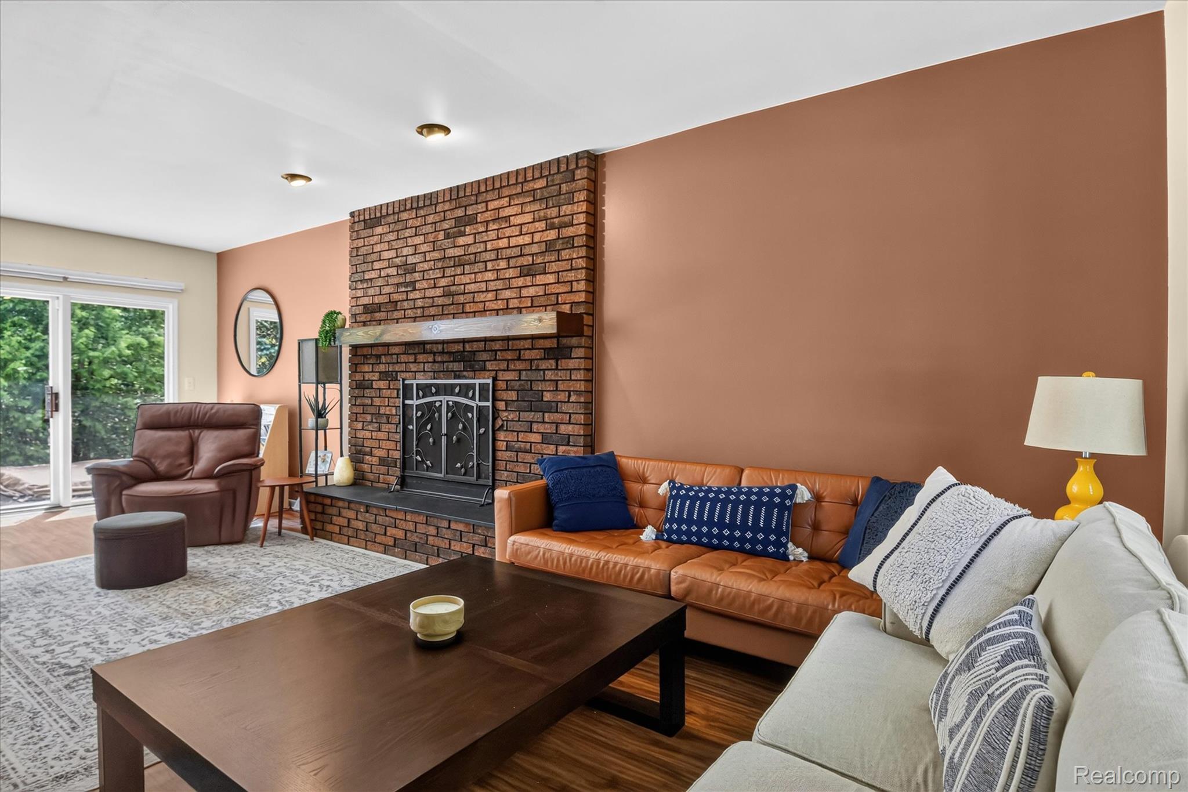
Enter an interest rate to see your estimated monthly payment.*** Beautiful 4 Bed 3 Full Bath Farmington Hills Colonial*** This well-maintained home located in the award-winning Farmington Public School district has a little bit of everything. When you walk in you can feel how this home has been well maintained and cared for over the years. Enjoy a huge kitchen area with custom cabinetry throughout, granite counter tops and large prep island with built in cooktop. Kitchen also includes a large eat in dining area that flows to the spacious family room with brick fireplace. Also located on the entry level you will find a formal Living room, great office/flex space, and 1 of 3 full baths. Upstairs you will love the primary bedroom with completely remodeled primary bath featuring custom tile shower, double vanity and California style closet space. 3 additional nicely sized bedrooms and a 3rd full bath finish the second floor. Head down to the finished basement that gives you plenty of extra room to entertain with stone accent wall, built in cabinets and wet bar. Outside you get a great patio with plenty of privacy and your own personal Koi pond. New roof (2025), EV charger added (2025), Septic field replaced (2022), AC/furnace, water heater and water softener all replaced in the past 3 years this house has everything you need to start your next chapter in life! Close to shopping, dining and easy access to expressways, this home won't last long. Call and set up your personal showing today.
| 3 months ago | Status changed to Pending | |
| 3 months ago | Listing updated with changes from the MLS® | |
| 3 months ago | Listing first seen on site |

IDX provided courtesy of Realcomp II Ltd. via RealcompIILtd. Copyright © 2026 Realcomp II Ltd. Shareholders.
IDX information is provided exclusively for consumers' personal, non-commercial use and may not be used for any purpose other than to identify prospective properties consumers may be interested in purchasing and that the data is deemed reliable but not guaranteed accurate by the MLS.
Did you know? You can invite friends and family to your search. They can join your search, rate and discuss listings with you.