Your Michigan Home Search Starts HERE!

Save
Ask
Tour
Hide
Share
$775,000
88 Days On Site

3465 Everett Drive
Rochester Hills City, MI 48307

Single Family Residence|Pending
4
Beds
3
Total Baths
2
Full Baths
1
Partial Bath
3,382
SqFt
$229
/SqFt
2005
Built
Subdivision:
COUNTRY CLUB VILLAGE OF ROCHESTER HILLS CONDO
County:
Oakland
Call Now: 810-360-3488
Is this the listing for you? We can help make it yours.
810-360-3488
3465 Everett Drive3465 Everett Drive3465 Everett Drive3465 Everett Drive
Save
Ask
Tour
Hide
Share

Mortgage Calculator

Monthly Payment (Est.)

Enter an interest rate to see your estimated monthly payment.
Calculator powered by Showcase IDX, a Constellation1 Company. Copyright ©2026 Information is deemed reliable but not guaranteed.

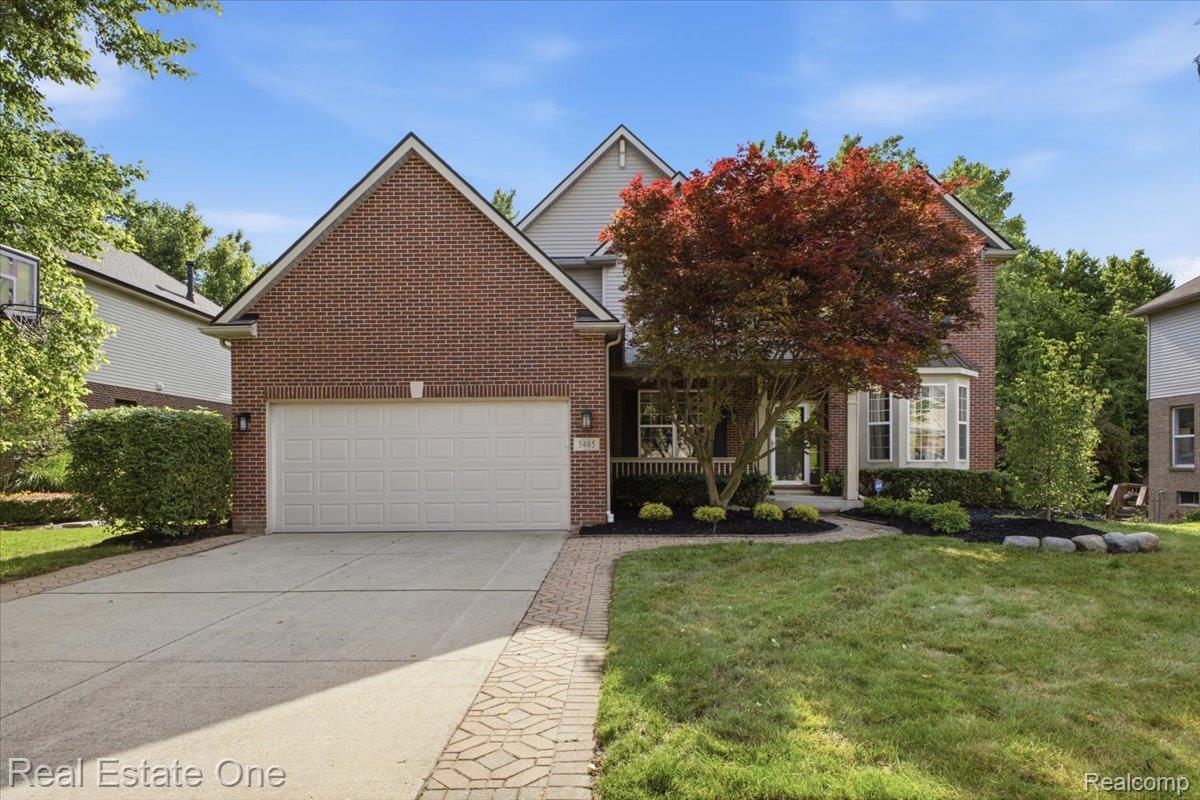
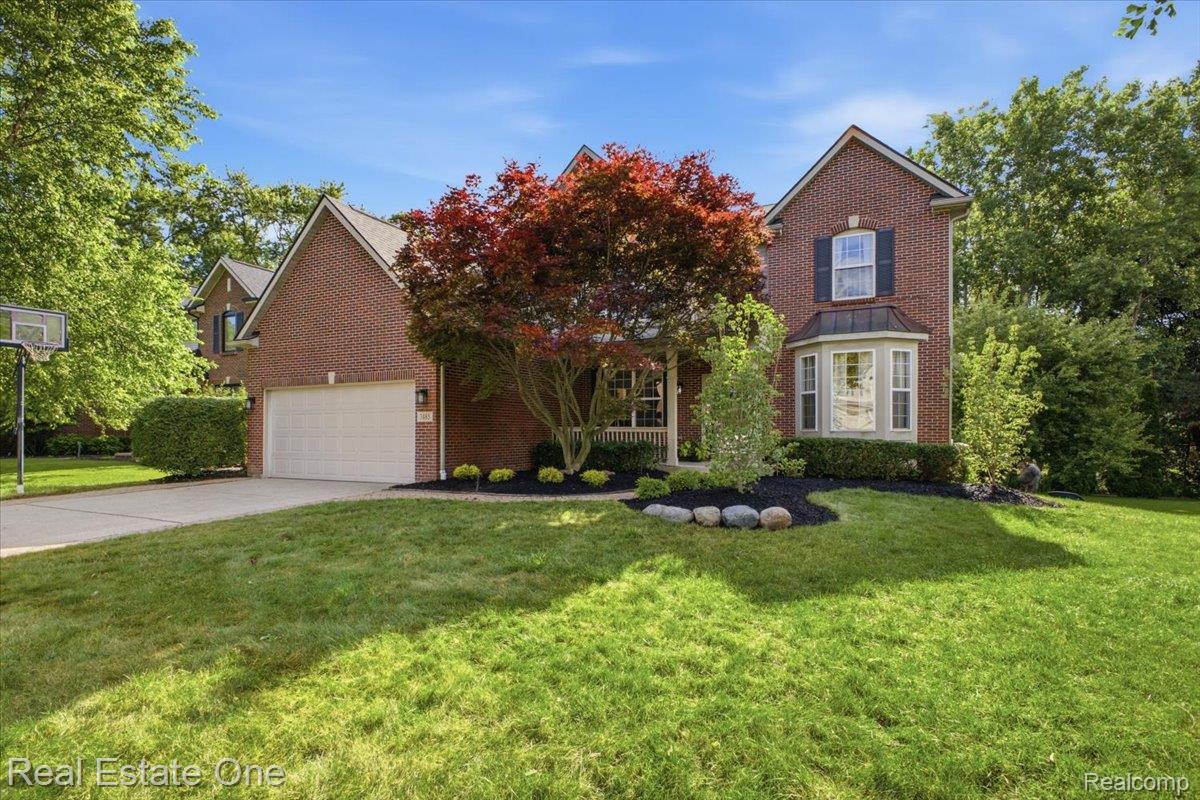
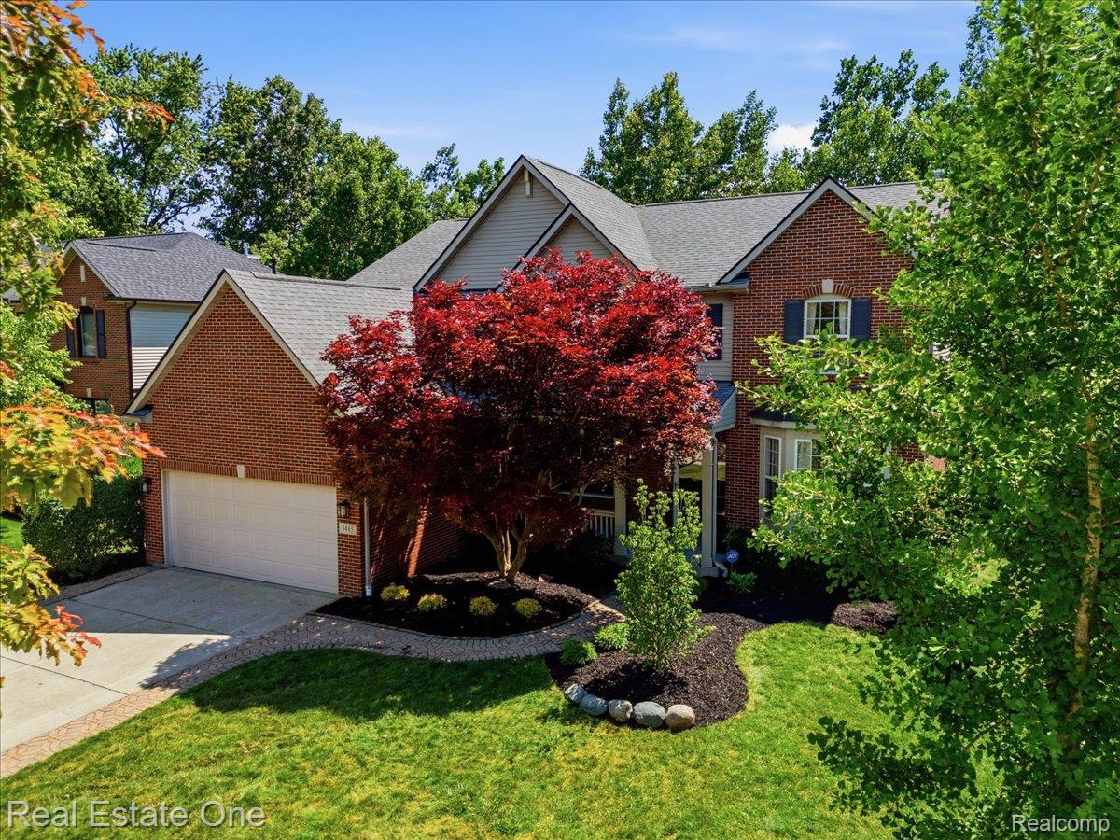
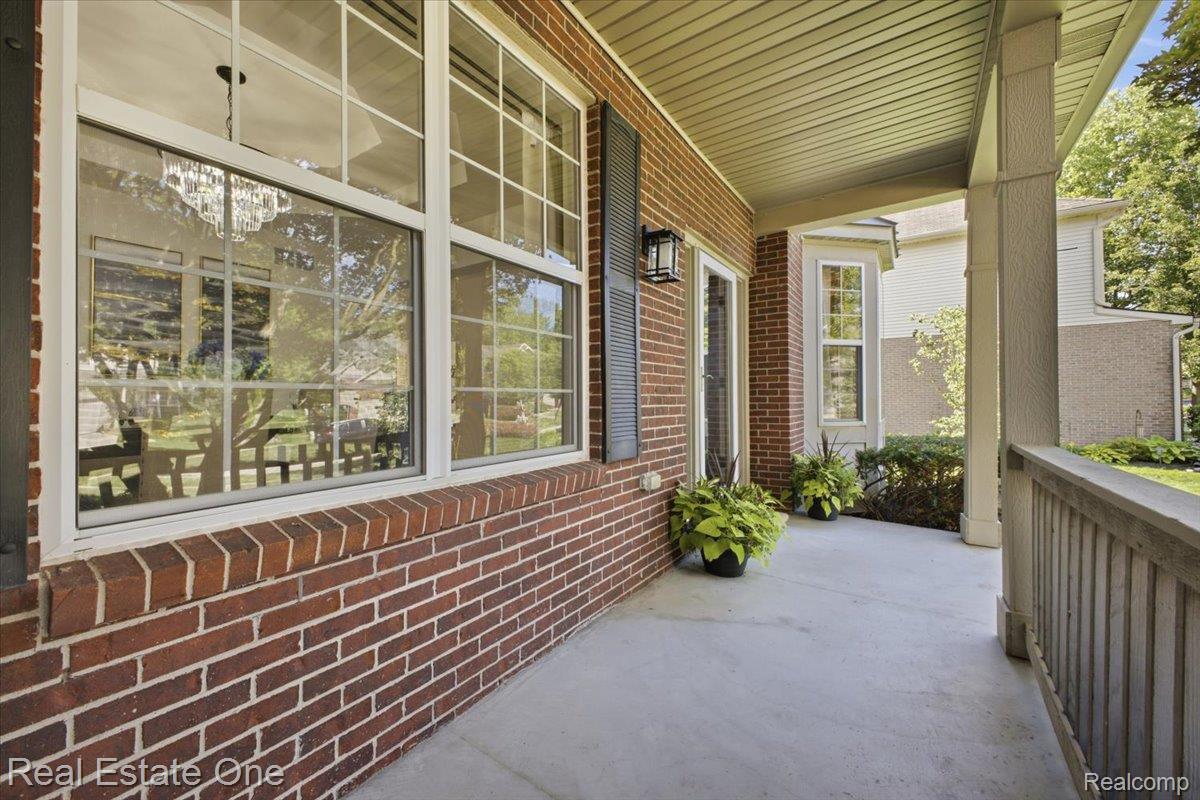
Experience the pinnacle of resort-style living and modern refinement in this gorgeous, turn-key Country Club Village residence. Masterfully refreshed for 2026, this immaculate home welcomes you with freshly refinished first-floor hardwood floors, a crisp professional paint palette throughout, and brand-new, plush premium carpeting across the entire second level. The main floor features an incredibly versatile first-floor study equipped with a massive closet, offering the perfect setup for a private home office or serving as a highly coveted optional fifth bedroom. Ideal for multi-generational living or grand-scale entertaining, the home boasts a rare and highly functional second kitchen. Exceptional structural and mechanical upgrades provide total, long-term peace of mind, highlighted by a durable roof installed in 2017, a newer furnace and central AC (2024), and an updated hot water tank (2023). The exterior offers spectacular curb appeal with brand-new professional landscaping and a freshly refinished deck that serves as an expansive private canvas for summer hosting. Beyond your private yard, the highly coveted community delivers an unparalleled neighborhood lifestyle with exclusive access to a historic clubhouse, community swimming pool, tennis courts, and a unique neighborhood farm area. Backed by the award-winning Rochester School District and located just minutes from downtown shopping, dining, and major freeways, this home flawlessly pairs premium capital improvements with a resort-class community.

Save
Ask
Tour
Hide
Share
Listing Snapshot
Price 
$775,000
Days On Site 
88 Days
Bedrooms 
4
Inside Area (SqFt) 
3,382 sqft
Total Baths 
3
Full Baths 
2
Partial Baths 
1
Lot Size 
0.22 Acres
Year Built 
2005
MLS® Number 
20261048086
Status 
Pending
Property Tax 
$6,665
HOA/Condo/Coop Fees 
$83.33 monthly
Sq Ft Source 
Public Records
Friends & Family
Recent Activity
2 months agoStatus changed to Pending
2 months agoListing updated with changes from the MLS®
2 months agoPrice changed to $775,000
3 months agoListing first seen on site
General Features
Acres 
0.22
Attached Garage 
Yes
Cross Street 
Auburn Rd and Rochester Rd
Disclosures 
Taxes Homestead Exempt
Garage 
Yes
Garage Spaces 
2
Levels 
Two
Parking 
AttachedDirect AccessGarage Faces FrontGarage Door Opener
Property Sub Type 
Single Family Residence
Sewer 
Public Sewer
Special Circumstances 
Standard
SqFt Above 
3382
Style 
Colonial
Utilities 
Cable Available
Water Source 
Public
Interior Features
Appliances 
Gas Water HeaterBuilt-In Electric OvenDishwasherDisposalDouble OvenDryerExhaust FanFree-Standing RefrigeratorMicrowaveRange HoodWasher
Basement 
Walk-Out AccessDaylightFullUnfinishedSump Pump
Cooling 
Ceiling Fan(s)Central Air
Fireplace 
Yes
Fireplace Features 
Family Room
Heating 
Exhaust FanForced AirNatural Gas
Interior 
High Speed InternetSmart Thermostat
Laundry Features 
Laundry Room
BathFull 
Dimensions - 4 X 10Level - Second
BathLav 
Dimensions - 5 X 5
Bedroom 
Dimensions - 13 X 10Level - Second
BreakfastNookRoom 
Dimensions - 18 X 21
Dining Room 
Dimensions - 11 X 11
Family Room 
Dimensions - 23 X 20
Laundry 
Dimensions - 9 X 7
Living Room 
Dimensions - 11 X 14
Loft 
Dimensions - 19 X 24Level - Second
Master Bathroom 
Dimensions - 15 X 10Level - Second
Master Bedroom 
Dimensions - 19 X 16Level - Second
Other 
Dimensions - 10 X 13
Save
Ask
Tour
Hide
Share
Exterior Features
Construction Details 
BrickVinyl Siding
Exterior 
Lighting
Patio And Porch 
DeckPorch
Pool Features 
None
Roof 
Asphalt
Community Features
Association Fee 
$250.0
Association Fee Frequency 
Quarterly
MLS Area 
Area02151RochesterHills
School District 
Rochester
Financing Terms Available 
CashConventional
Building Access 
GroundLevelwSteps
Roads 
Paved
Schools
School District
Rochester
Elementary School
Unknown
Middle School
Unknown
High School
Unknown
Listing courtesy of Real Estate One-Troy: [email protected]


IDX provided courtesy of Realcomp II Ltd. via RealcompIILtd. Copyright © 2026 Realcomp II Ltd. Shareholders.

IDX information is provided exclusively for consumers' personal, non-commercial use and may not be used for any purpose other than to identify prospective properties consumers may be interested in purchasing and that the data is deemed reliable but not guaranteed accurate by the MLS.

Neighborhood & Commute
Source: Walkscore
Save
Ask
Tour
Hide
Share