
114 Bellevue AvenueLake Orion Village, MI 48362
Mortgage Calculator
Monthly Payment (Est.)
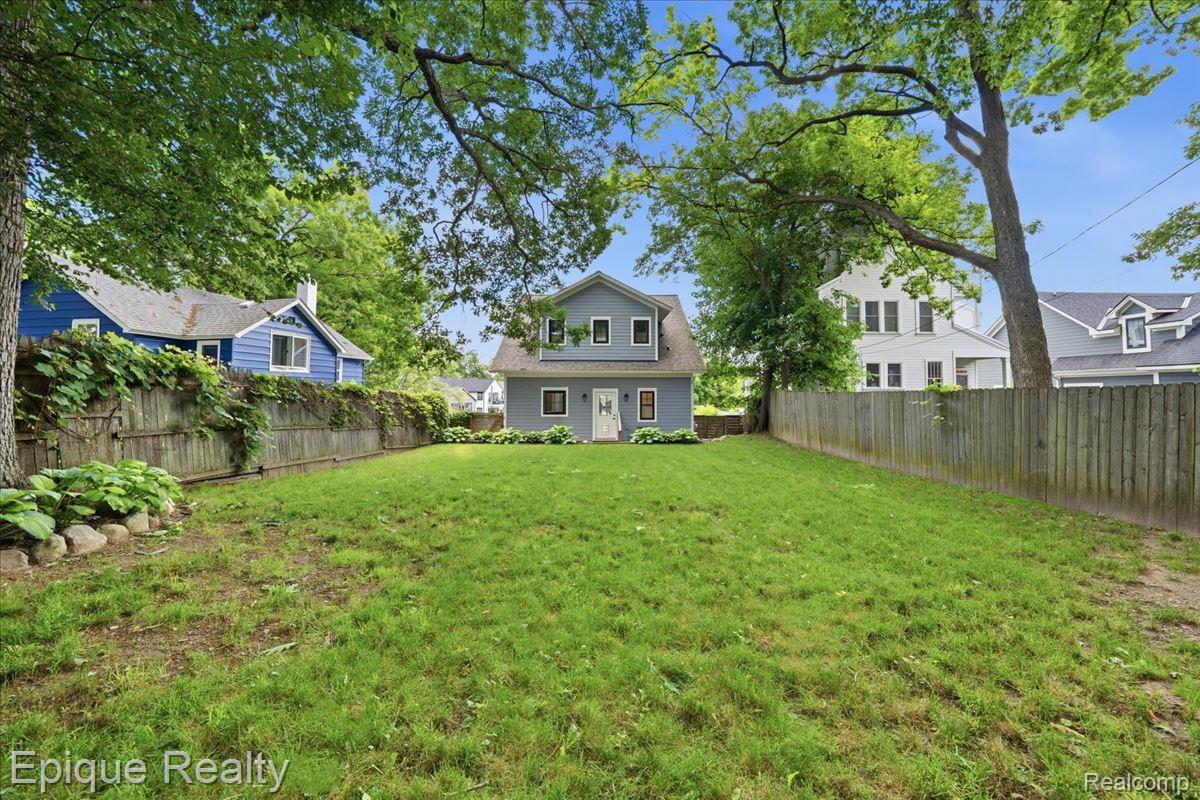
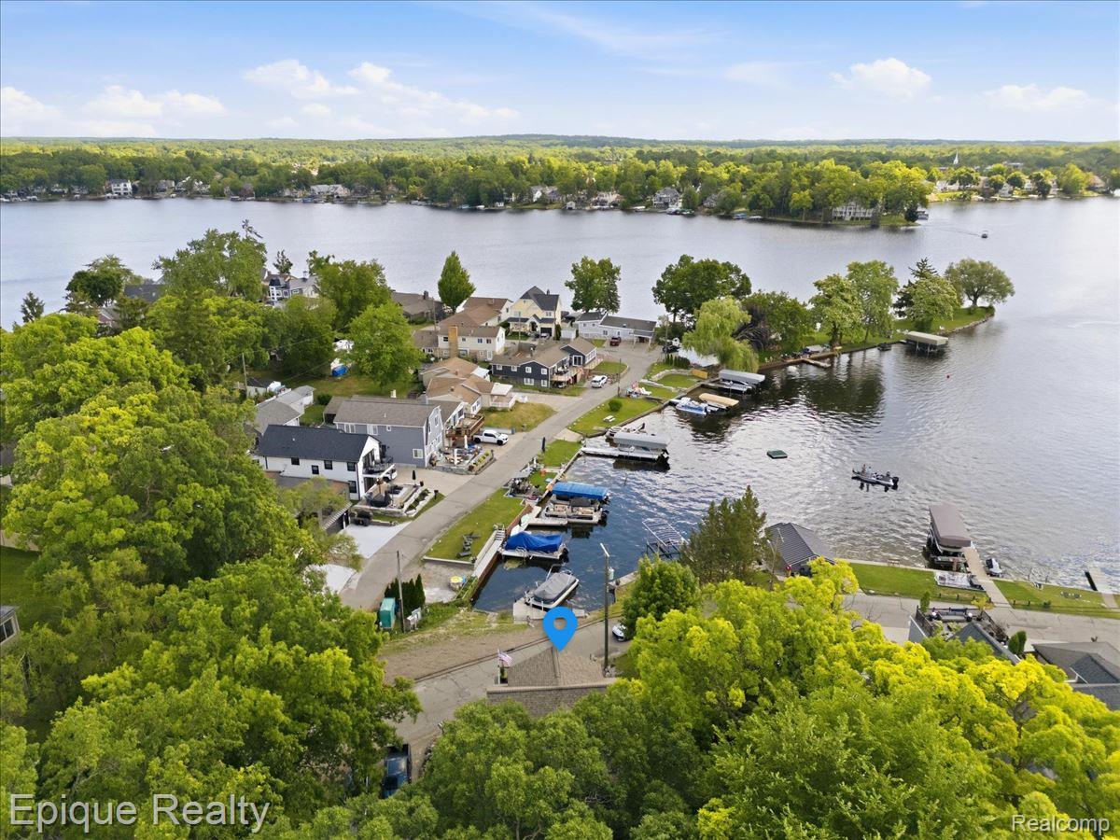
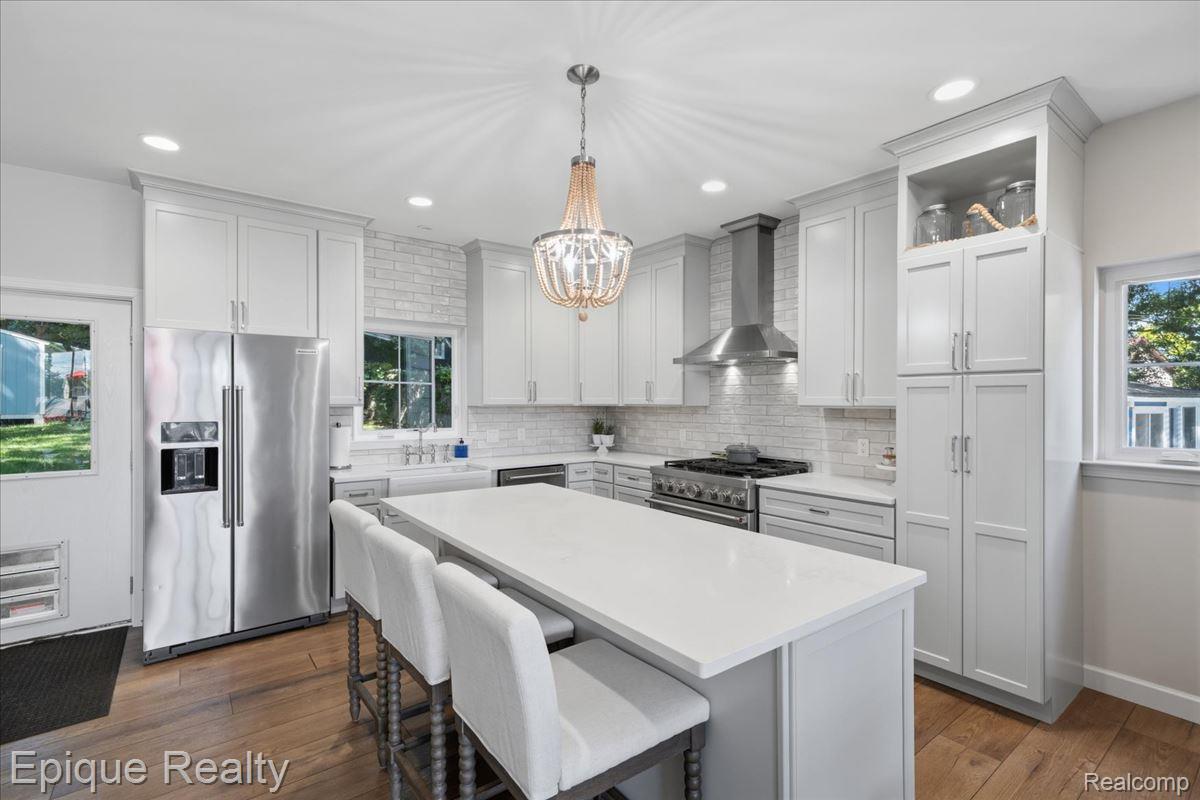
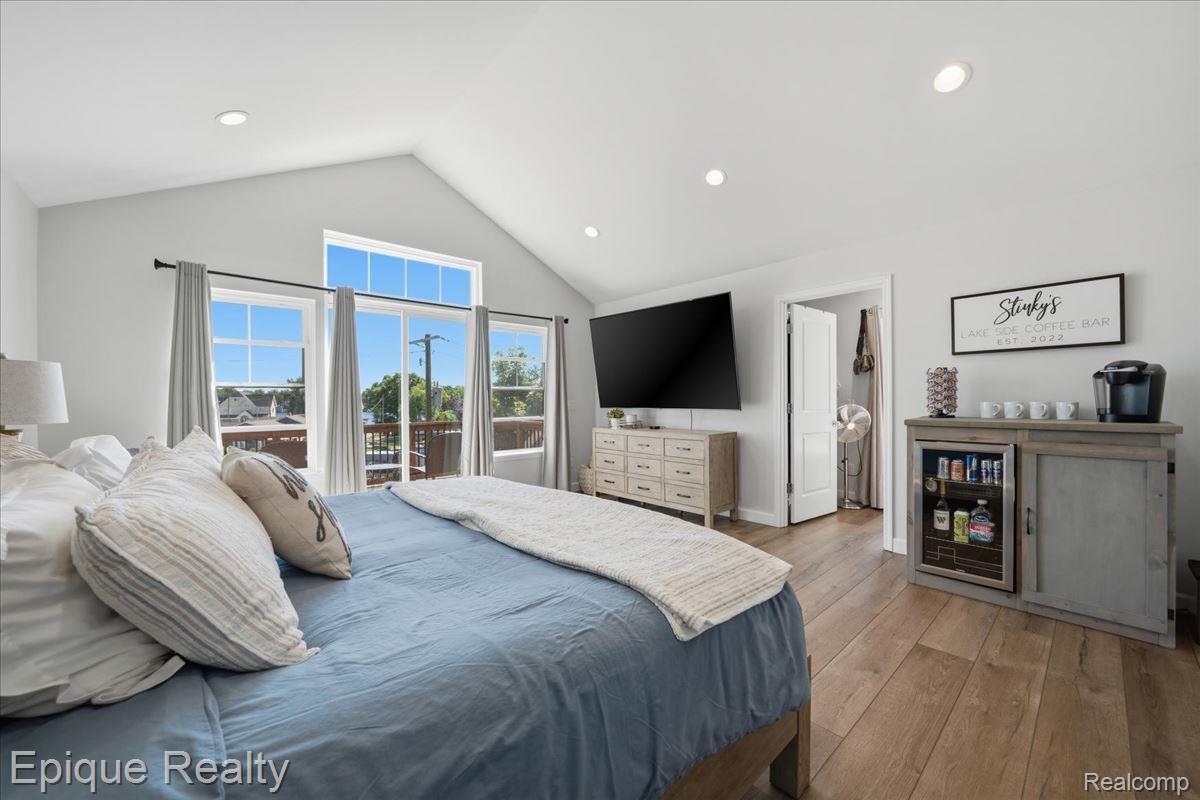
Enter an interest rate to see your estimated monthly payment.Turnkey Lake Orion living is ready for you at 114 Bellevue. Beautifully updated, move in ready and designed for easy lake living, this 4 bedroom, 3 bath home combines contemporary style with spaces made for entertaining, relaxing and enjoying life on the water. An open, light filled floor plan takes advantage of the lake views, while multiple outdoor living areas make it easy to move from inside to out. At the heart of the home is a spacious chef inspired kitchen with an oversized center island, premium stainless steel appliances, six burner gas range, custom soft close cabinetry and plenty of room for everyone to gather. The main level also includes a bedroom and full bath, offering flexibility for guests, a home office or multigenerational living. Upstairs, the primary suite feels like a true retreat with water views and a spa inspired bath featuring a freestanding soaking tub, marble walk in shower, dual vanities and generous storage. Outside, enjoy your own dock and easy access to all sports Lake Orion. A large deck, upper balcony and patio provide plenty of space for summer dinners, morning coffee or winding down after a day on the lake. The home was thoughtfully rebuilt in 2018 with quality and efficiency in mind, including spray foam insulation, a tankless water heater, custom lighting and poured aggregate concrete, plus a 2.5 car garage and ample parking. Located on Bellevue Island, you're just minutes from downtown Lake Orion's restaurants, shops, parks and community events, with the ability to enjoy everything the area offers by car or boat. Best of all, this home can be purchased truly turnkey. Home furnishings and the Crest pontoon boat are negotiable, making it possible to start enjoying the Lake Orion lifestyle from day one.
| a month ago | Price changed to $899,900 | |
| a month ago | Listing updated with changes from the MLS® | |
| 3 months ago | Status changed to Active | |
| 3 months ago | Listing first seen on site |

IDX provided courtesy of Realcomp II Ltd. via RealcompIILtd. Copyright © 2026 Realcomp II Ltd. Shareholders.
IDX information is provided exclusively for consumers' personal, non-commercial use and may not be used for any purpose other than to identify prospective properties consumers may be interested in purchasing and that the data is deemed reliable but not guaranteed accurate by the MLS.
Did you know? You can invite friends and family to your search. They can join your search, rate and discuss listings with you.