Your Michigan Home Search Starts HERE!

Save
Ask
Tour
Hide
Share
$1,099,900
38 Days On Site

2480 S Baldwin Road
Orion Charter Township, MI 48360

For Sale|Single Family Residence|Active
5
Beds
4
Total Baths
4
Full Baths
5,011
SqFt
$219
/SqFt
1999
Built
County:
Oakland
Call Now: 810-360-3488
Is this the listing for you? We can help make it yours.
810-360-3488
2480 S Baldwin Road2480 S Baldwin Road2480 S Baldwin Road2480 S Baldwin Road
Save
Ask
Tour
Hide
Share

Mortgage Calculator

Monthly Payment (Est.)

$5,018
Calculator powered by Showcase IDX, a Constellation1 Company. Copyright ©2026 Information is deemed reliable but not guaranteed.

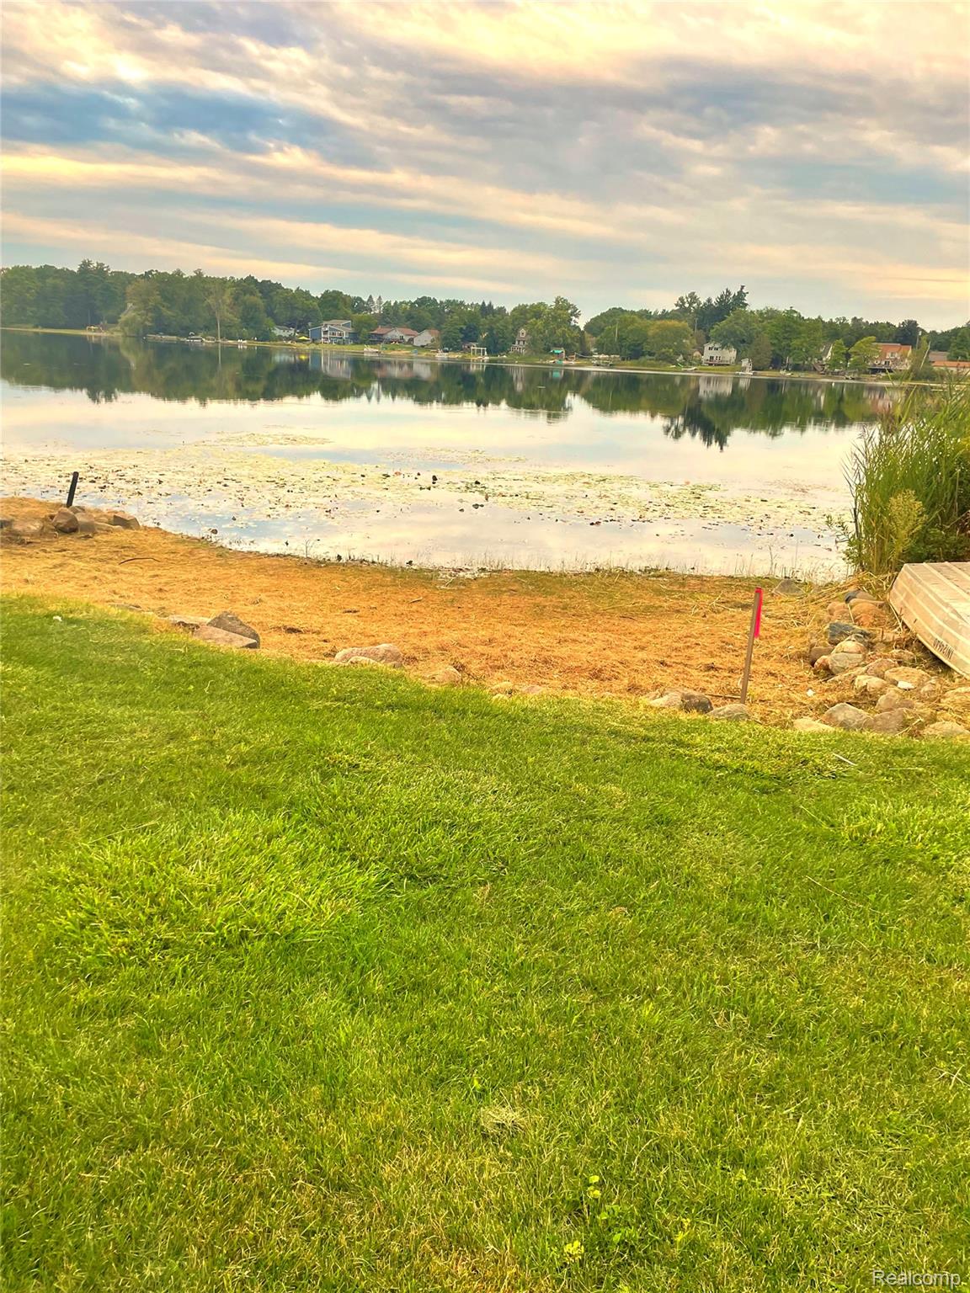
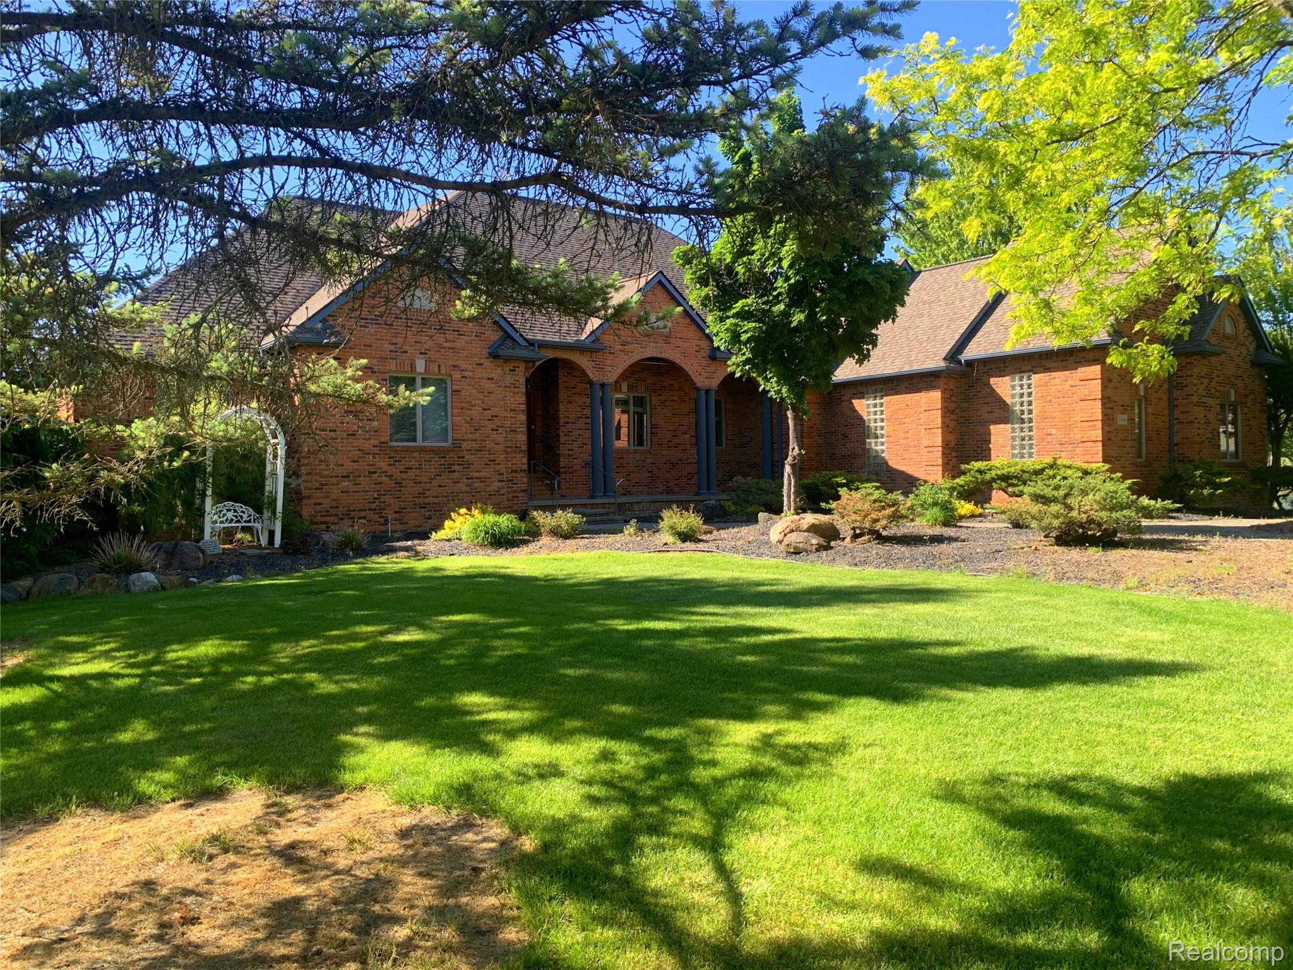
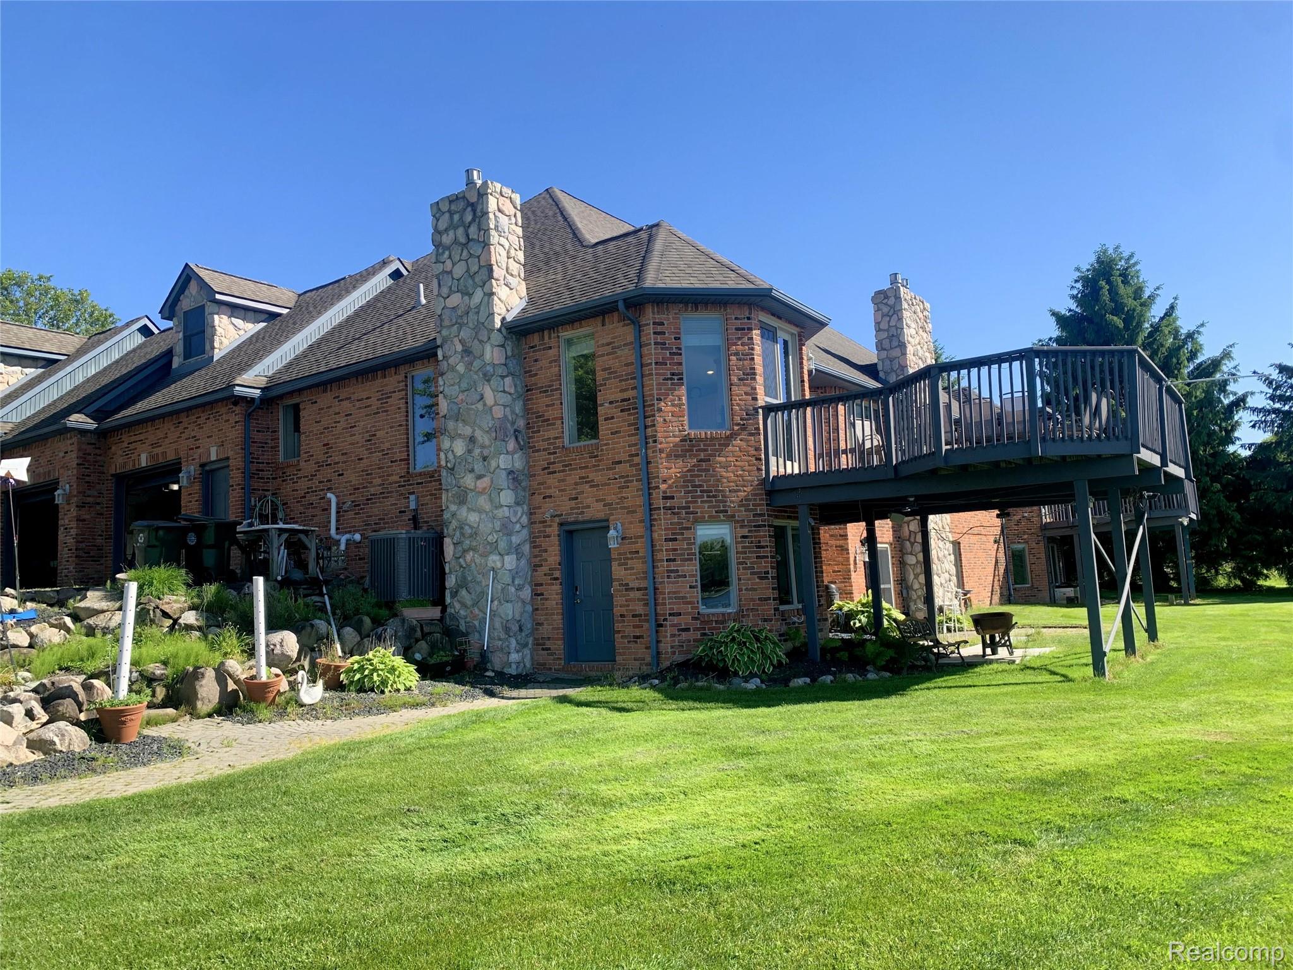
Waterfront, Lake Orion Schools. Over an acre with 244 feet on Mill Lake. 2,100 sq ft Inlaw quarters! Too many features to list here. 4 to 5 bedrooms plus an office depending on how you use the space above the 3 car attached garage. North light makes that bonus room ideal for an artist studio. Beautiful custom hardwood floors on entry level, TEAK in 675 sq ft Master Suite. Lower level, has Family Room, music nitch, Bar area, recreation area, full bath, 1 bedroom (lots of window space; 3 exits) office/library, Kitchen and large storage rooms. Beautiful custom tile work in 3 grade level baths. Elaborate master bedroom with walk in closet and extra large 5 piece bath with jet stream spa tub. Gorgeous yard with 244 feet on Mill Lake (quite electric motors only) peaceful setting. Detached 1,000 sq ft 3 car garage with extra storage above and "plug in" for EV, motor home or travel trailer. 2 overhead doors but could easily fit 3 cars and a workshop. House interior recently painted. New HVAC, two high capacity gas on demand water heating. Lower level has in-floor heating. Three (3) fireplaces. EV plug in attached 1,100 sq ft 3 car garage with extra high ceiling wherein more storage could be added. Two large balconies, 13x10 off master bedroom the other 15x15 off the dinette. Great Room and Dining room could easily be seperated into 20x17 Living Room and formal Dining room 17x12. See feature sheets for lots more.

Save
Ask
Tour
Hide
Share
Listing Snapshot
Price 
$1,099,900
Days On Site 
38 Days
Bedrooms 
5
Inside Area (SqFt) 
5,011 sqft
Total Baths 
4
Full Baths 
4
Partial Baths 
N/A
Lot Size 
1.08 Acres
Year Built 
1999
MLS® Number 
20261048154
Status 
Active
Property Tax 
$8,721
HOA/Condo/Coop Fees 
N/A
Sq Ft Source 
Assessor
Friends & Family
Recent Activity
4 days agoPrice changed to $1,099,900
4 days agoListing updated with changes from the MLS®
a month agoStatus changed to Active
a month agoListing first seen on site
General Features
Acres 
1.08
Attached Garage 
Yes
Cross Street 
Between Eaton Gate and Sandoval Drive
Disclosures 
Taxes Homestead Exempt
Garage 
Yes
Garage Spaces 
6
Levels 
One and One Half
Parking 
AttachedDetachedDirect AccessOversizedParking PadCarportWorkshop in GarageGarage Faces Side
Pets 
Yes
Property Sub Type 
Single Family Residence
Security 
Security System Owned
Sewer 
Septic Tank
Special Circumstances 
Standard
SqFt Above 
3391
SqFt Below 
1620
Style 
BungalowContemporaryRanchRaisedRanch
Utilities 
Sewer Available
Water Source 
Public
Interior Features
Appliances 
Gas Water HeaterBuilt-In Gas OvenBar FridgeDishwasherDisposalDouble OvenElectric CooktopExhaust FanFree-Standing Electric RangeFree-Standing RefrigeratorGas CooktopHumidifierMicrowaveRange HoodTrash Compactor
Basement 
Walk-Out AccessDaylightFinishedFullSump Pump
Fireplace 
Yes
Fireplace Features 
Family RoomGasGreat RoomKitchen
Heating 
Exhaust FanForced AirHot WaterNatural Gas
Interior 
Central VacuumEntrance FoyerHigh Speed Internet
Laundry Features 
Electric Dryer HookupGas Dryer HookupLaundry RoomWasher Hookup
BathFull 
Dimensions - 13 X 11
Bedroom 
Dimensions - 14 X 12
ButlersPantry 
Dimensions - 28 X 5Level - Lower
Dining Room 
Dimensions - 17 X 12
Family Room 
Dimensions - 21 X 15Level - Lower
FlexRoom 
Dimensions - 14 X 13Level - Lower
Game Room 
Dimensions - 24 X 22Level - Lower
Great Room 
Dimensions - 29 X 20
InLawQuarters 
Dimensions - 70 X 33Level - Lower
Kitchen 
Dimensions - 23 X 22
Kitchen2nd 
Dimensions - 14 X 13Level - Lower
Laundry 
Dimensions - 9 X 6
Library 
Dimensions - 12 X 12Level - Lower
Loft 
Dimensions - 40 X 14Level - Upper
Master Bathroom 
Dimensions - 9 X 6
Other 
Dimensions - 13 X 8Level - Lower
SittingRoom 
Dimensions - 20 X 11
Save
Ask
Tour
Hide
Share
Exterior Features
Construction Details 
Brick
Exterior 
BalconyPermeable Paving
Lot Features 
On Golf CourseNear Golf CourseSplit Possible
Other Structures 
Second Garage
Patio And Porch 
DeckPatioPorch
Pool Features 
None
Roof 
AsphaltComposition
View 
Water
Waterfront 
Yes
Waterfront Features 
Beach FrontLake FrontWaterfront
Waterview 
Water
Community Features
Accessibility Features 
Therapeutic Whirlpool
Building Access 
GroundLevel
Financing Terms Available 
Cash1031 ExchangeTrade
MLS Area 
Area02091OrionTwp
Roads 
Paved
School District 
LakeOrion
Schools
School District
LakeOrion
Elementary School
Unknown
Middle School
Unknown
High School
Unknown
Listing courtesy of Tepee Realty: [email protected]


IDX provided courtesy of Realcomp II Ltd. via RealcompIILtd. Copyright © 2026 Realcomp II Ltd. Shareholders.

IDX information is provided exclusively for consumers' personal, non-commercial use and may not be used for any purpose other than to identify prospective properties consumers may be interested in purchasing and that the data is deemed reliable but not guaranteed accurate by the MLS.

Neighborhood & Commute
Source: Walkscore
Save
Ask
Tour
Hide
Share