Your Michigan Home Search Starts HERE!

Save
Ask
Tour
Hide
Share
$469,000
34 Days On Site

17 E White Lake Dr, Twin Lakes, MI 49457 Drive
Dalton Township, MI 49457

For Sale|Single Family Residence|Active
5
Beds
2
Total Baths
2
Full Baths
3,704
SqFt
$127
/SqFt
1952
Built
Subdivision:
VILLAGE OF LAKEWOOD CLUB ADD 10
County:
Muskegon
Call Now: 810-360-3488
Is this the listing for you? We can help make it yours.
810-360-3488
17 E White Lake Dr, Twin Lakes, MI 49457 Drive17 E White Lake Dr, Twin Lakes, MI 49457 Drive17 E White Lake Dr, Twin Lakes, MI 49457 Drive17 E White Lake Dr, Twin Lakes, MI 49457 Drive
Save
Ask
Tour
Hide
Share

Mortgage Calculator

Monthly Payment (Est.)

$2,140
Calculator powered by Showcase IDX, a Constellation1 Company. Copyright ©2026 Information is deemed reliable but not guaranteed.

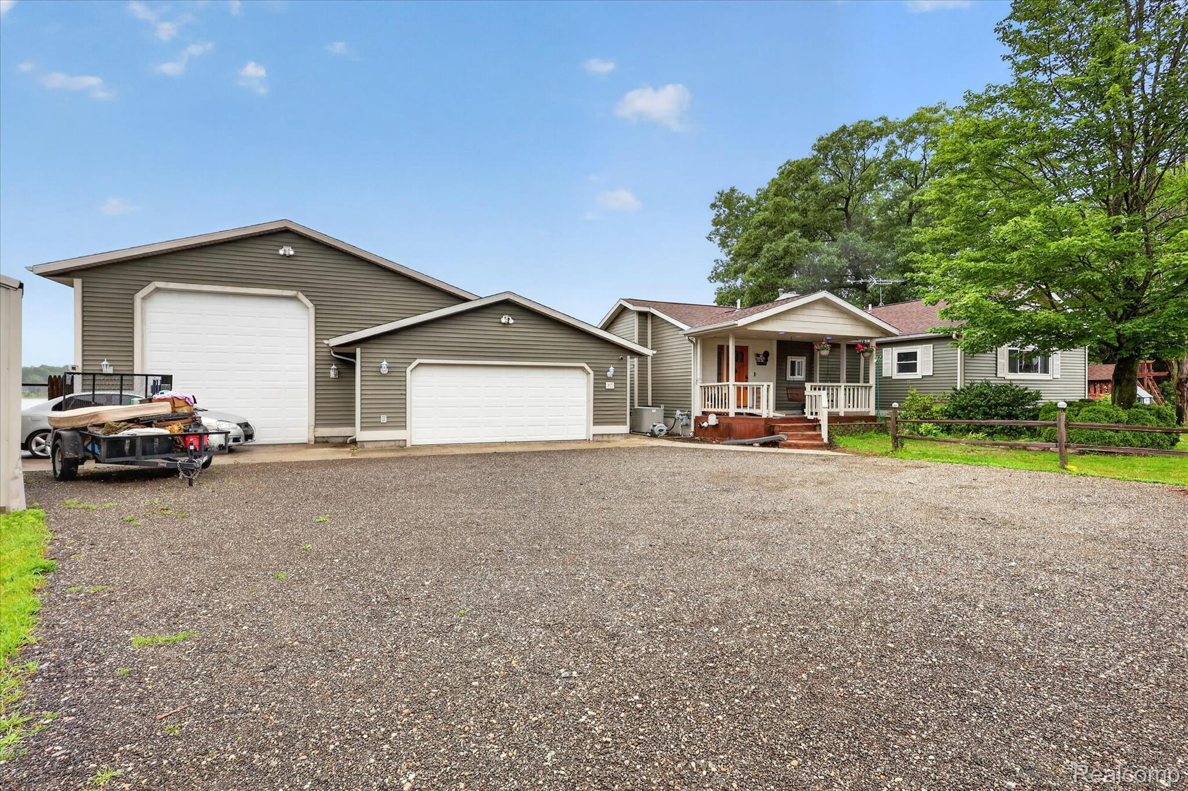
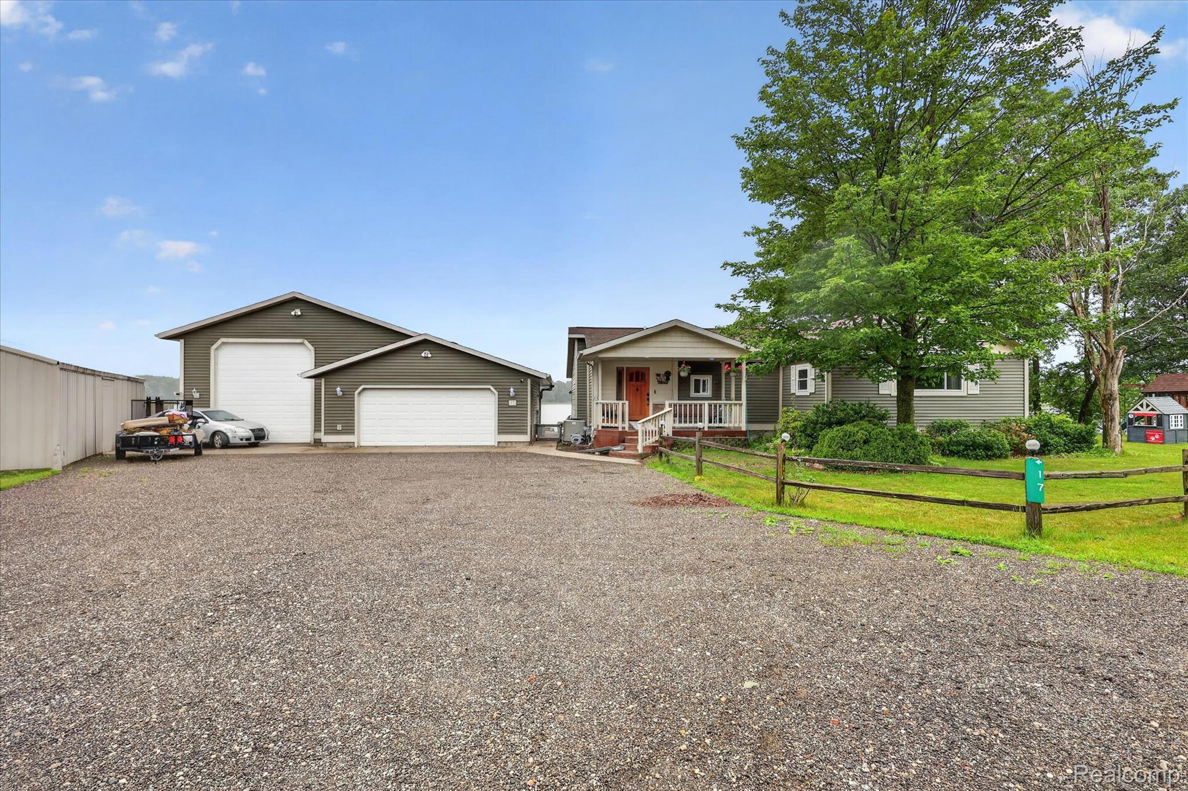
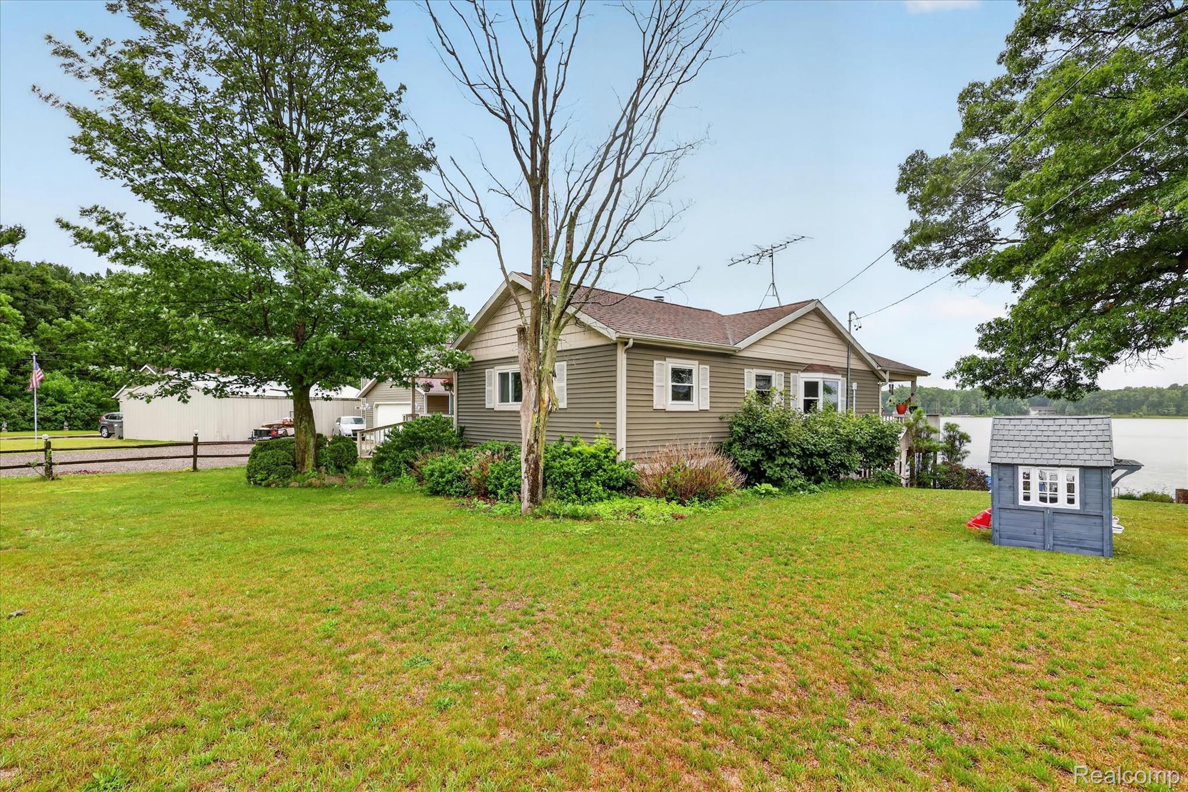
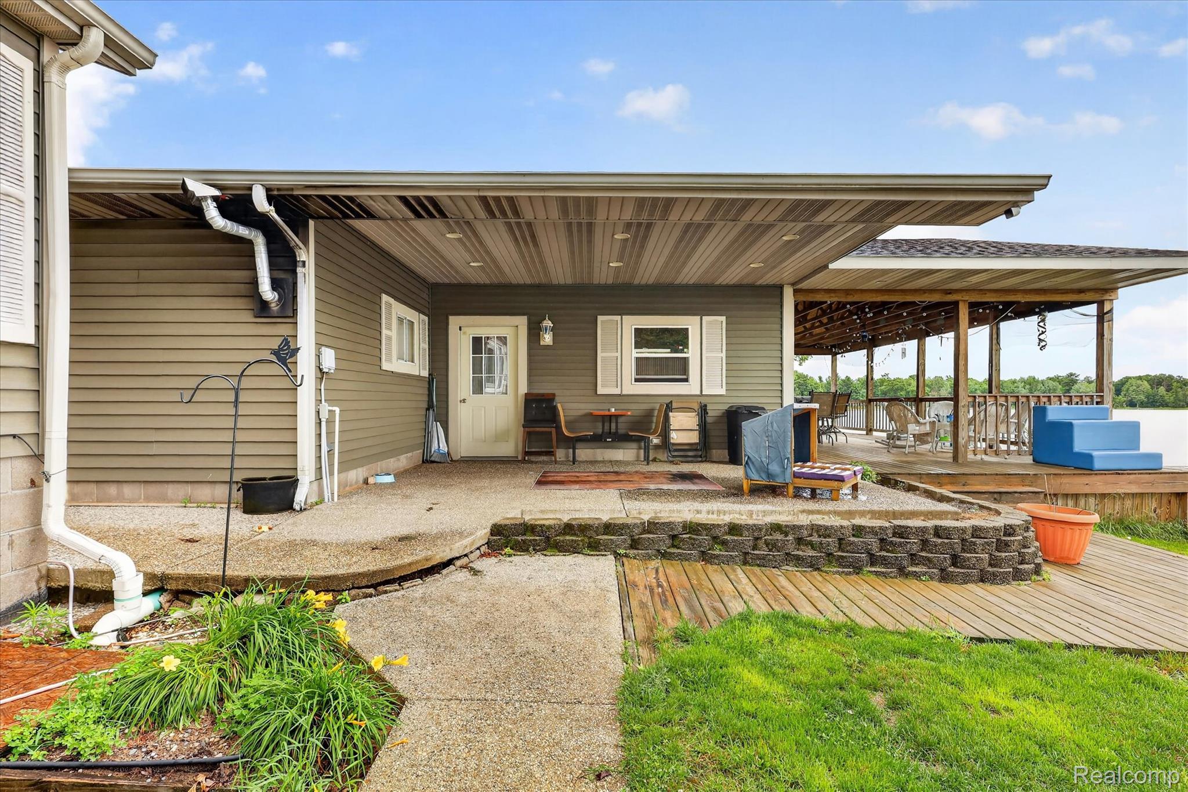
Best Kept Secret on Fox Lake! This stunning 4 bedroom, 2 bath home sits right on the water in the highly sought-after Whitehall School District and checks every box. Two cozy fireplaces, one in the living room, one in the family room. set the tone for warm, comfortable living. The kitchen features state-of-the-art appliances, all of which stay with the home. Main floor laundry, extra large closets throughout, and quality finishes from top to bottom make this home as functional as it is beautiful. Step out from the walkout basement to your private hot tub, then follow the path straight down to the water. The large deck overlooks a manicured lawn and serene lake views, perfect for entertaining or unwinding after a long day. The two-stall attached garage is fully insulated, heated with a pellet stove, and finished with immaculate floors. Homes like this on Fox Lake don't come around often, come see it before it's gone!

Save
Ask
Tour
Hide
Share
Listing Snapshot
Price 
$469,000
Days On Site 
34 Days
Bedrooms 
5
Inside Area (SqFt) 
3,704 sqft
Total Baths 
2
Full Baths 
2
Partial Baths 
N/A
Lot Size 
0.12 Acres
Year Built 
1952
MLS® Number 
20261048162
Status 
Active
Property Tax 
$6,913
HOA/Condo/Coop Fees 
N/A
Sq Ft Source 
Assessor
Friends & Family
Recent Activity
a month agoListing first seen on site
a month agoListing updated with changes from the MLS®
General Features
Acres 
0.12
Cross Street 
Russle Rd and E White Lake
Disclosures 
Taxes Homestead Exempt
Garage 
Yes
Garage Spaces 
2
Levels 
Two
Parking 
DetachedHeated GarageOversizedWorkshop in GarageGarage Faces Side
Property Sub Type 
Single Family Residence
Sewer 
Public Sewer
Special Circumstances 
Standard
SqFt Above 
2144
SqFt Below 
1560
Style 
Contemporary
Water Source 
Public
Interior Features
Appliances 
Gas Water Heater
Basement 
Finished
Cooling 
Central Air
Heating 
Forced AirNatural Gas
BathFull 
Dimensions - 10 X 10Level - Basement
Bedroom 
Dimensions - 15 X 11Level - Basement
Master Bedroom 
Dimensions - 21 X 17
Save
Ask
Tour
Hide
Share
Exterior Features
Construction Details 
Vinyl SidingWood Siding
Other Structures 
Shed(s)
Patio And Porch 
DeckPatioPorch
Pool Features 
None
Road Frontage 
InterstateHighway
Waterfront 
Yes
Waterfront Features 
Lake FrontWaterfront
Community Features
Building Access 
GroundLevel
Financing Terms Available 
CashConventional
MLS Area 
Area61071DaltonTwp
Roads 
Paved
School District 
Whitehall
Schools
School District
Whitehall
Elementary School
Unknown
Middle School
Unknown
High School
Unknown
Listing courtesy of Braven Enterprises LLC: [email protected]


IDX provided courtesy of Realcomp II Ltd. via RealcompIILtd. Copyright © 2026 Realcomp II Ltd. Shareholders.

IDX information is provided exclusively for consumers' personal, non-commercial use and may not be used for any purpose other than to identify prospective properties consumers may be interested in purchasing and that the data is deemed reliable but not guaranteed accurate by the MLS.

Neighborhood & Commute
Source: Walkscore
Save
Ask
Tour
Hide
Share