Your Michigan Home Search Starts HERE!

Save
Ask
Tour
Hide
Share
$514,900
44 Days On Site

28264 Bayberry Road
Farmington Hills City, MI 48331

For Sale|Single Family Residence|Active
4
Beds
4
Total Baths
2
Full Baths
2
Partial Baths
2,837
SqFt
$181
/SqFt
1956
Built
Subdivision:
KENDALLWOOD
County:
Oakland
Call Now: 810-360-3488
Is this the listing for you? We can help make it yours.
810-360-3488
28264 Bayberry Road28264 Bayberry Road28264 Bayberry Road28264 Bayberry Road
Save
Ask
Tour
Hide
Share

Mortgage Calculator

Monthly Payment (Est.)

$2,349
Calculator powered by Showcase IDX, a Constellation1 Company. Copyright ©2026 Information is deemed reliable but not guaranteed.

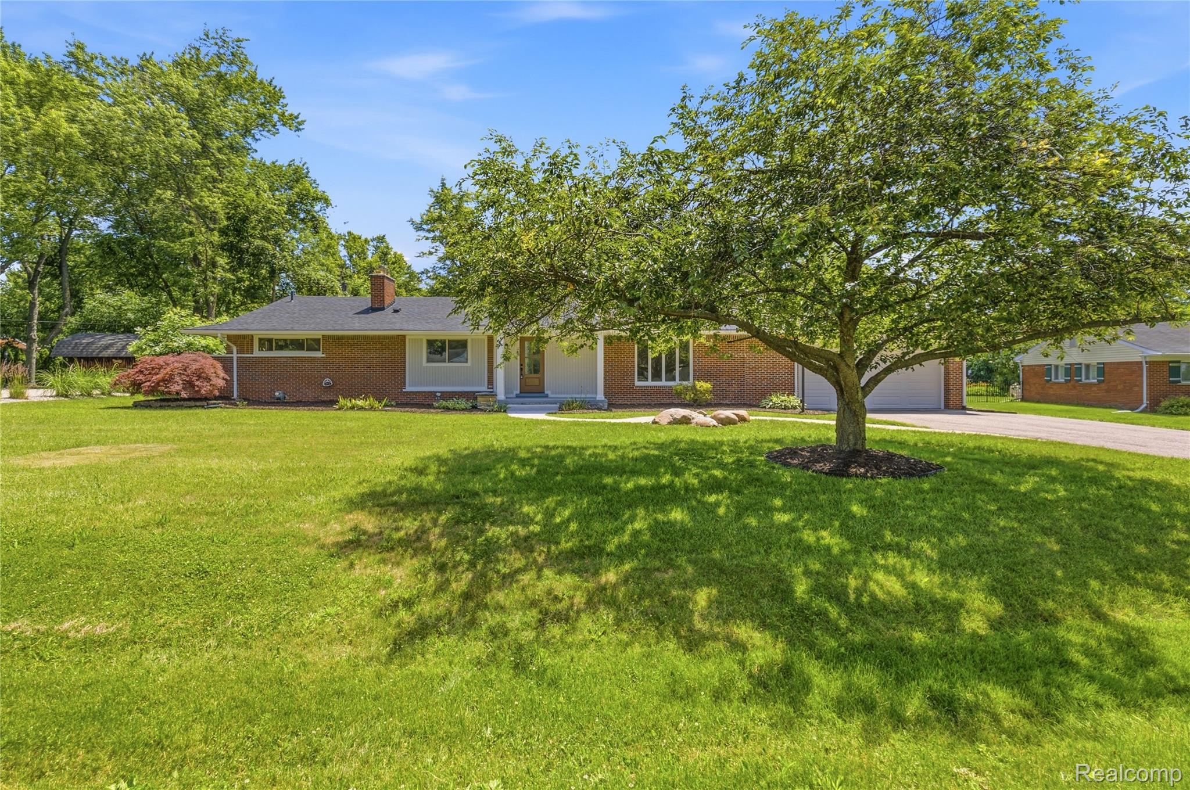
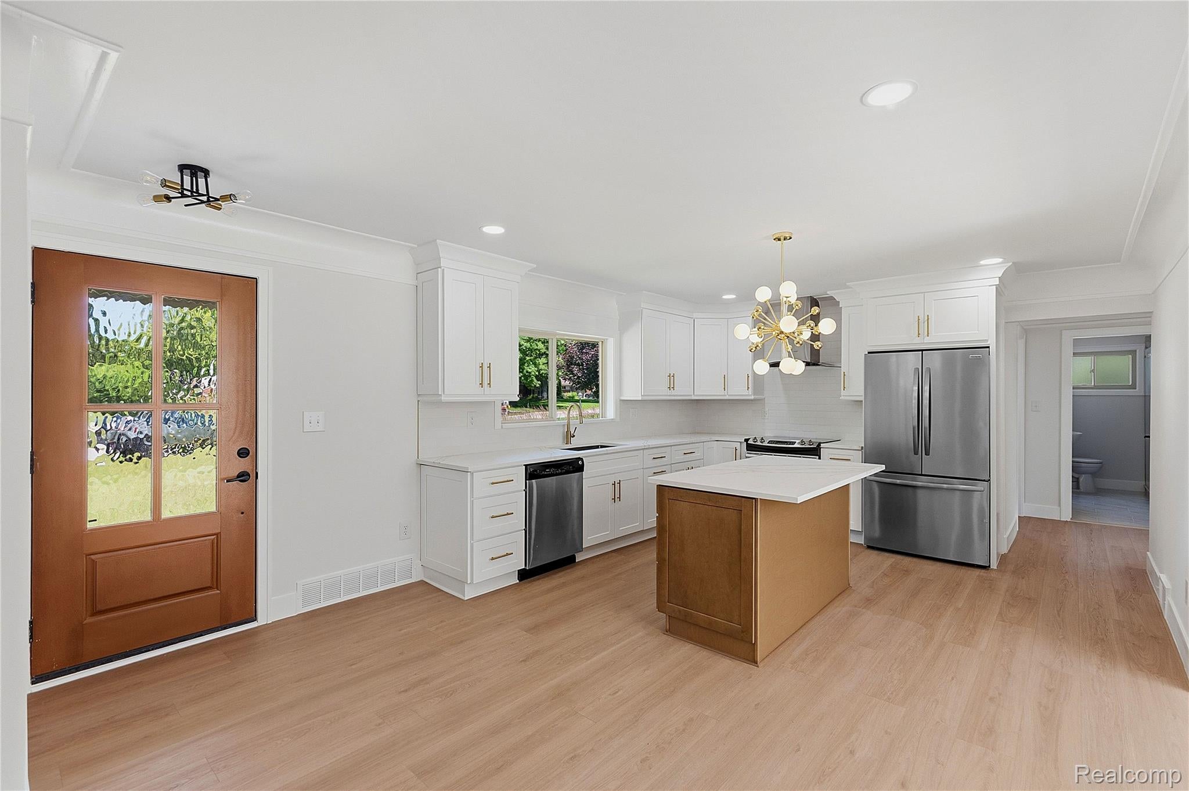
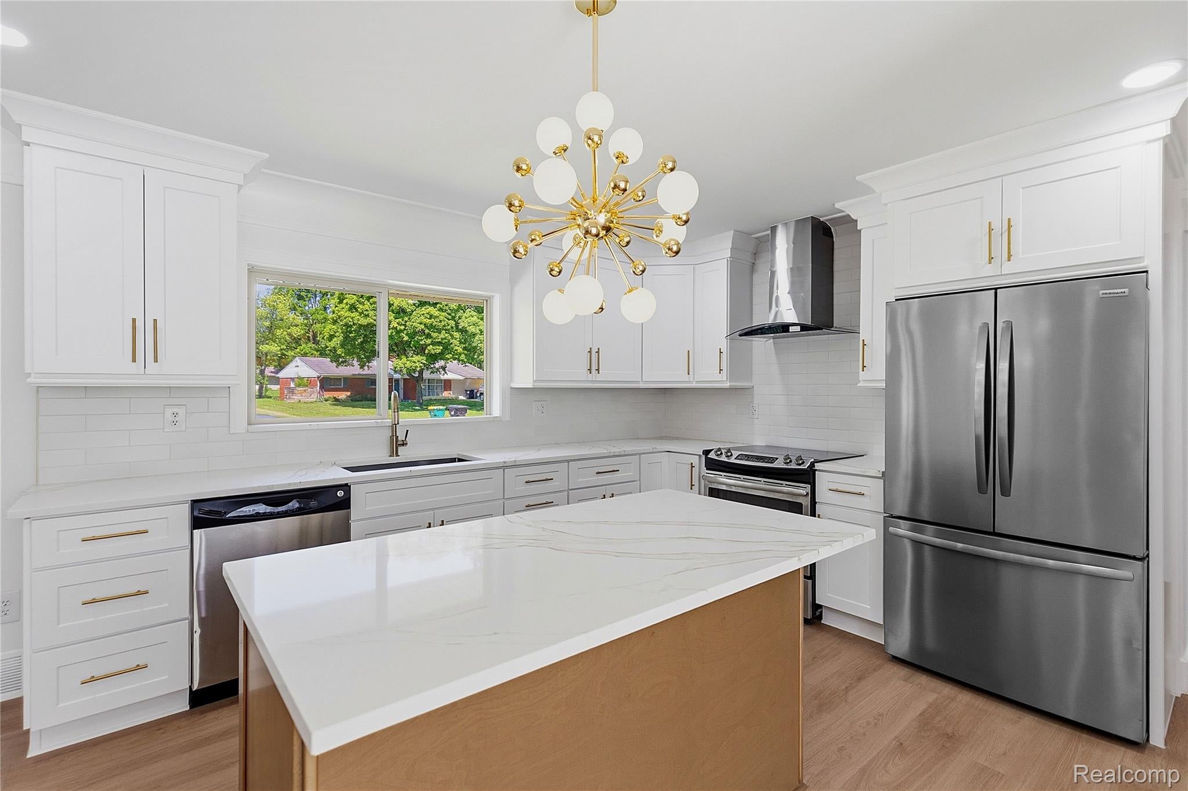
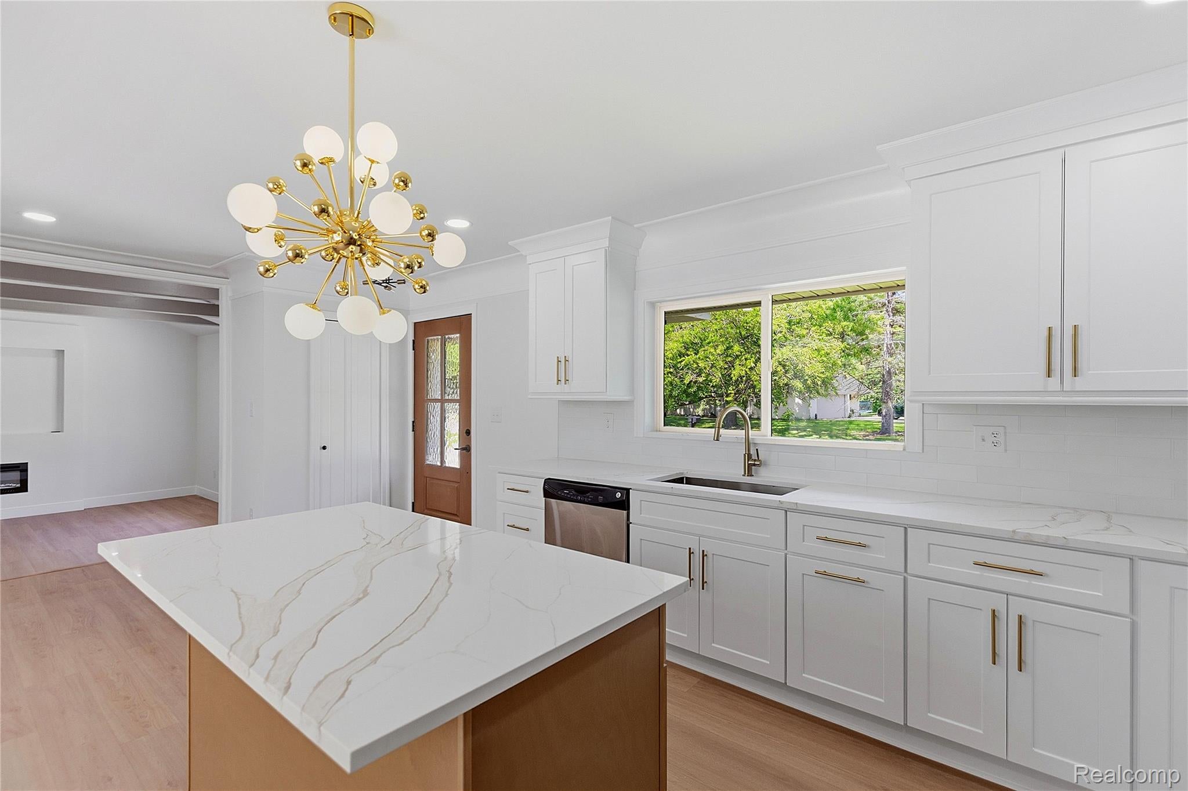
This fully renovated 4-bedroom, 2full-2half-bath ranch is bright and inviting with its open floor plan. The chef-ready kitchen features new cabinetry, quartz countertops, a large center island, subway tile backsplash, and stainless-steel appliances. Beautiful wide-plank floors flow throughout the entire home. The primary suite includes a newly renovated bathroom with a glass-enclosed walk-in shower and contemporary fixtures. Three additional bedrooms provide flexibility for family, guests, or a home office and share a second fully updated bathroom, with a half bath also located on the main floor. Updates include a new roof, new forced heat/ac, newer windows, new water heater and updated electrical and plumbing for worry-free ownership. Outside, a newly poured patio and large yard creates an ideal setting for outdoor dining and play. An attached oversized two-car garage and ample driveway parking add convenience. Located minutes from schools, parks, shopping, and commuter routes, this move-in-ready ranch blends low-maintenance living with thoughtful, high-quality upgrades. This turnkey home is ready to welcome its next chapter. BATVAI- agent is related to seller

Save
Ask
Tour
Hide
Share
Listing Snapshot
Price 
$514,900
Days On Site 
44 Days
Bedrooms 
4
Inside Area (SqFt) 
2,837 sqft
Total Baths 
4
Full Baths 
2
Partial Baths 
2
Lot Size 
0.36 Acres
Year Built 
1956
MLS® Number 
20261048173
Status 
Active
Property Tax 
$5,127
HOA/Condo/Coop Fees 
N/A
Sq Ft Source 
N/A
Friends & Family
Recent Activity
4 weeks agoPrice changed to $514,900
4 weeks agoListing updated with changes from the MLS®
a month agoListing first seen on site
General Features
Acres 
0.36
Attached Garage 
Yes
Cross Street 
farmington and 12 mile
Disclosures 
Exclusions Do Not Exist, Taxes Not Homestead Exempt
Garage 
Yes
Garage Spaces 
2.5
Home Warranty 
Yes
Levels 
One
Parking 
AttachedOversized
Pets 
Yes
Property Sub Type 
Single Family Residence
Sewer 
Public Sewer
Special Circumstances 
Standard
SqFt Above 
1837
SqFt Below 
1000
Style 
Ranch
Water Source 
Public
Interior Features
Appliances 
RefrigeratorGas Water HeaterBar FridgeDishwasherDisposalDryerENERGY STAR Qualified DishwasherENERGY STAR Qualified RefrigeratorFree-Standing Gas RangeFree-Standing RefrigeratorHumidifierPlumbed For Ice MakerWasher
Basement 
Bath/StubbedFinished
Cooling 
Central Air
Electric 
Circuit Breakers220 Volts
Fireplace 
Yes
Fireplace Features 
ElectricLiving Room
Heating 
Forced AirNatural Gas
Laundry Features 
Gas Dryer HookupLaundry RoomWasher Hookup
BathFull 
Dimensions - 12 X 7
BathLav 
Dimensions - 5 X 6Level - Basement
Bedroom 
Dimensions - 10 X 11
Dining Room 
Dimensions - 10 X 13
Kitchen 
Dimensions - 21 X 13
Laundry 
Dimensions - 12 X 7
Living Room 
Dimensions - 19 X 19
Master Bedroom 
Dimensions - 18 X 17
Save
Ask
Tour
Hide
Share
Exterior Features
Construction Details 
BrickWood Siding
Patio And Porch 
PatioPorch
Pool Features 
None
Roof 
Asphalt
Community Features
Building Access 
GroundLevel
Financing Terms Available 
CashConventionalFHAVA Loan
MLS Area 
Area02231FarmingtonHills
Roads 
Paved
School District 
Farmington
Schools
School District
Farmington
Elementary School
Unknown
Middle School
Unknown
High School
Unknown
Listing courtesy of Michigan United Realty: [email protected]


IDX provided courtesy of Realcomp II Ltd. via RealcompIILtd. Copyright © 2026 Realcomp II Ltd. Shareholders.

IDX information is provided exclusively for consumers' personal, non-commercial use and may not be used for any purpose other than to identify prospective properties consumers may be interested in purchasing and that the data is deemed reliable but not guaranteed accurate by the MLS.

Neighborhood & Commute
Source: Walkscore
Save
Ask
Tour
Hide
Share