Your Michigan Home Search Starts HERE!

Save
Ask
Tour
Hide
Share
$659,900
42 Days On Site

1085 Bloomview Circle
Rochester City, MI 48307

Single Family Residence|Pending
3
Beds
3
Total Baths
2
Full Baths
1
Partial Bath
3,469
SqFt
$190
/SqFt
1997
Built
Subdivision:
STONY CREEK RIDGE 1
County:
Oakland
Call Now: 810-360-3488
Is this the listing for you? We can help make it yours.
810-360-3488
1085 Bloomview Circle1085 Bloomview Circle1085 Bloomview Circle1085 Bloomview Circle
Save
Ask
Tour
Hide
Share

Mortgage Calculator

Monthly Payment (Est.)

$3,011
Calculator powered by Showcase IDX, a Constellation1 Company. Copyright ©2026 Information is deemed reliable but not guaranteed.

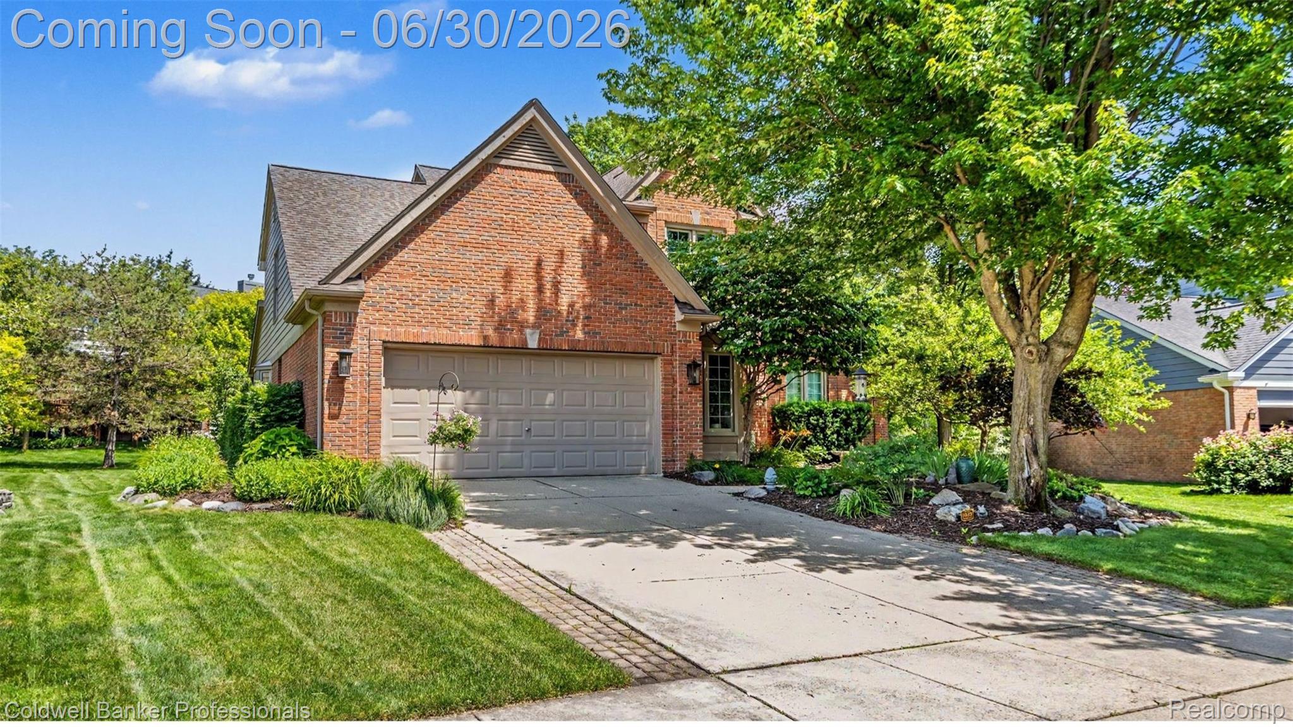
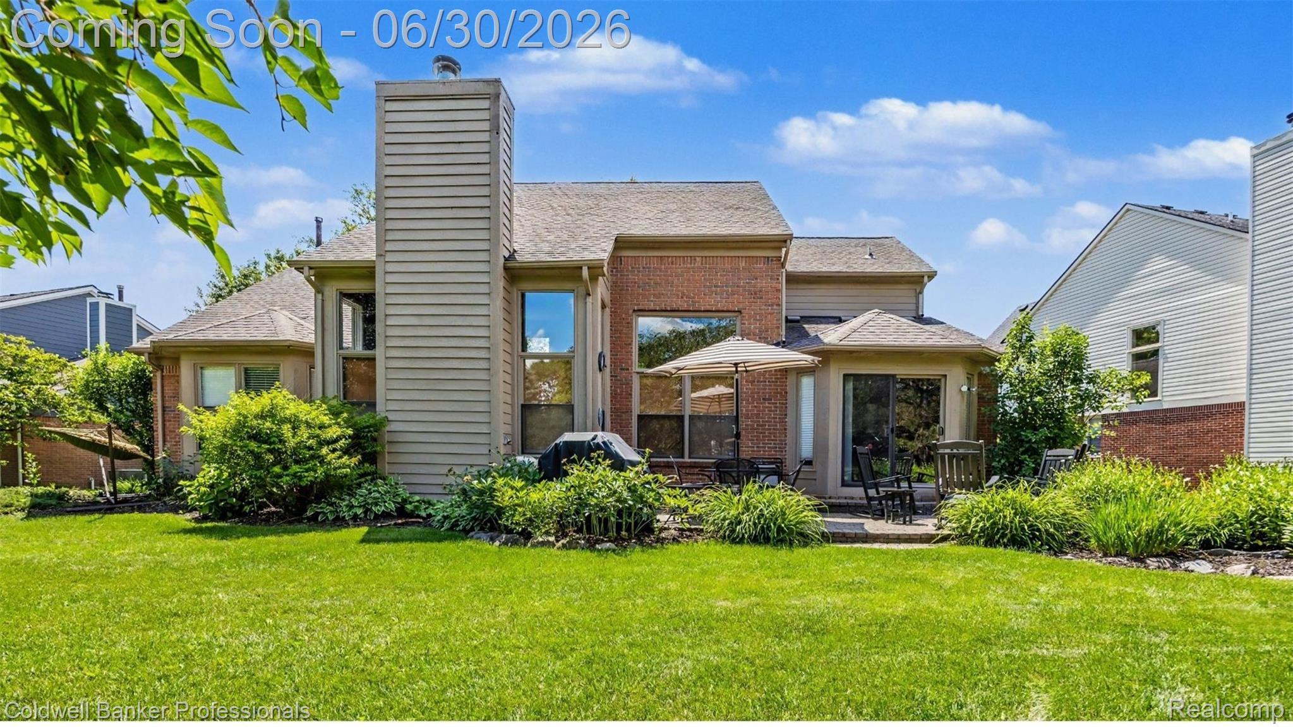
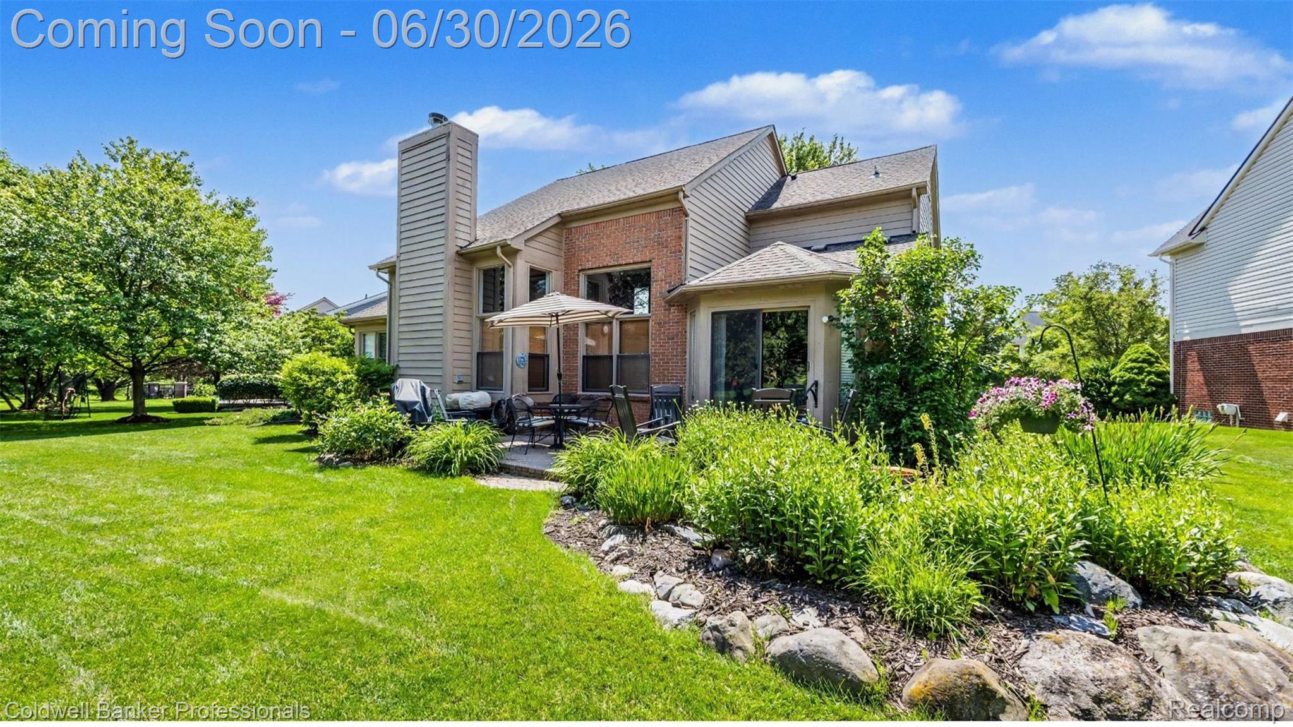
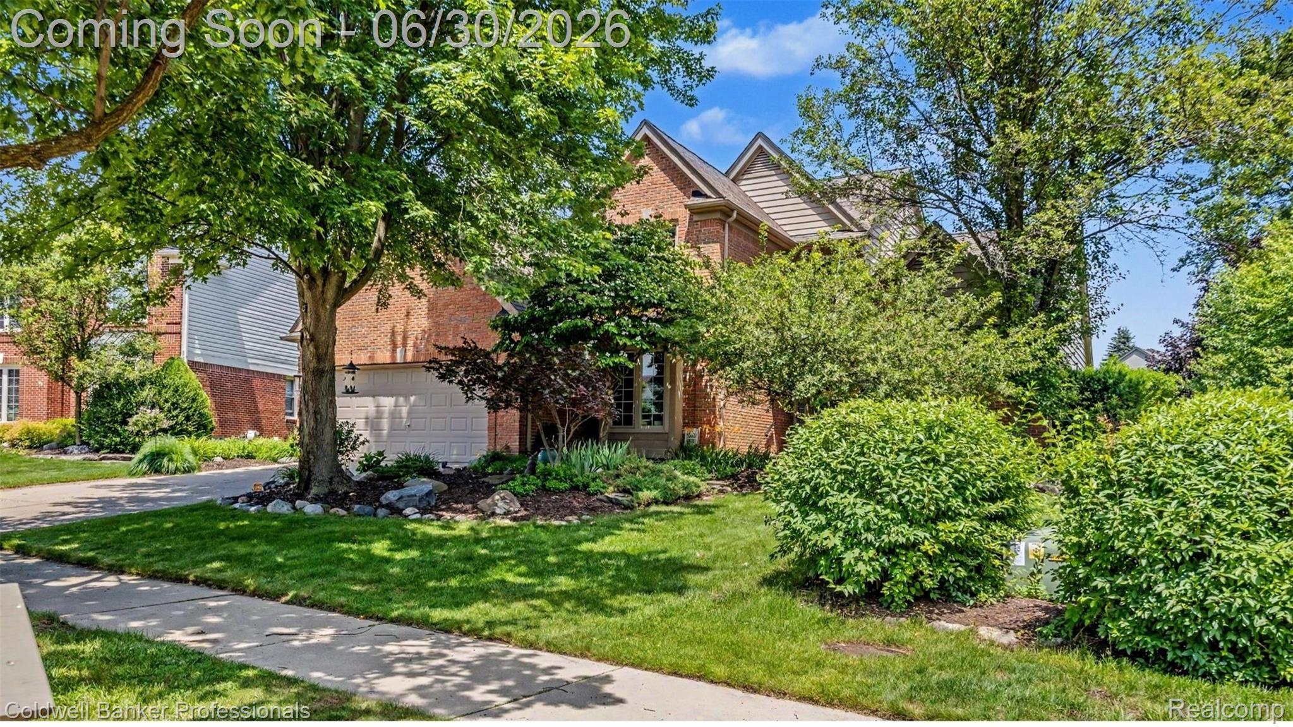
Discover an exquisite residence in the prestigious Stony Creek Ridge, where luxury meets comfort. This stunning home boasts a first-floor owner’s suite, complemented by a beautifully updated kitchen featuring newer appliances, elegant granite countertops, and an abundance of natural light. Step into the sophisticated first-floor study, adorned with French doors, and enjoy the spacious Great Room, enhanced by new hardwood flooring and soaring volume ceilings that create an airy ambiance. The owner’s bath is a true retreat, featuring a generous shower, a separate jetted tub, a walk-in closet, a dedicated dressing area, and dual vanities for ultimate convenience. Ascend to the upper level, where you’ll find two exceptionally spacious bedrooms with large closets and stylish vinyl wood-style flooring. The breathtaking finished basement is complete with a game table, expansive recreation room, and a dedicated theatre area, offering endless entertainment possibilities. Ample storage solutions and cabinetry are thoughtfully included. Recent updates, including newer windows, a modern roof, and a water heater, reflect the meticulous attention to detail throughout. The meticulously landscaped exterior is ready to impress, while the community features sidewalks, streetlights, and easy access to the clubhouse and pool, and tennis courts, all amenities of this amazing community. Experience the pride of ownership in this well-maintained home, ideally situated within the esteemed Rochester School District, just a short distance to downtown dining, shopping, parks, and scenic trails. This is more than a home; it’s a lifestyle of luxury waiting for you. HOME CAN COME FULLY FURNISHED!

Save
Ask
Tour
Hide
Share
Listing Snapshot
Price 
$659,900
Days On Site 
42 Days
Bedrooms 
3
Inside Area (SqFt) 
3,469 sqft
Total Baths 
3
Full Baths 
2
Partial Baths 
1
Lot Size 
0.22 Acres
Year Built 
1997
MLS® Number 
20261048185
Status 
Pending
Property Tax 
$8,039
HOA/Condo/Coop Fees 
$75 monthly
Sq Ft Source 
Public Records
Friends & Family
Recent Activity
4 weeks agoStatus changed to Pending
4 weeks agoListing updated with changes from the MLS®
a month agoListing first seen on site
General Features
Acres 
0.22
Attached Garage 
Yes
Cross Street 
N of Parkdale W of Dequindre
Disclosures 
Taxes Homestead Exempt
Garage 
Yes
Garage Spaces 
2
Levels 
One and One Half
Parking 
Attached
Property Sub Type 
Single Family Residence
Sewer 
Public Sewer
Special Circumstances 
Standard
SqFt Above 
2469
SqFt Below 
1000
Style 
Colonial
Water Source 
Public
Interior Features
Appliances 
DishwasherDryerFree-Standing Gas OvenFree-Standing Gas RangeFree-Standing RefrigeratorMicrowaveWasher
Basement 
Partially Finished
Cooling 
Ceiling Fan(s)Central Air
Fireplace 
Yes
Fireplace Features 
GasGreat Room
Furnished 
Furnished
Heating 
Forced AirNatural Gas
BathFull 
Dimensions - 10 X 8Level - Second
BathLav 
Dimensions - 8 X 6
Bedroom 
Dimensions - 10 X 15Level - Second
BreakfastNookRoom 
Dimensions - 15 X 14
Dining Room 
Dimensions - 15 X 10
Family Room 
Dimensions - 36 X 26Level - Basement
Kitchen 
Dimensions - 15 X 9
Laundry 
Dimensions - 9 X 6
Library 
Dimensions - 10 X 15
Living Room 
Dimensions - 14 X 31
Master Bathroom 
Dimensions - 14 X 11
Master Bedroom 
Dimensions - 14 X 14
Save
Ask
Tour
Hide
Share
Exterior Features
Construction Details 
BrickWood Siding
Patio And Porch 
PatioPorch
Pool Features 
Community
Roof 
Asphalt
Community Features
Association Dues 
900
Building Access 
GroundLevelwSteps
Community Features 
Pool
Financing Terms Available 
CashConventional
HOA Fee Frequency 
Annually
MLS Area 
Area02152Rochester
Roads 
Paved
School District 
Rochester
Schools
School District
Rochester
Elementary School
Unknown
Middle School
Unknown
High School
Unknown
Listing courtesy of Coldwell Banker Professionals-Birm: [email protected]


IDX provided courtesy of Realcomp II Ltd. via RealcompIILtd. Copyright © 2026 Realcomp II Ltd. Shareholders.

IDX information is provided exclusively for consumers' personal, non-commercial use and may not be used for any purpose other than to identify prospective properties consumers may be interested in purchasing and that the data is deemed reliable but not guaranteed accurate by the MLS.

Neighborhood & Commute
Source: Walkscore
Save
Ask
Tour
Hide
Share