Your Michigan Home Search Starts HERE!

Save
Ask
Tour
Hide
Share
$229,825
41 Days On Site

3444 Maple Street
Port Huron City, MI 48060

For Sale|Single Family Residence|Active
3
Beds
1
Total Bath
1
Full Bath
1,503
SqFt
$153
/SqFt
1947
Built
Subdivision:
ASMANS GRATIOT GARDENS
County:
StClair
Call Now: 810-360-3488
Is this the listing for you? We can help make it yours.
810-360-3488
3444 Maple Street3444 Maple Street3444 Maple Street3444 Maple Street
Save
Ask
Tour
Hide
Share

Mortgage Calculator

Monthly Payment (Est.)

$1,049
Calculator powered by Showcase IDX, a Constellation1 Company. Copyright ©2026 Information is deemed reliable but not guaranteed.

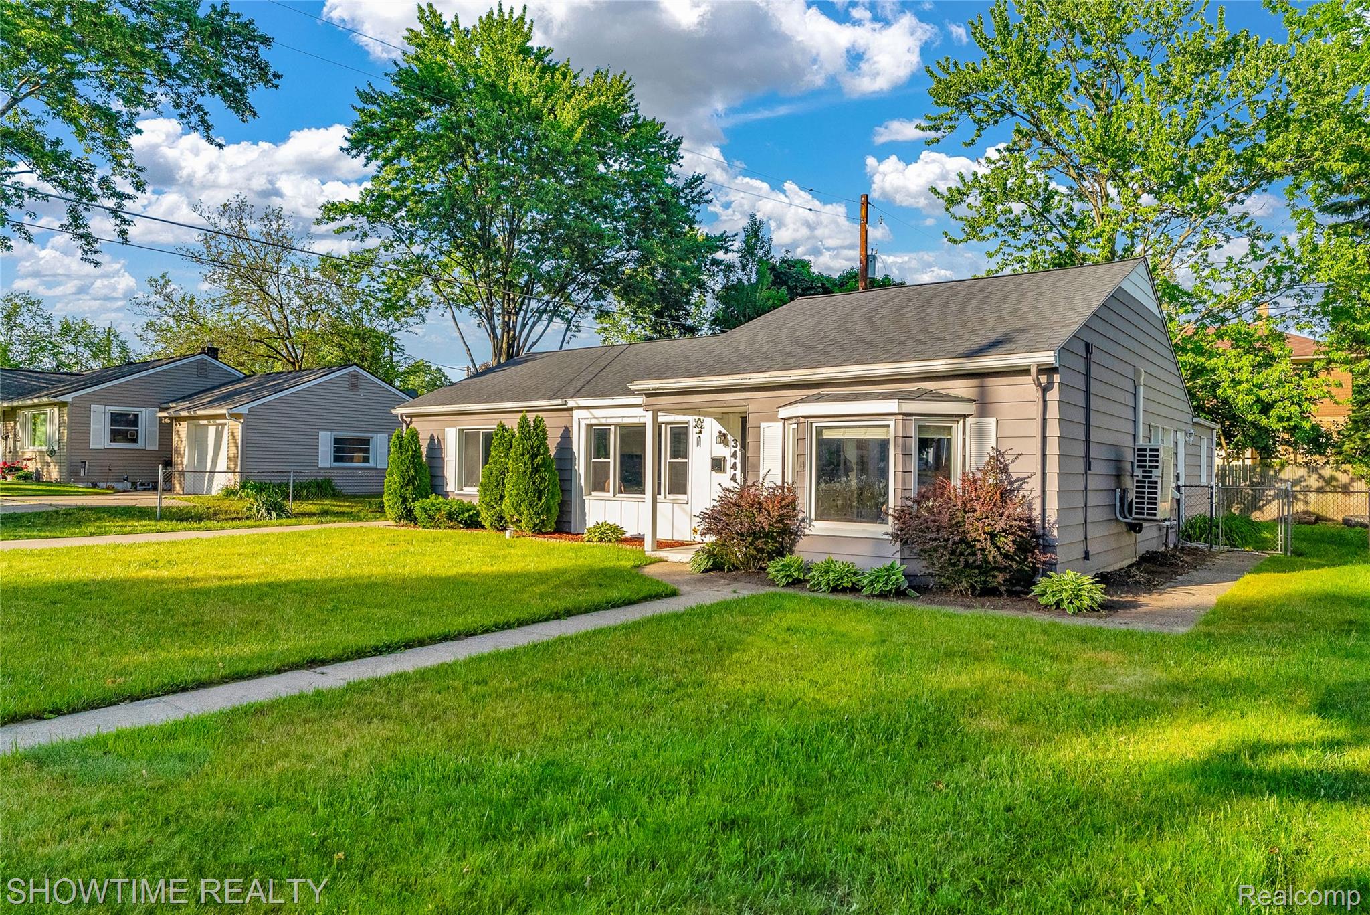
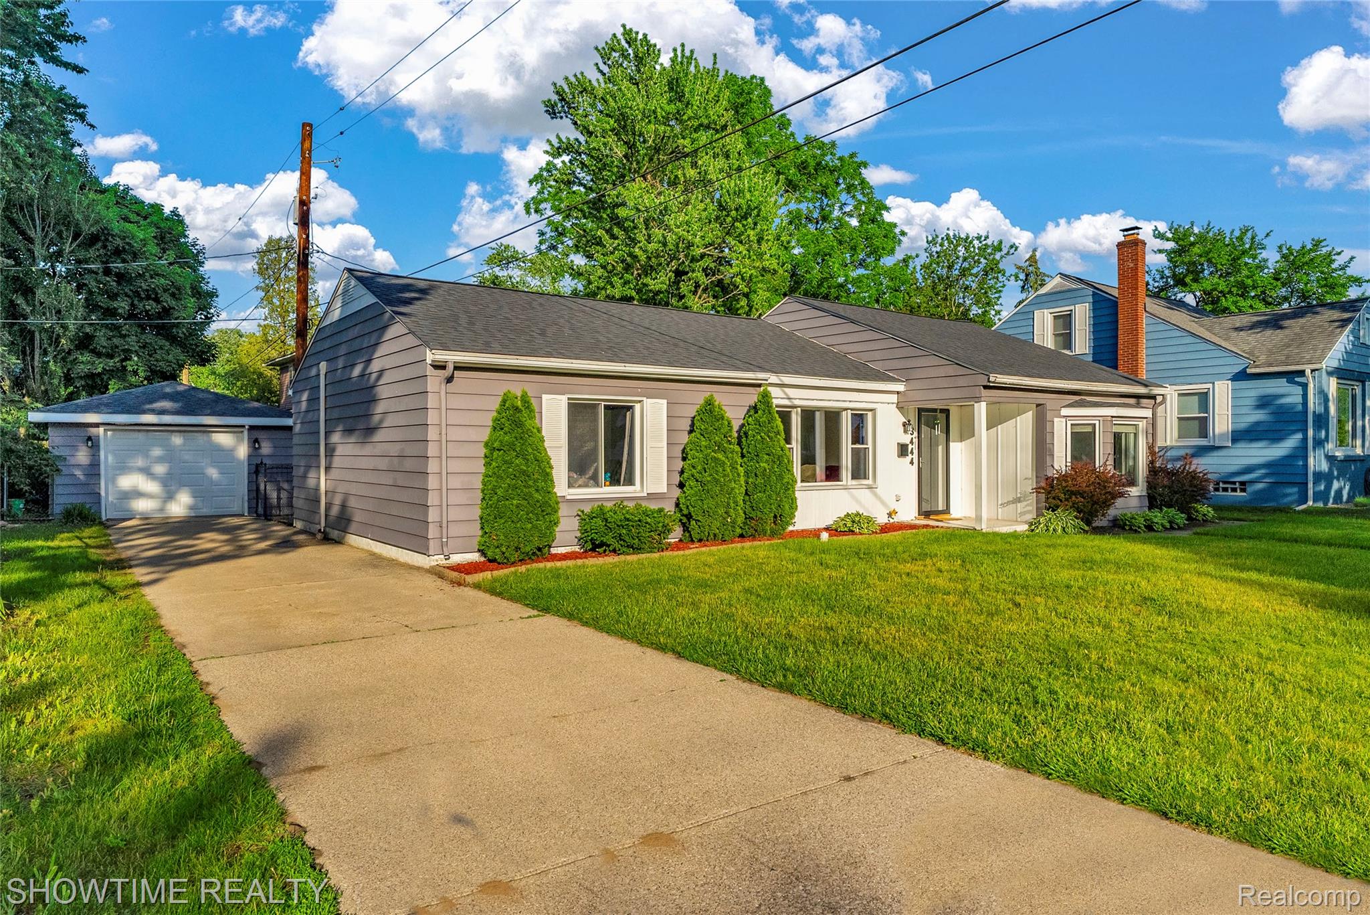
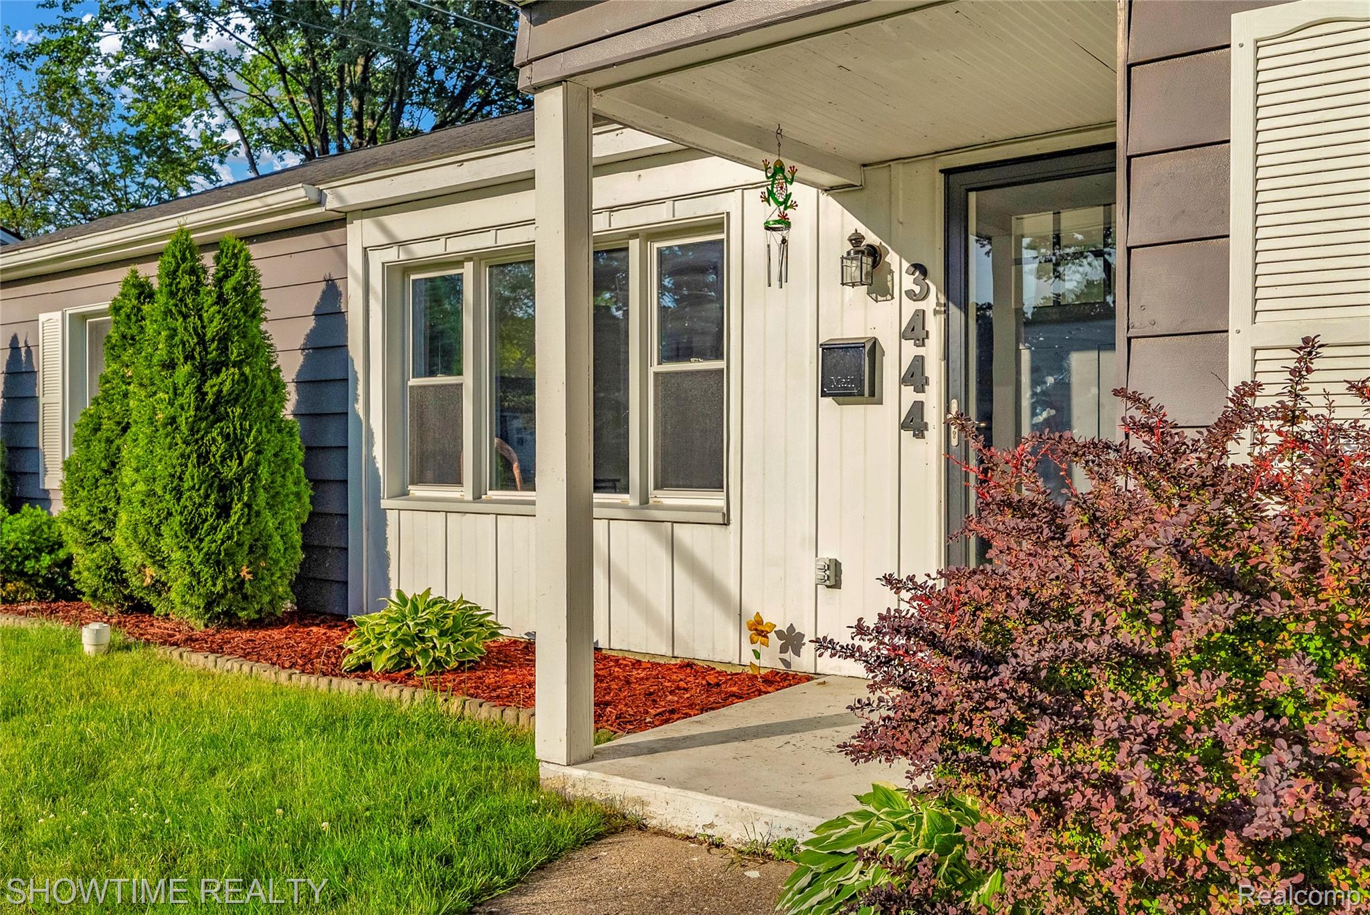
WELCOME TO THE BLOCK - Price Now Reduced By $20,000 & Seller already has their next home waiting to move into mid-August! No Credit Check / 15% Due At Closing if you are in need of creative financing. Come fall in love with this LARGE 1,500+ square foot Ranch, tasteful touches are all throughout!! Big bedrooms, updated kitchen and flooring, great curb appeal in a fantastic manicured neighborhood with top quality schools. Spacious and discreet fenced backyard for entertaining, 1-car garage to have somewhere to keep all "the stuff". Beautiful beaches and everything we love about The Blue Water Area is just steps away. Limitless shopping, restaurants and conveniences are all around, HERE is where you WANT to live! Newer roof, all appliances stay and everything functioning as it should. PREMIUM One-Year Home Warranty Included For Your Piece Of Mind. There is NO REASON to not come see this Home in-person. Sellers are willing to consider all mortgage types. Questions?? Interested?? Dial that Number?!

Save
Ask
Tour
Hide
Share
Listing Snapshot
Price 
$229,825
Days On Site 
41 Days
Bedrooms 
3
Inside Area (SqFt) 
1,503 sqft
Total Baths 
1
Full Baths 
1
Partial Baths 
N/A
Lot Size 
0.17 Acres
Year Built 
1947
MLS® Number 
20261048189
Status 
Active
Property Tax 
$4,152
HOA/Condo/Coop Fees 
N/A
Sq Ft Source 
Assessor
Friends & Family
Recent Activity
yesterdayPrice changed to $229,825
yesterdayListing updated with changes from the MLS®
a month agoListing first seen on site
General Features
Acres 
0.17
Cross Street 
Sanborn Street and Gratiot Avenue
Disclosures 
No Restrictions, Taxes Homestead Exempt
Foundation 
Slab
Garage 
Yes
Garage Spaces 
1
Home Warranty 
Yes
Levels 
One
Parking 
Detached
Property Sub Type 
Single Family Residence
Security 
Smoke Detector(s)
Sewer 
Public Sewer
Special Circumstances 
Standard
SqFt Above 
1503
Style 
Ranch
Water Source 
Public
Interior Features
Appliances 
Gas Water HeaterDishwasherDisposalDryerFree-Standing Electric RangeFree-Standing RefrigeratorMicrowaveStainless Steel Appliance(s)Washer
Cooling 
Ceiling Fan(s)
Electric 
Circuit Breakers
Heating 
BaseboardElectricHot WaterRadiant
BathFull 
Dimensions - 8 X 5
Bedroom 
Dimensions - 14 X 10
Kitchen 
Dimensions - 17 X 9
Living Room 
Dimensions - 13 X 19
Master Bedroom 
Dimensions - 13 X 19
Save
Ask
Tour
Hide
Share
Exterior Features
Construction Details 
Vinyl Siding
Fencing 
Back YardFenced
Patio And Porch 
Patio
Pool Features 
None
Roof 
Shingle
Community Features
Building Access 
GroundLevel
Financing Terms Available 
CashConventionalFHAVA Loan
MLS Area 
Area10152PortHuron
Roads 
Paved
School District 
PortHuron
Schools
School District
PortHuron
Elementary School
Unknown
Middle School
Unknown
High School
Unknown
Listing courtesy of Showtime Realty: [email protected]


IDX provided courtesy of Realcomp II Ltd. via RealcompIILtd. Copyright © 2026 Realcomp II Ltd. Shareholders.

IDX information is provided exclusively for consumers' personal, non-commercial use and may not be used for any purpose other than to identify prospective properties consumers may be interested in purchasing and that the data is deemed reliable but not guaranteed accurate by the MLS.

Neighborhood & Commute
Source: Walkscore
Save
Ask
Tour
Hide
Share