
1966 Mapleridge RoadRochester Hills City, MI 48309
Mortgage Calculator
Monthly Payment (Est.)
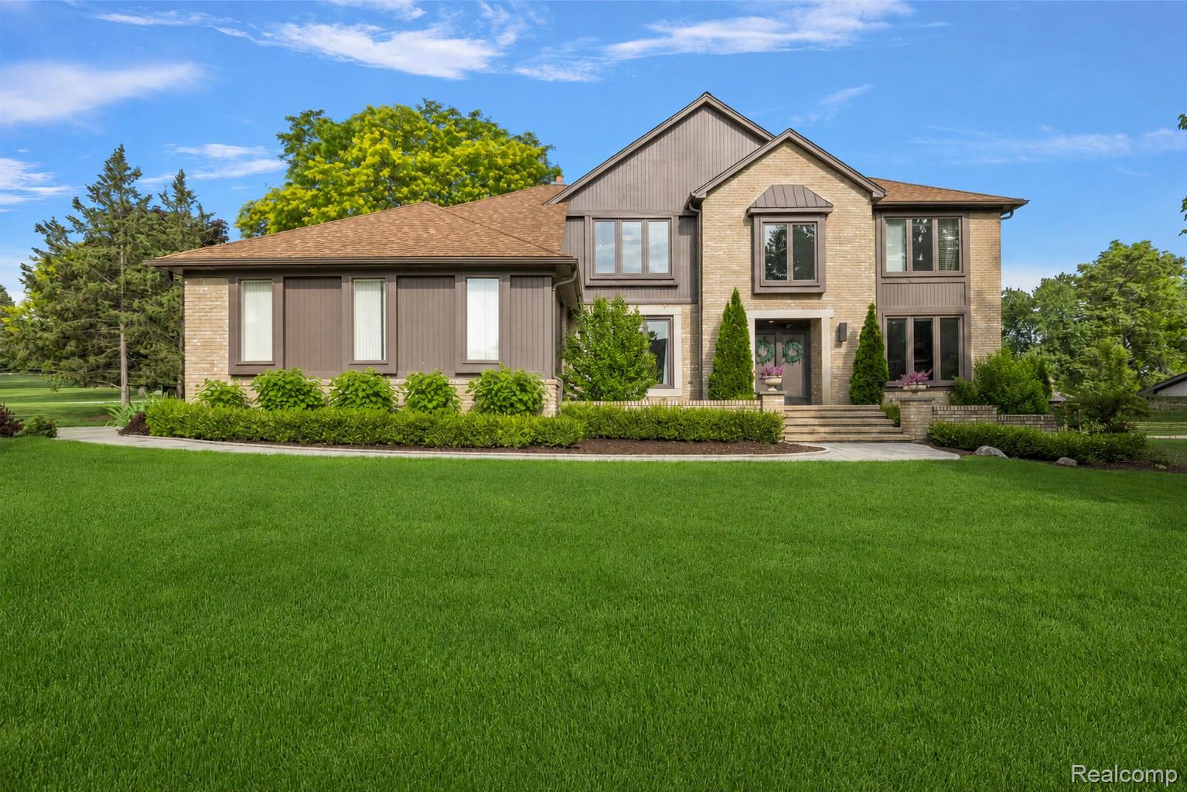
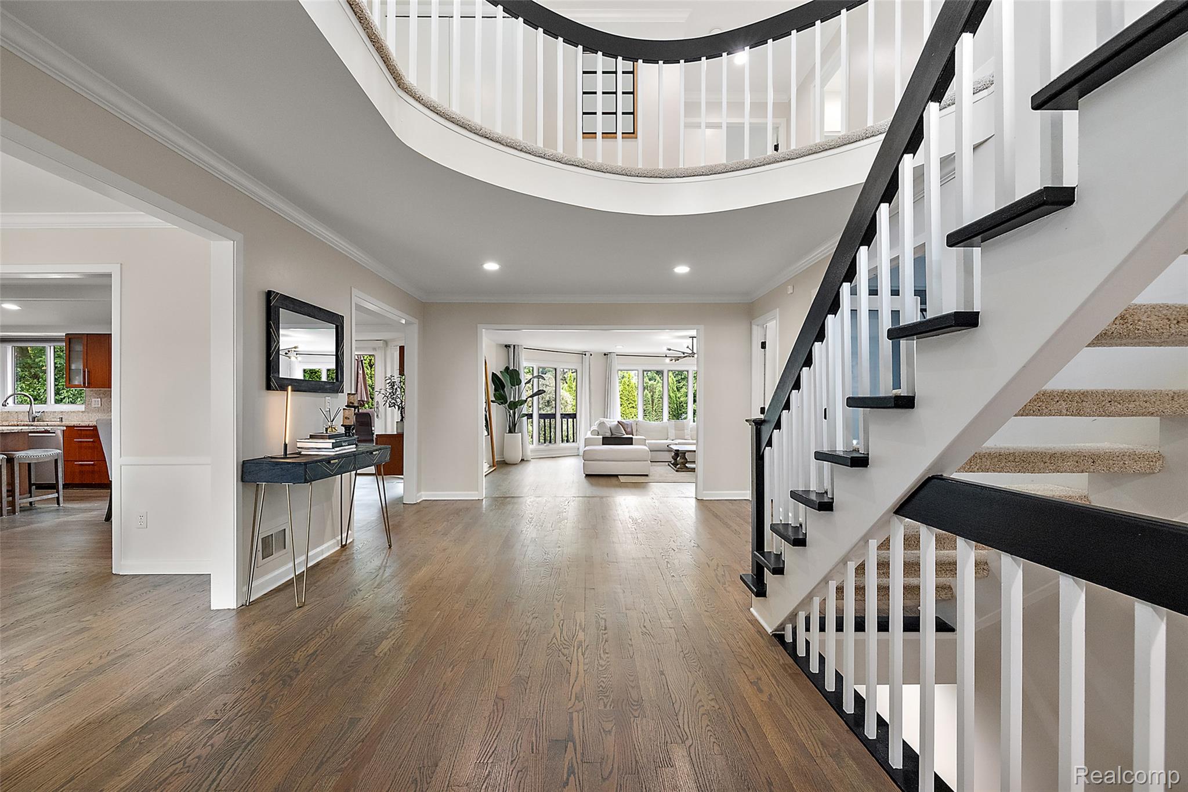
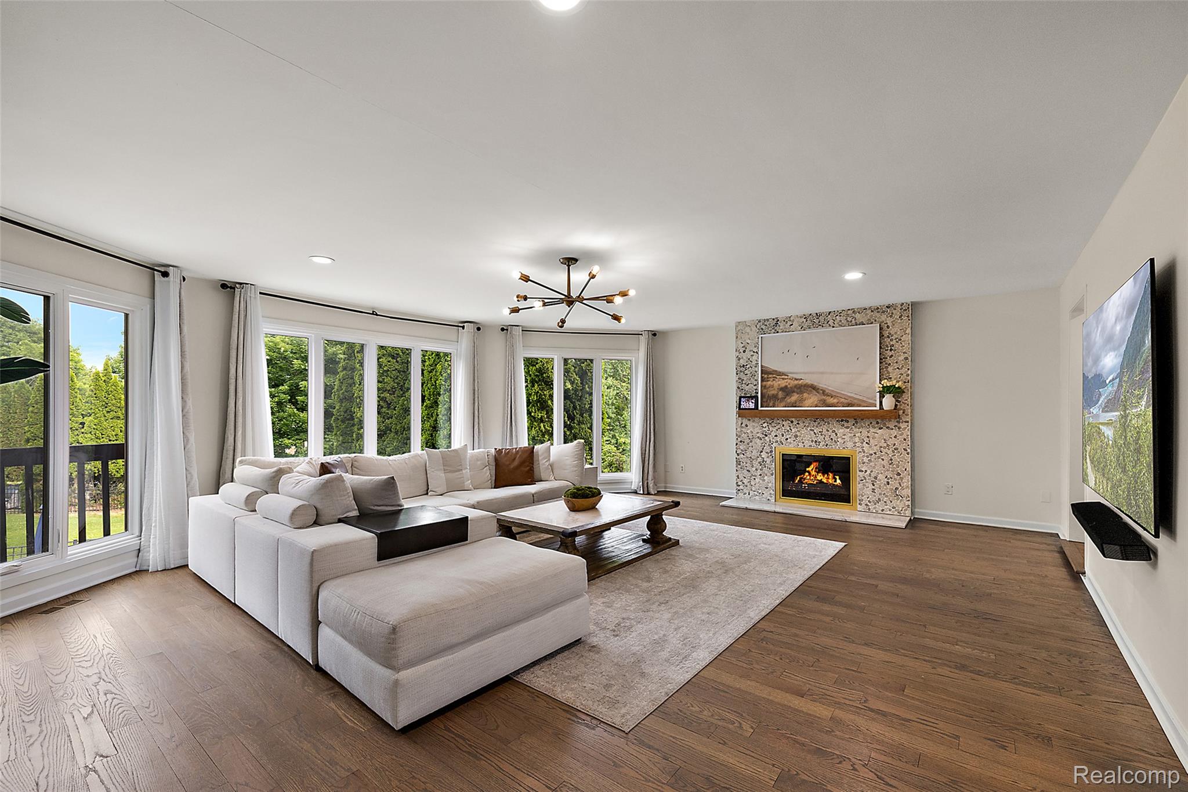
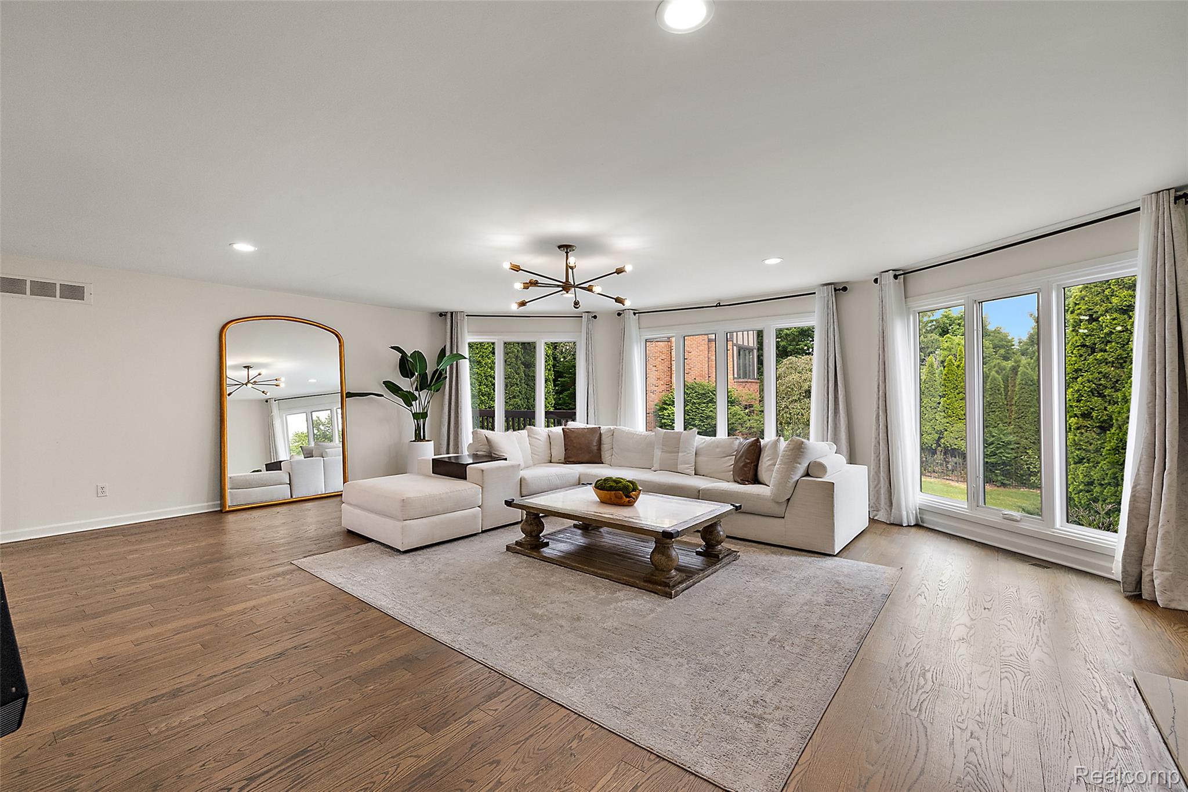
Enter an interest rate to see your estimated monthly payment.Exceptional opportunity in the highly sought-after Quail Ridge community! This beautifully updated residence offers 4 bedrooms, 3.1 baths, and an ideal blend of timeless design, comfortable living, and exceptional entertaining spaces. A dramatic two-story foyer welcomes you to expansive living areas filled with natural light and picturesque views. The remodeled kitchen is the heart of the home, featuring granite countertops, a large center island, stainless steel appliances, and abundant cabinetry. Formal living and dining rooms provide elegant entertaining space, while the executive library showcases custom wood paneling, built-ins, bookshelves, and a dedicated workspace. The spacious great room features a fireplace and walls of windows overlooking the private backyard. The finished walk-out lower level is designed for entertaining with a fireplace, wet bar, new theater room (2025), full bath, and a private flex room serving as the fourth bedroom, ideal for guests or extended family. Step outside to your own backyard oasis with a private in-ground pool, new pool heater (2025), mature landscaping, and multiple entertaining areas. Recent updates provide exceptional value and peace of mind, including newer windows, new furnace (2020), new water heater (2024), upgraded primary bath and custom closets, new theater room (2025), and new pool heater (2025). Additional highlights include a 3-car attached garage, professionally landscaped grounds, and an outstanding setting that balances privacy with convenience. Ideally located near M-59, I-75, premier shopping, dining, and recreation, and served by award-winning Rochester Community Schools. A rare opportunity to own one of Quail Ridge's most desirable homes, offering the perfect combination of luxury, functionality, and resort-style living.
| a month ago | Status changed to Active Under Contract | |
| a month ago | Listing updated with changes from the MLS® | |
| 3 months ago | Listing first seen on site |

IDX provided courtesy of Realcomp II Ltd. via RealcompIILtd. Copyright © 2026 Realcomp II Ltd. Shareholders.
IDX information is provided exclusively for consumers' personal, non-commercial use and may not be used for any purpose other than to identify prospective properties consumers may be interested in purchasing and that the data is deemed reliable but not guaranteed accurate by the MLS.
Did you know? You can invite friends and family to your search. They can join your search, rate and discuss listings with you.