
6552 Florence LaneVan Buren Charter Township, MI 48111
Mortgage Calculator
Monthly Payment (Est.)
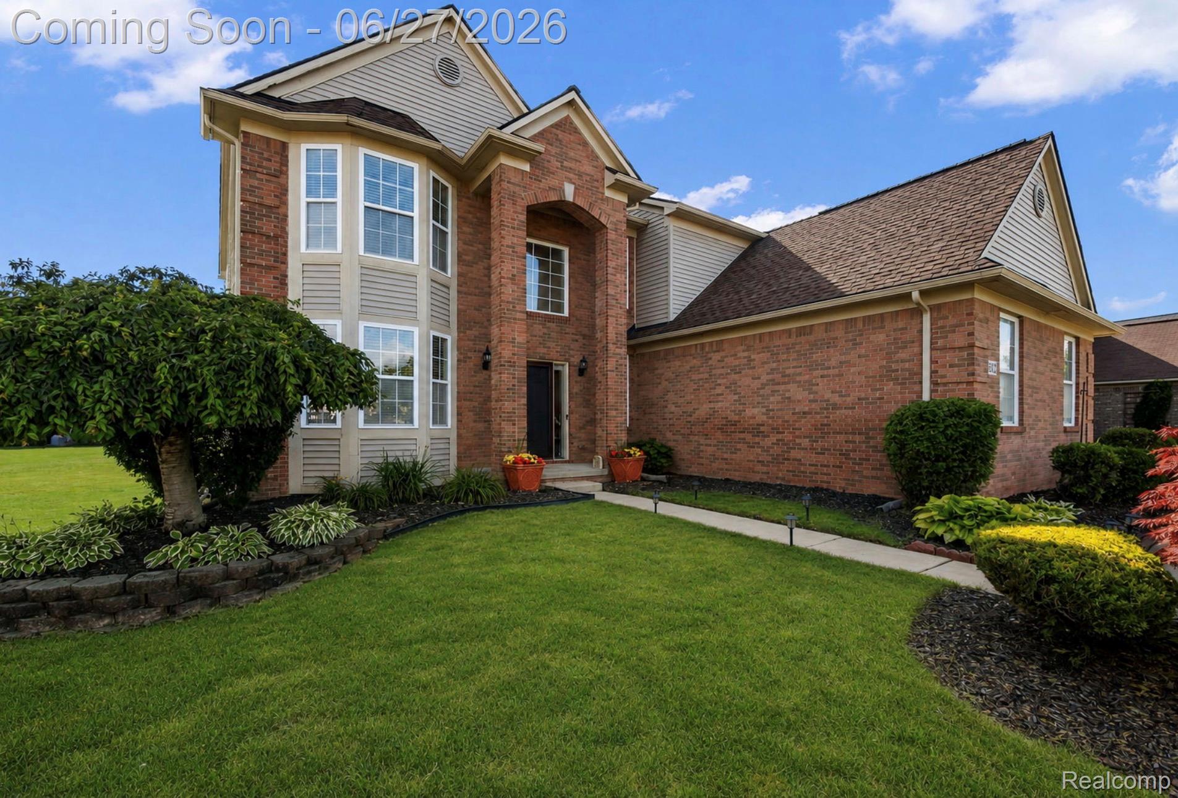
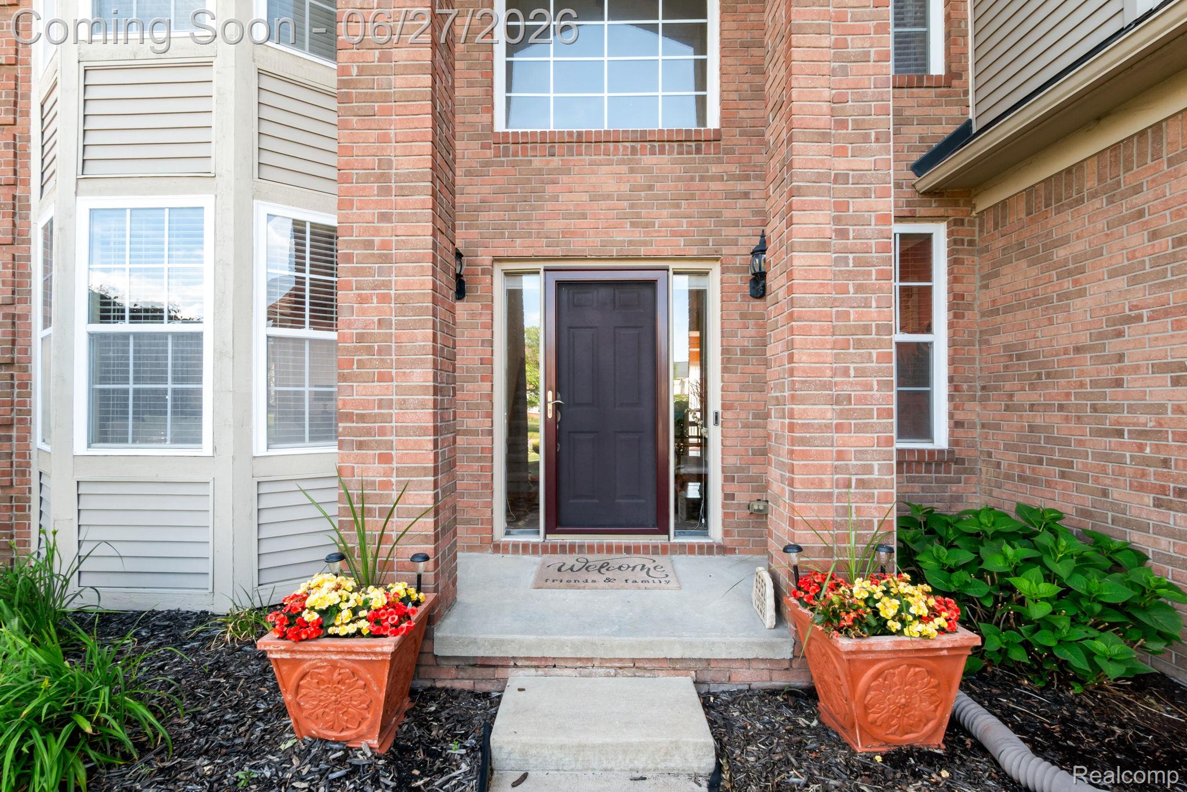
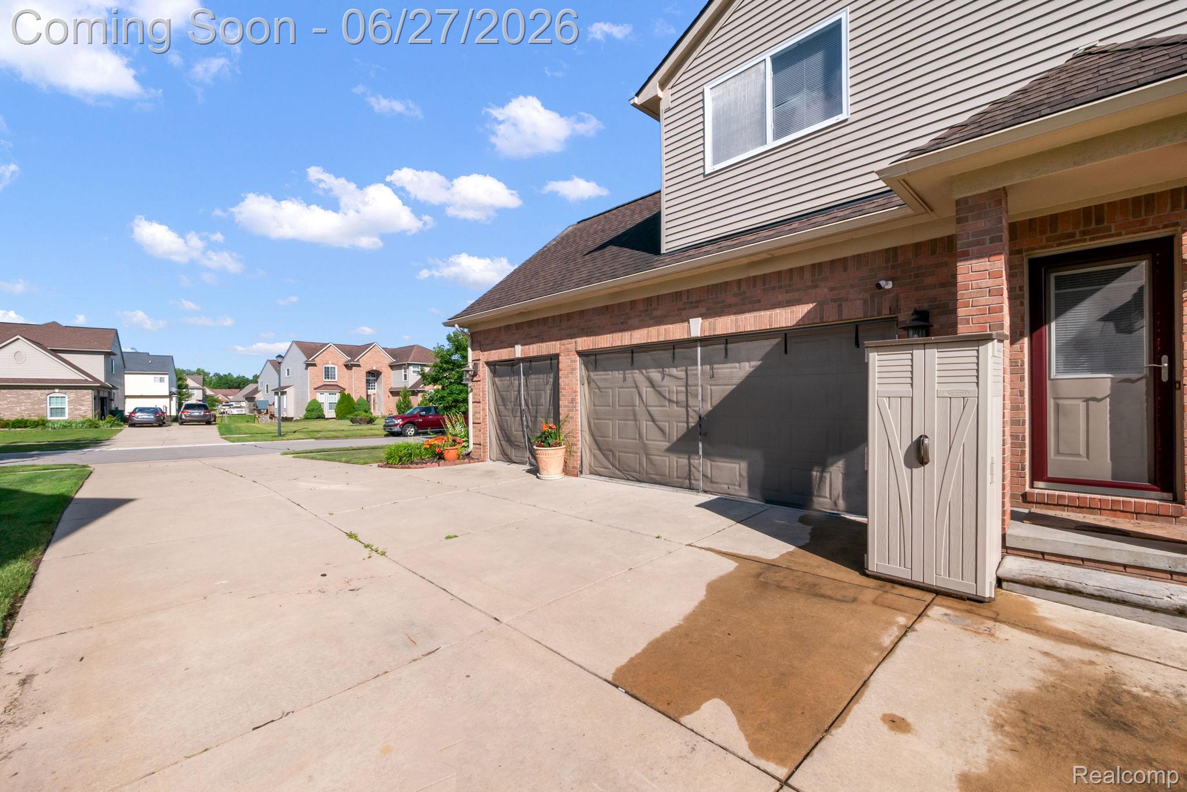
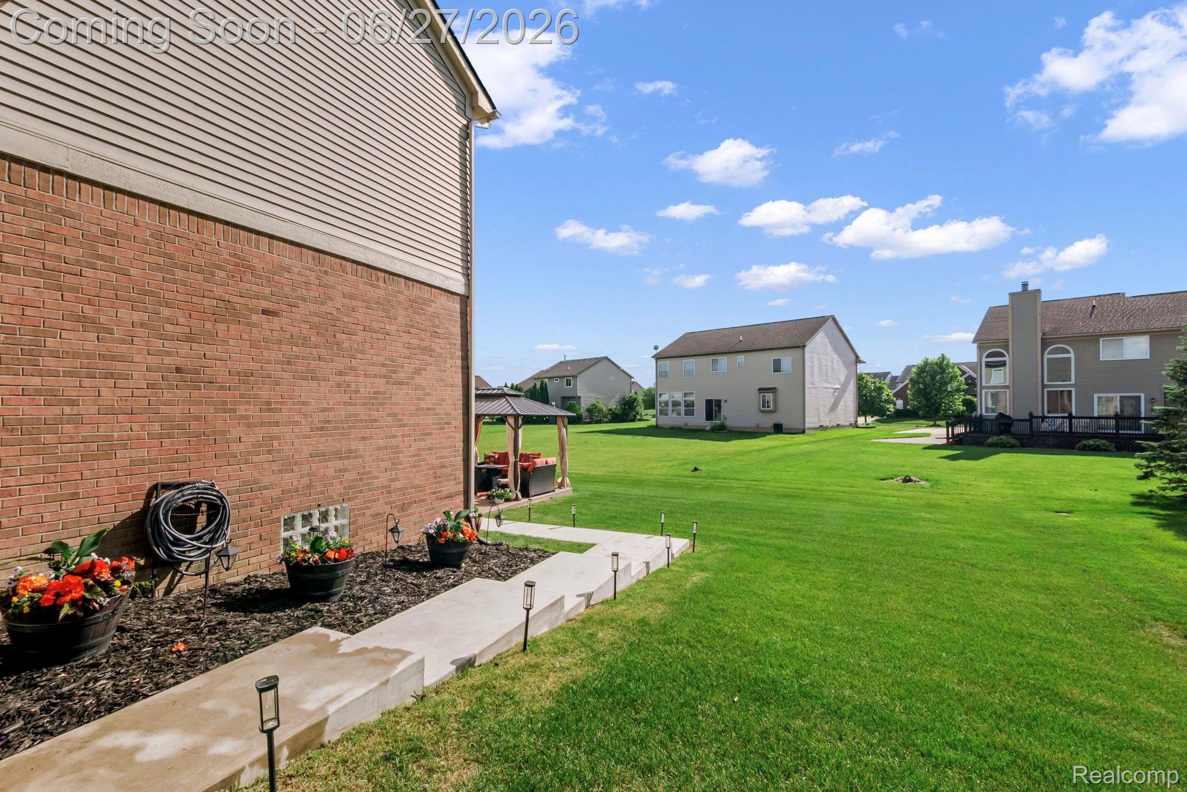
$2,414Welcome to this beautifully maintained and recently updated home in the highly sought-after Homestead Subdivision! Offering approximately 3,500 square feet of finished living space, including a fully finished basement, this impressive residence features 4 spacious bedrooms, 3.5 bathrooms, and a 3-car attached garage designed for comfortable everyday living and effortless entertaining. From the moment you arrive, you’ll appreciate the home’s exceptional curb appeal with professional landscaping, mature trees, and an inviting brick elevation. Inside, you’re greeted by soaring ceilings, abundant natural light, and an open, flowing floor plan featuring a formal living room, elegant dining room, spacious family room with fireplace, and a well-appointed kitchen complete with a center island, ample cabinetry, and a bright breakfast nook overlooking the backyard. The expansive primary suite serves as a private retreat featuring a tray ceiling, large bay window, walk-in closet and dual vanity. Three additional generously sized bedrooms provide plenty of space for family and guests. The fully finished basement dramatically expands the home’s living space and is perfect for entertaining, recreation area, media room, workout space, and plenty of storage. Step outside to your own backyard oasis with a beautifully landscaped yard, spacious patio, and gazebo—ideal for relaxing, hosting summer gatherings, or enjoying peaceful evenings outdoors. Recent renovations and updates enhance the home’s move-in-ready appeal while preserving its timeless design. Conveniently located near shopping, dining, parks, schools, and major expressways, residents enjoy close proximity to Walmart, Kroger, Home Depot, Dick’s Sporting Goods, Michael’s, Panera Bread, Chipotle, Tim Hortons, and numerous additional retail and dining destinations. This exceptional home offers the perfect combination of space, style, comfort, and location. Schedule your private showing today!
| 3 weeks ago | Status changed to Active Under Contract | |
| 3 weeks ago | Listing updated with changes from the MLS® | |
| a month ago | Listing first seen on site |

IDX provided courtesy of Realcomp II Ltd. via RealcompIILtd. Copyright © 2026 Realcomp II Ltd. Shareholders.
IDX information is provided exclusively for consumers' personal, non-commercial use and may not be used for any purpose other than to identify prospective properties consumers may be interested in purchasing and that the data is deemed reliable but not guaranteed accurate by the MLS.
Did you know? You can invite friends and family to your search. They can join your search, rate and discuss listings with you.