
54676 Woodcreek BoulevardShelby Charter Township, MI 48315
Mortgage Calculator
Monthly Payment (Est.)
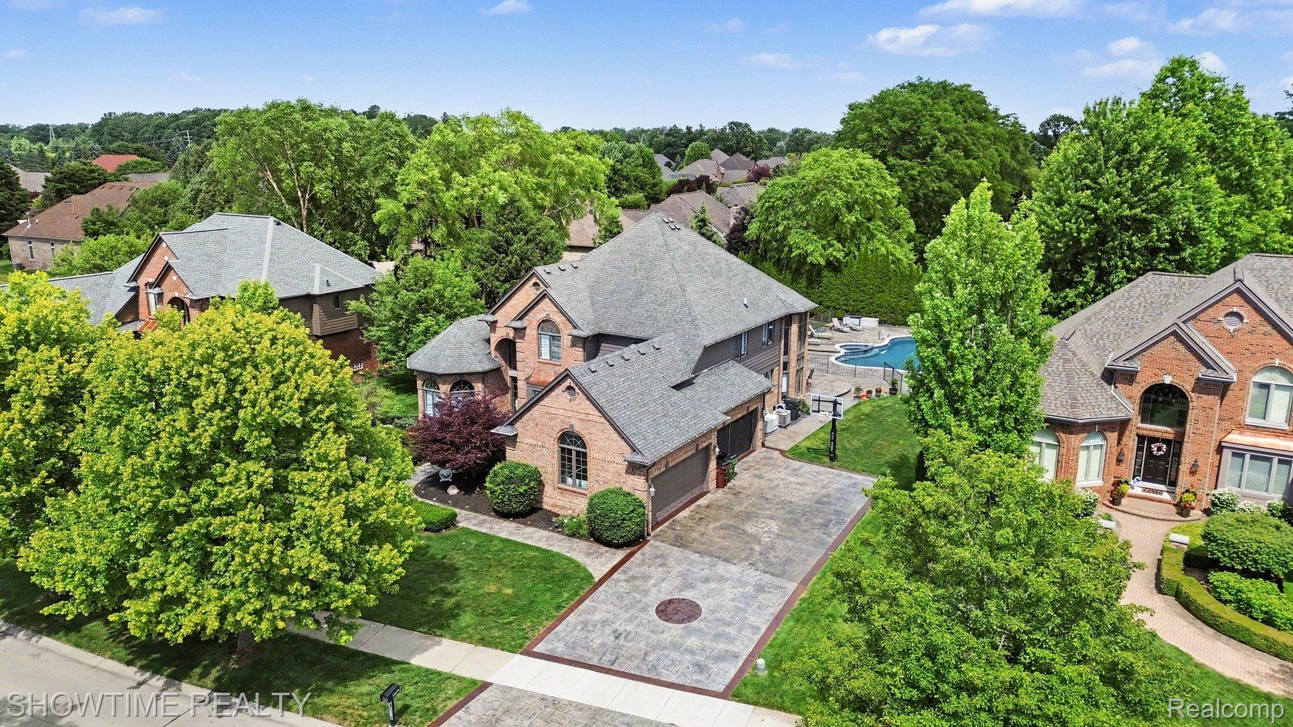
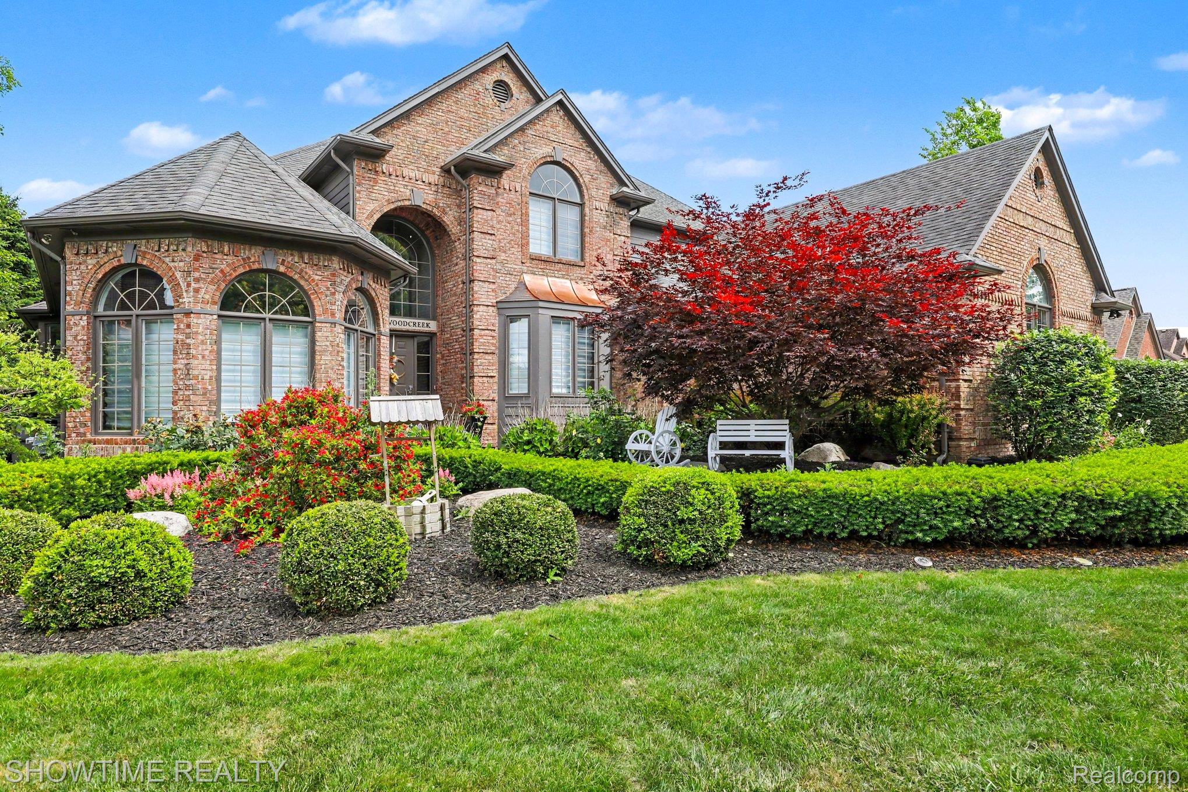
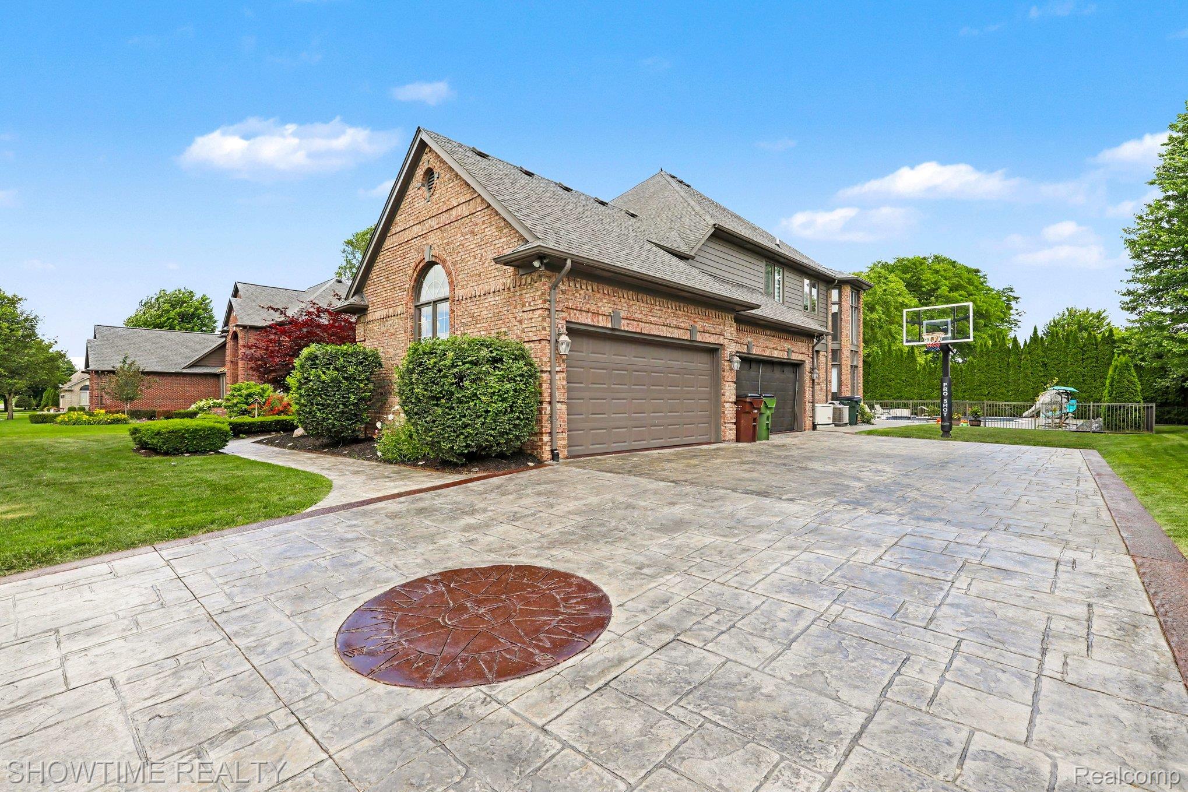
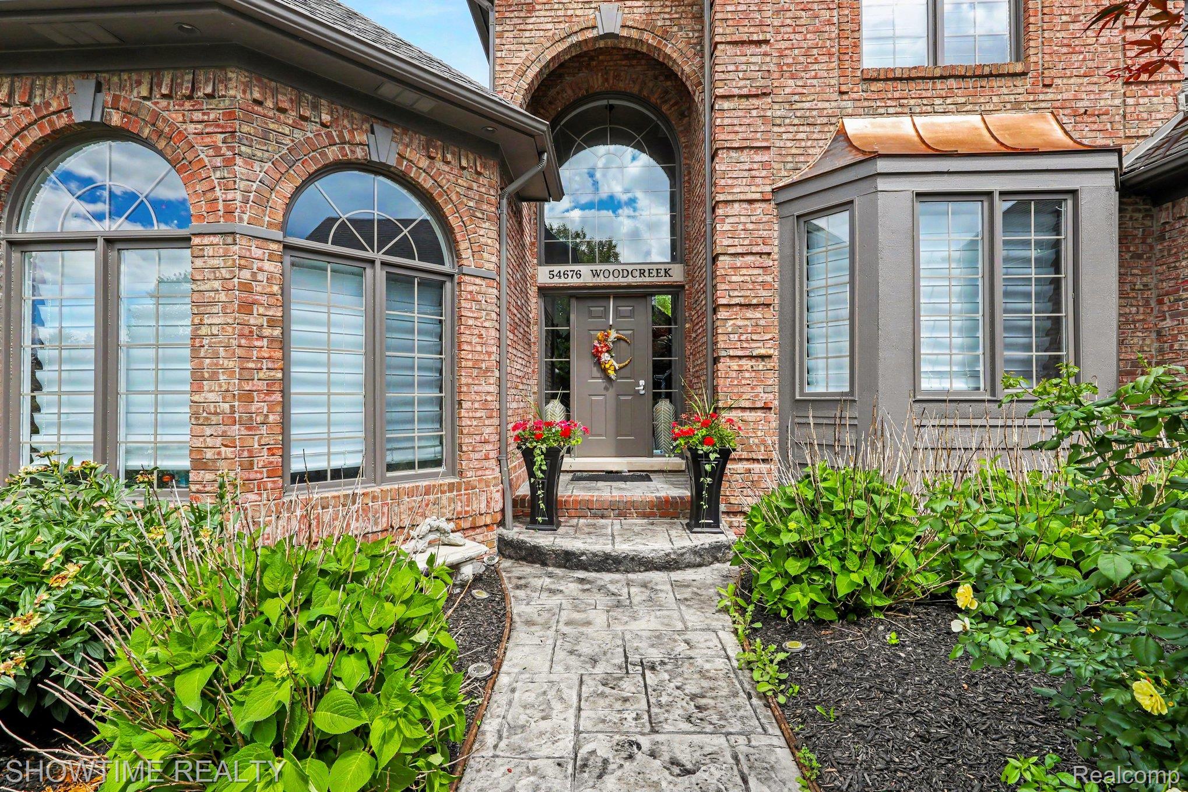
$3,992Luxury living meets resort-style entertaining. Originally a builder's model with all the bells and whistles, this stunning home showcases exceptional curb appeal, soaring ceilings, and sun-filled living spaces designed for both everyday comfort and effortless entertaining. The expansive chef’s kitchen flows seamlessly into the dramatic two-story great room, where floor-to-ceiling windows frame picturesque views of the backyard. Convenient first floor master ensuite. Upstairs provides two generous sized bedrooms with Jack and Jill bathroom as well as additional loft space that can easily be turned into a 4th bedroom. Finished basement with bar, theatre, gym area and an additional bedroom and spa like bathroom with river stones leading to a steam shower. A home that can comfortably fit even the biggest of families. Step outside to your own private oasis featuring a saltwater in-ground pool with hot-tub, expansive stamped concrete, and mature landscaping that creates the perfect balance of privacy and beauty. Bluetooth equipped giving you the luxury of controlling pool and hot tub from your phone. Whether you’re hosting summer gatherings, enjoying family time, or unwinding after a long day around the firepit, this backyard delivers the ultimate staycation experience. Complete with a FOUR-car garage that is both insulated and comes with its own split unit climate control. New stamped concrete that flows from the oversized driveway, into the garage and around the pool area for continuous finish. Meticulously maintained grounds allowing you to just move in and enjoy the home this summer. AC and Furnace (2023), Painted inside and out (2024), Stamped concrete (2023), New water heater.
| 2 weeks ago | Status changed to Pending | |
| 2 weeks ago | Listing updated with changes from the MLS® | |
| 2 months ago | Listing first seen on site |

IDX provided courtesy of Realcomp II Ltd. via RealcompIILtd. Copyright © 2026 Realcomp II Ltd. Shareholders.
IDX information is provided exclusively for consumers' personal, non-commercial use and may not be used for any purpose other than to identify prospective properties consumers may be interested in purchasing and that the data is deemed reliable but not guaranteed accurate by the MLS.
Did you know? You can invite friends and family to your search. They can join your search, rate and discuss listings with you.