Your Michigan Home Search Starts HERE!

Save
Ask
Tour
Hide
Share
$290,000
35 Days On Site

945 N Hockaday Road
Gladwin Township, MI 48624

For Sale|Single Family Residence|Active
3
Beds
1
Total Bath
1
Full Bath
1,506
SqFt
$193
/SqFt
1960
Built
County:
Gladwin
Call Now: 810-360-3488
Is this the listing for you? We can help make it yours.
810-360-3488
945 N Hockaday Road945 N Hockaday Road945 N Hockaday Road945 N Hockaday Road
Save
Ask
Tour
Hide
Share

Mortgage Calculator

Monthly Payment (Est.)

$1,323
Calculator powered by Showcase IDX, a Constellation1 Company. Copyright ©2026 Information is deemed reliable but not guaranteed.

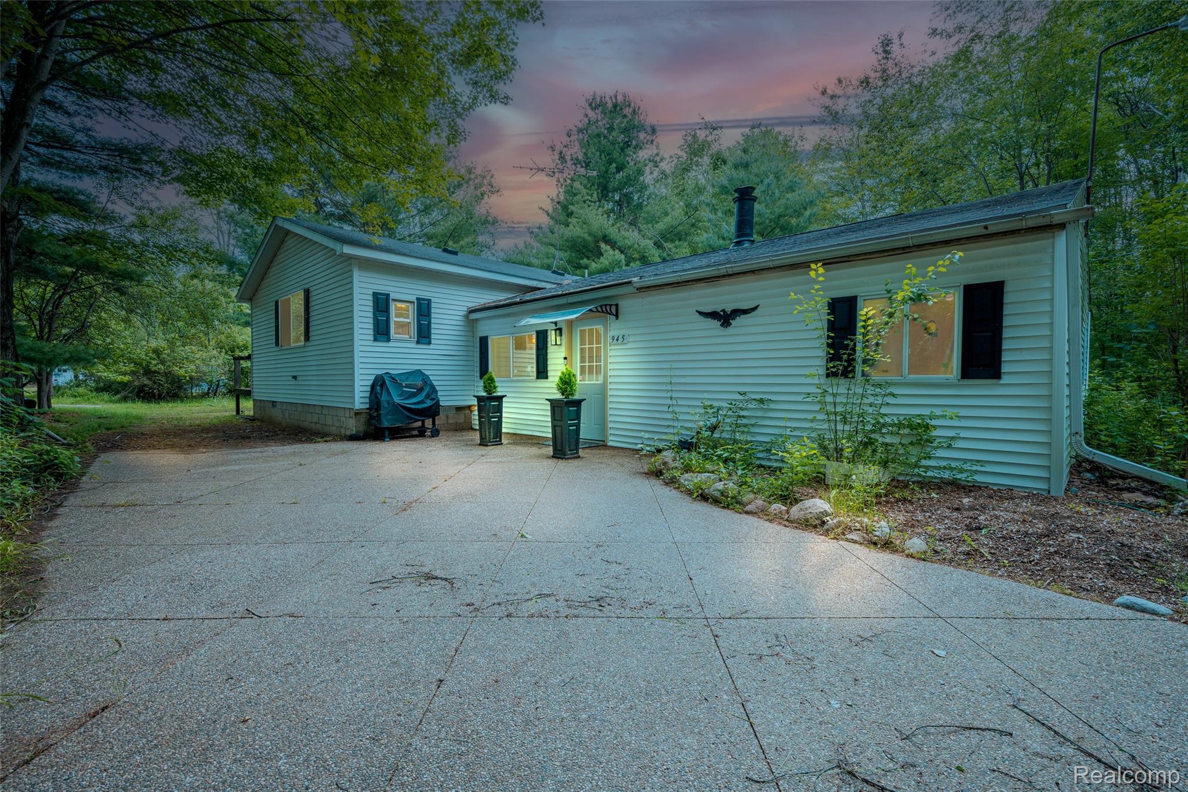
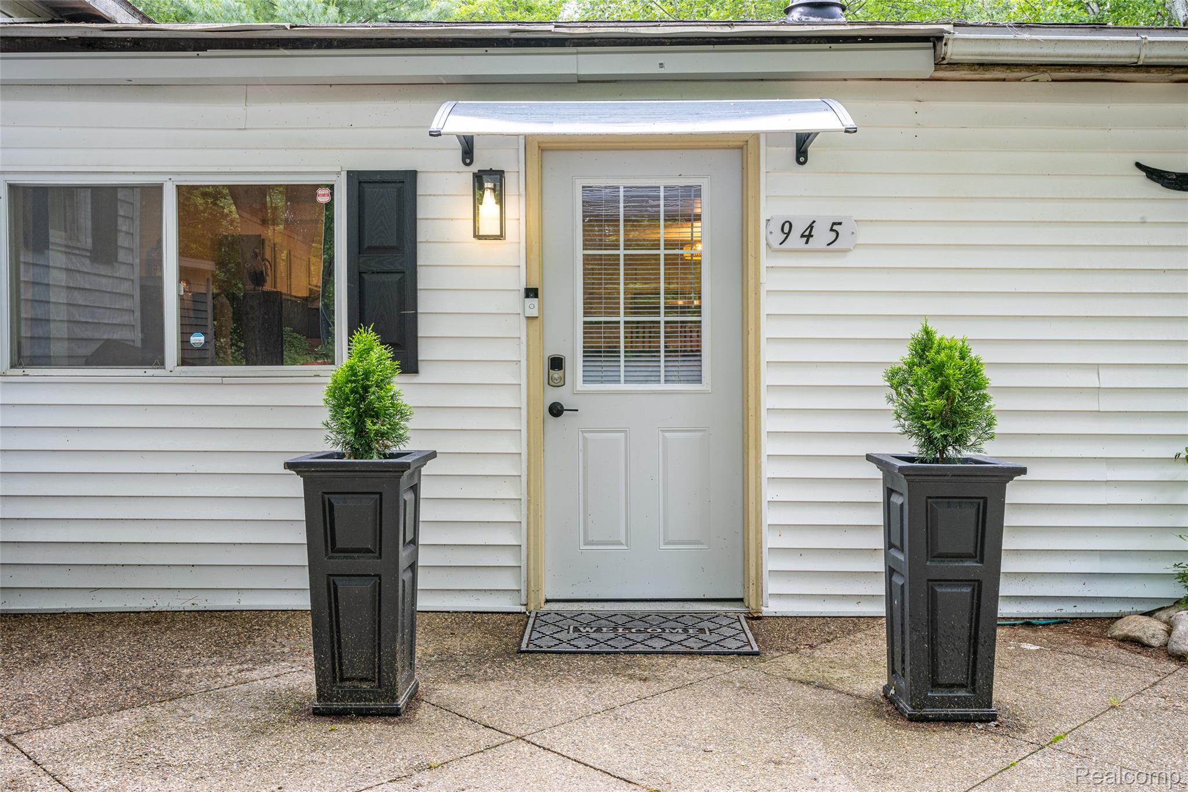
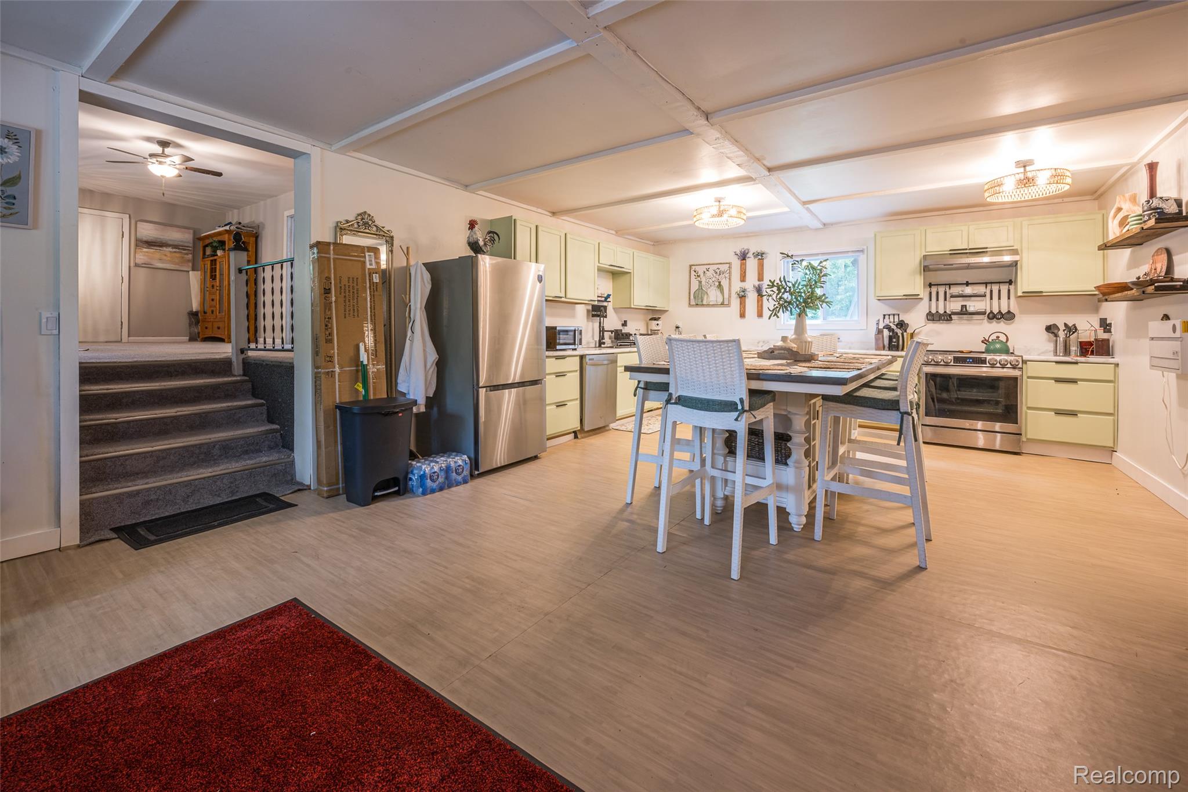
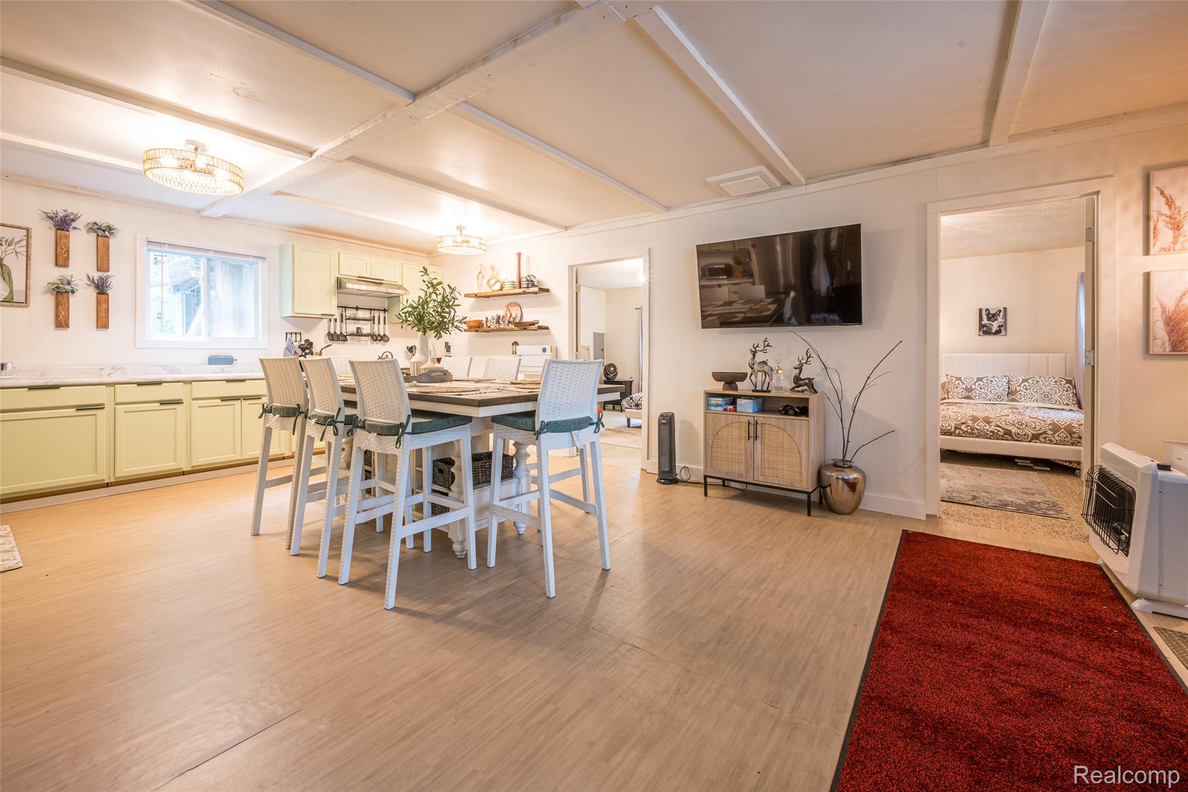
Escape to your own private retreat with this beautifully updated 2025 ranch on 10 wooded acres! Offering an Up North feel without traveling hours from home, this turnkey property is being sold fully furnished and is ready for immediate enjoyment. Featuring brand-new plumbing and electrical, this home offers peace of mind along with modern updates. Relax on the wide deck overlooking the scenic property, where you can enjoy peaceful views and abundant wildlife. The home also features a convenient laundry hookup, private well and septic, three storage sheds, and a tractor included with the sale. Whether you're looking for a year-round residence, weekend getaway, or hunting and recreational property, this one checks all the boxes. Don't miss this incredible opportunity!

Save
Ask
Tour
Hide
Share
Listing Snapshot
Price 
$290,000
Days On Site 
35 Days
Bedrooms 
3
Inside Area (SqFt) 
1,506 sqft
Total Baths 
1
Full Baths 
1
Partial Baths 
N/A
Lot Size 
10 Acres
Year Built 
1960
MLS® Number 
20261048315
Status 
Active
Property Tax 
$2,263.48
HOA/Condo/Coop Fees 
N/A
Sq Ft Source 
N/A
Friends & Family
Recent Activity
a month agoListing first seen on site
a month agoListing updated with changes from the MLS®
General Features
Acres 
10
Cross Street 
North of W Youngs Rd and South of W Ridge Rd
Disclosures 
Taxes Homestead Exempt
Foundation 
Slab
Levels 
One
Parking 
DrivewayNo Garage
Property Sub Type 
Single Family Residence
Security 
Carbon Monoxide Detector(s)Security System OwnedSmoke Detector(s)Closed Circuit Camera(s)
Sewer 
Septic Tank
Special Circumstances 
Standard
SqFt Above 
1506
Style 
RanchTraditional
Water Source 
PrivateWell
Interior Features
Appliances 
Electric Water HeaterConvection OvenDishwasherDisposalElectric CooktopExhaust FanFree-Standing Electric RangeFree-Standing RefrigeratorHumidifierMicrowaveStainless Steel Appliance(s)Vented Exhaust Fan
Basement 
Crawl Space
Cooling 
Ceiling Fan(s)Window Unit(s)
Electric 
Circuit BreakersFuses220 Volts
Fireplace 
Yes
Fireplace Features 
Family RoomGas
Furnished 
Furnished
Interior 
High Speed InternetSmart Thermostat
Laundry Features 
Electric Dryer HookupWasher Hookup
BathFull 
Bedroom 
Dimensions - 13 X 11
Dining Room 
Kitchen 
Dimensions - 16 X 12
Living Room 
Dimensions - 23 X 22
Master Bedroom 
Dimensions - 13 X 12
Save
Ask
Tour
Hide
Share
Exterior Features
Construction Details 
Vinyl Siding
Exterior 
Awning(s)Lighting
Fencing 
Fenced
Lot Features 
Wooded
Other Structures 
Shed(s)
Patio And Porch 
Deck
Pool Features 
None
Roof 
Asphalt
Community Features
Building Access 
GroundLevel
Financing Terms Available 
CashConventional
MLS Area 
Area26061GladwinTwp
Roads 
Paved
School District 
Gladwin
Schools
School District
Gladwin
Elementary School
Unknown
Middle School
Unknown
High School
Unknown
Listing courtesy of The Agency Hall & Hunter: [email protected]


IDX provided courtesy of Realcomp II Ltd. via RealcompIILtd. Copyright © 2026 Realcomp II Ltd. Shareholders.

IDX information is provided exclusively for consumers' personal, non-commercial use and may not be used for any purpose other than to identify prospective properties consumers may be interested in purchasing and that the data is deemed reliable but not guaranteed accurate by the MLS.

Neighborhood & Commute
Source: Walkscore
Save
Ask
Tour
Hide
Share