
1917 Clawson AvenueRoyal Oak City, MI 48073
Mortgage Calculator
Monthly Payment (Est.)
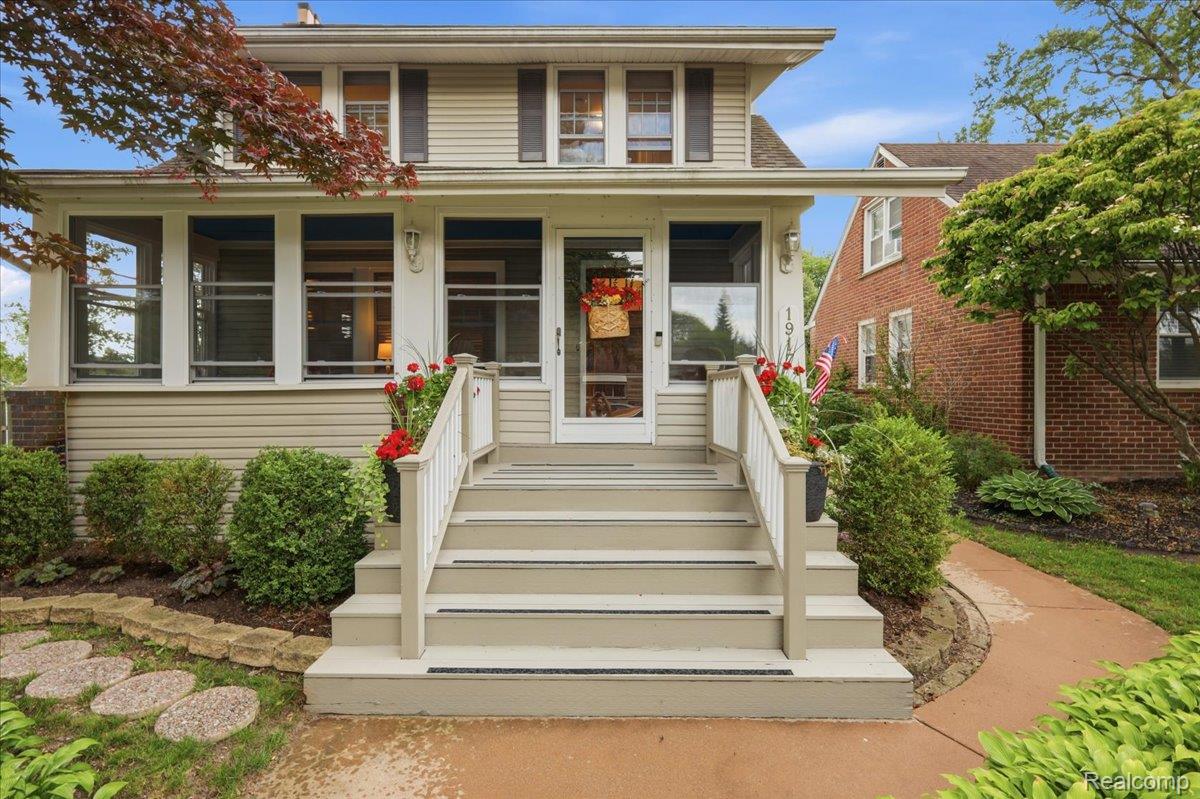
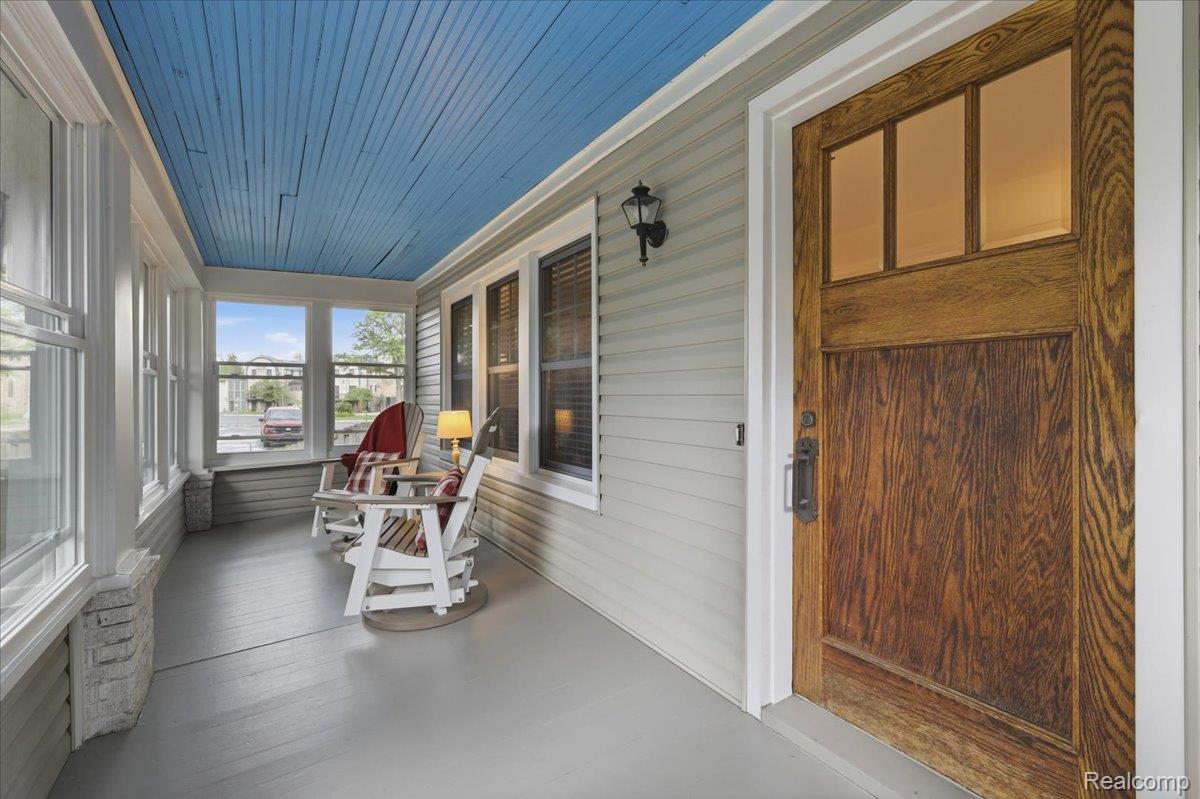
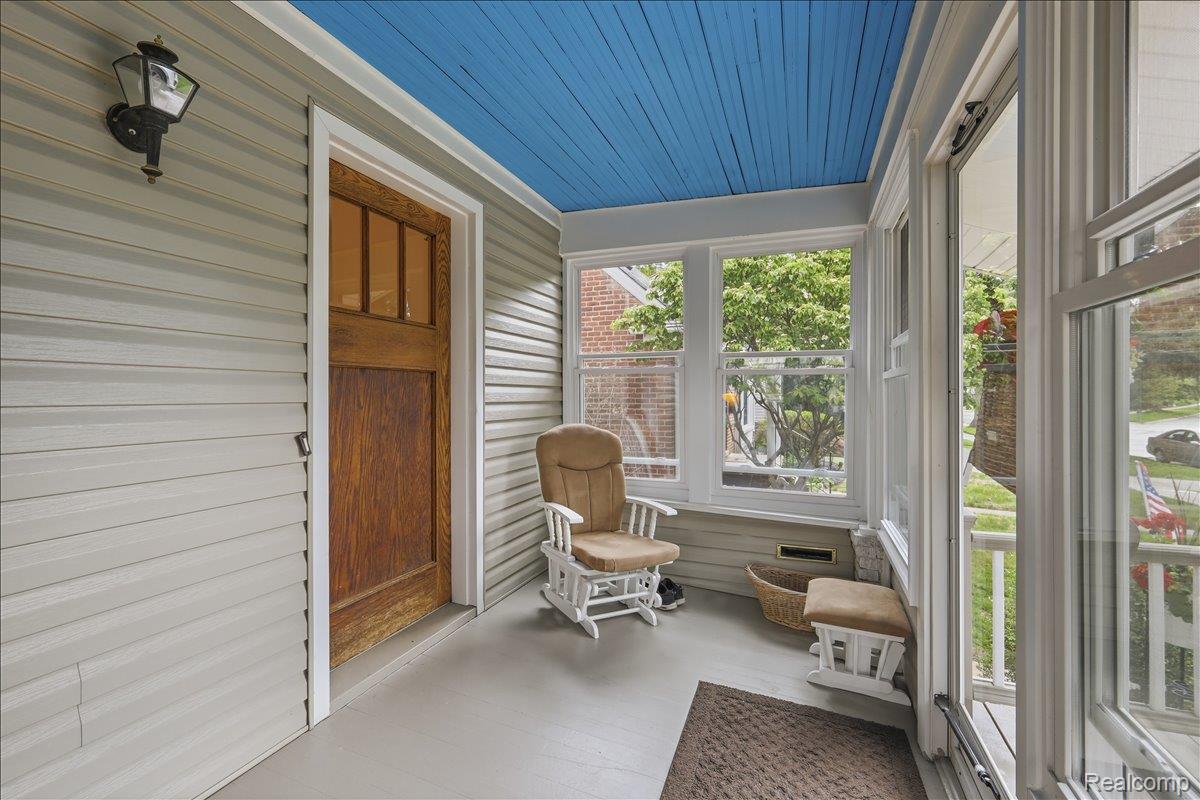
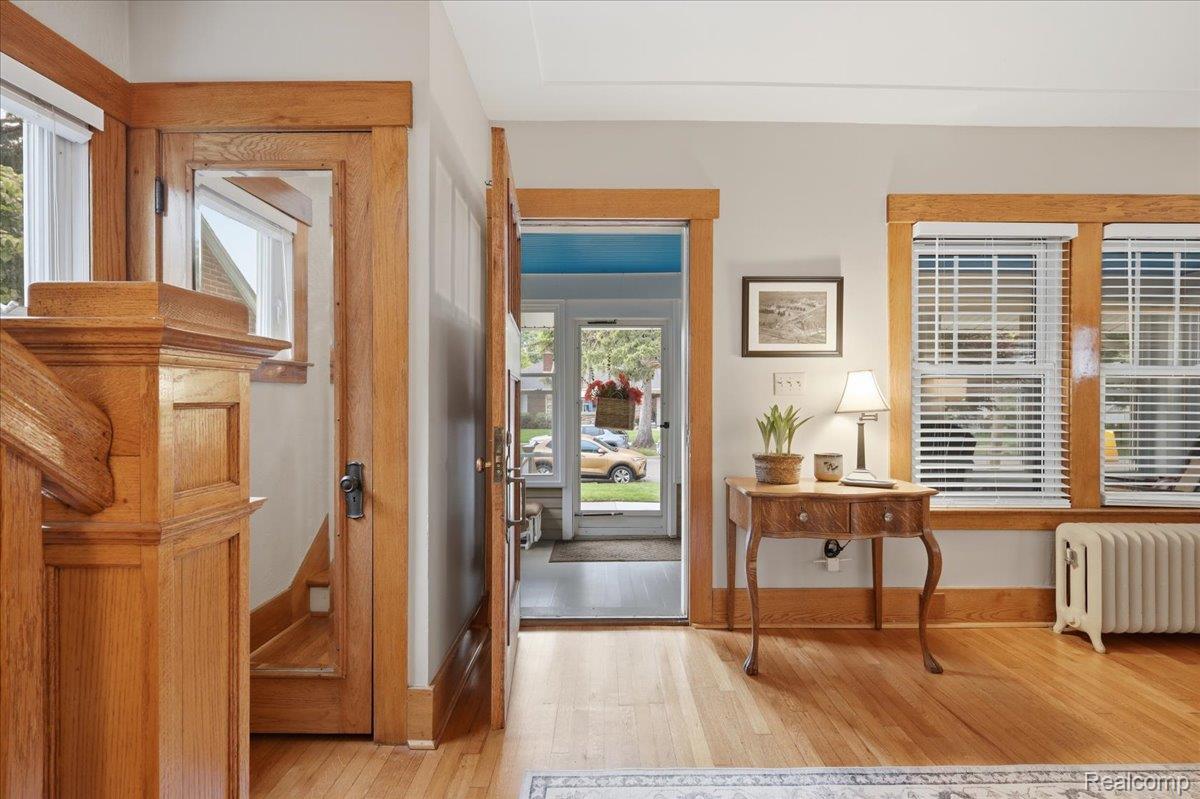
$2,509Welcome home to this fabulous Craftsman-style Colonial located in Royal Oak’s highly coveted Shrine Area! From the moment you arrive, the stunning covered front porch with newly replaced windows sets the stage. Inside, you are greeted by gleaming hardwood floors, beautiful wood trim, and walls of windows that flood each room with natural light. The formal living room features an elegant tray ceiling and a large fieldstone fireplace flanked by custom built-ins, flowing seamlessly into the formal dining room and a large home office with classic French doors. Retreat to the incredible 4-Seasons Room offering fantastic additional living space, boasting vaulted ceilings, recessed lighting, and a panoramic view of your beautifully landscaped backyard. The stunning kitchen is beautifully appointed with a tray ceiling, stainless steel appliances, granite countertops, a custom subway/glass tile backsplash, tons of cabinet space, and a large breakfast bar. Upstairs, the private primary suite features vaulted ceilings and en-suite bath, alongside three additional spacious bedrooms and a full hall bath. The exterior is a masterpiece, sitting on a gorgeous lot adorned with perennials and a custom perimeter walking path. Enjoy the oversized 2-car detached garage with a workshop and an attached covered patio, perfect for outdoor entertaining, secured by a beautiful black wrought iron fence at the rear of the yard. Enjoy an unbeatable location just minutes from vibrant downtown shopping, dining, and nightlife, with effortless access to Woodward, major freeways, and Corewell Health (Beaumont) Hospital. This gem won't last long... schedule your private showing today! Exclusions include: main floor closet lockbox and stained-glass in primary bedroom (negotiable).
| 3 weeks ago | Status changed to Pending | |
| 3 weeks ago | Listing updated with changes from the MLS® | |
| a month ago | Listing first seen on site |

IDX provided courtesy of Realcomp II Ltd. via RealcompIILtd. Copyright © 2026 Realcomp II Ltd. Shareholders.
IDX information is provided exclusively for consumers' personal, non-commercial use and may not be used for any purpose other than to identify prospective properties consumers may be interested in purchasing and that the data is deemed reliable but not guaranteed accurate by the MLS.
Did you know? You can invite friends and family to your search. They can join your search, rate and discuss listings with you.