
5419 Brown RoadKenockee Township, MI 48006
Mortgage Calculator
Monthly Payment (Est.)
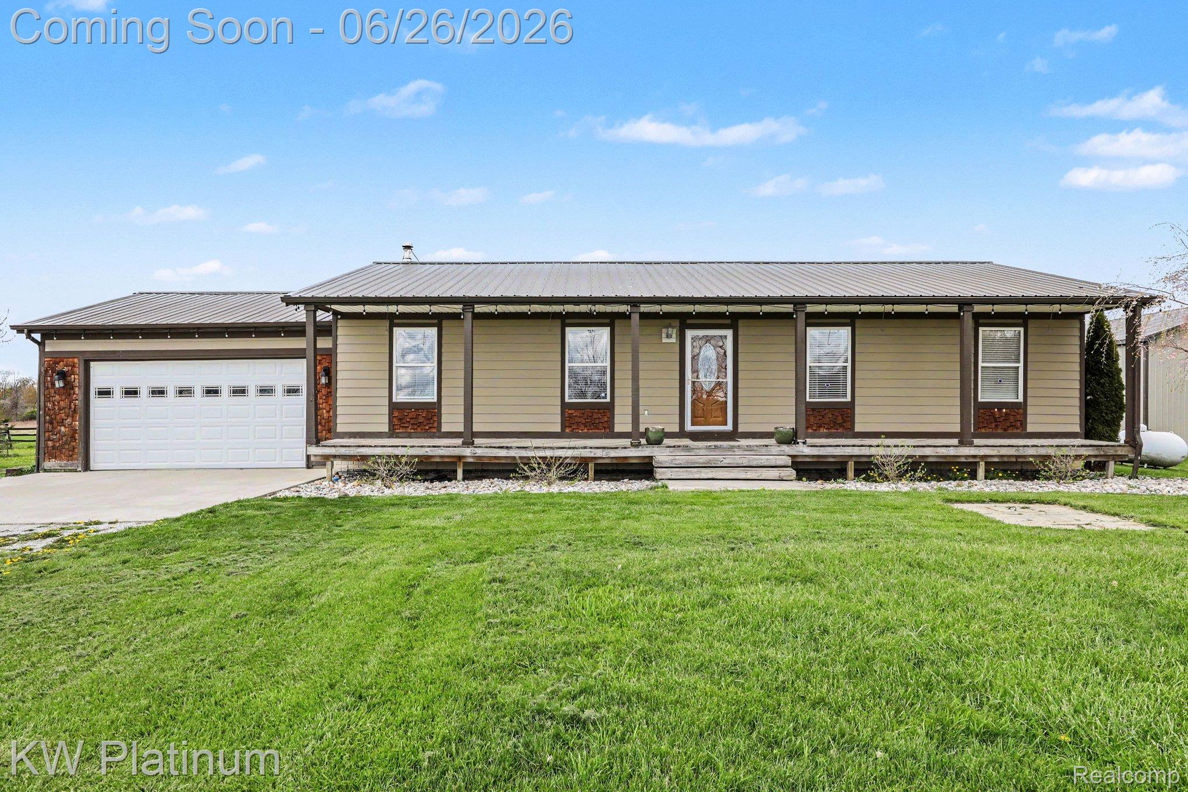
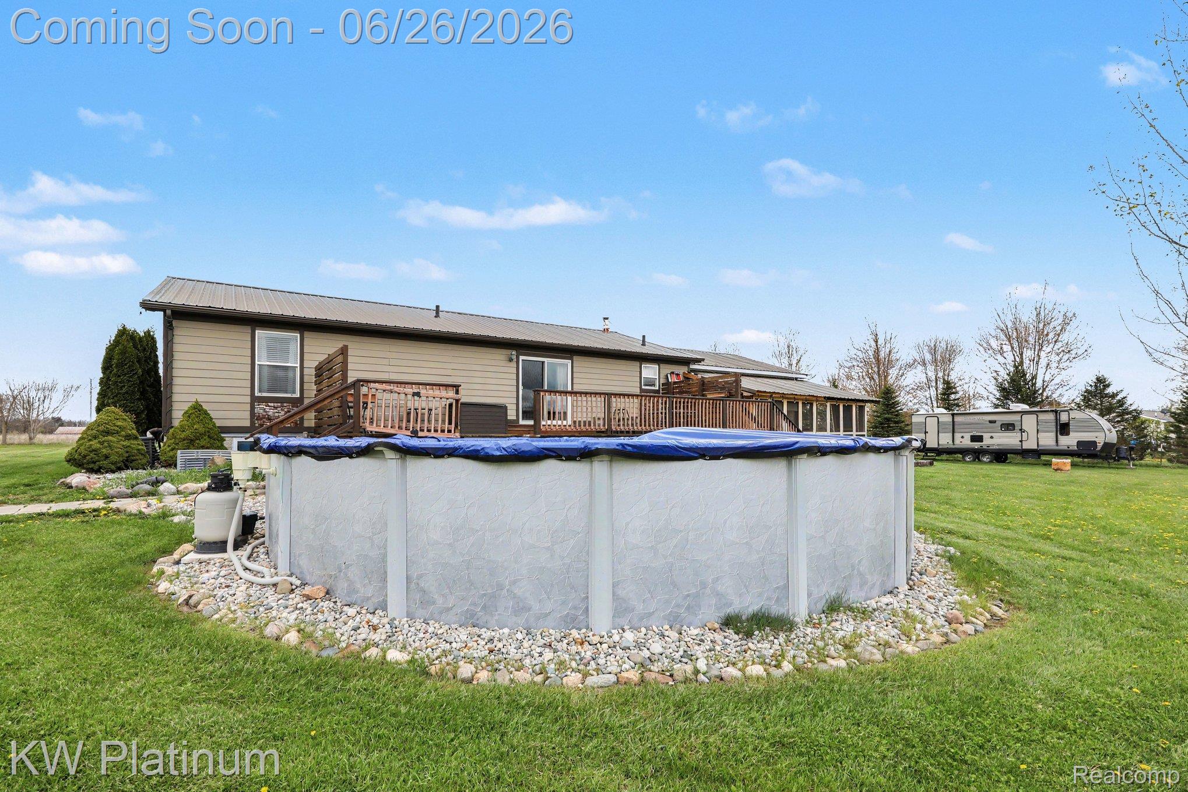
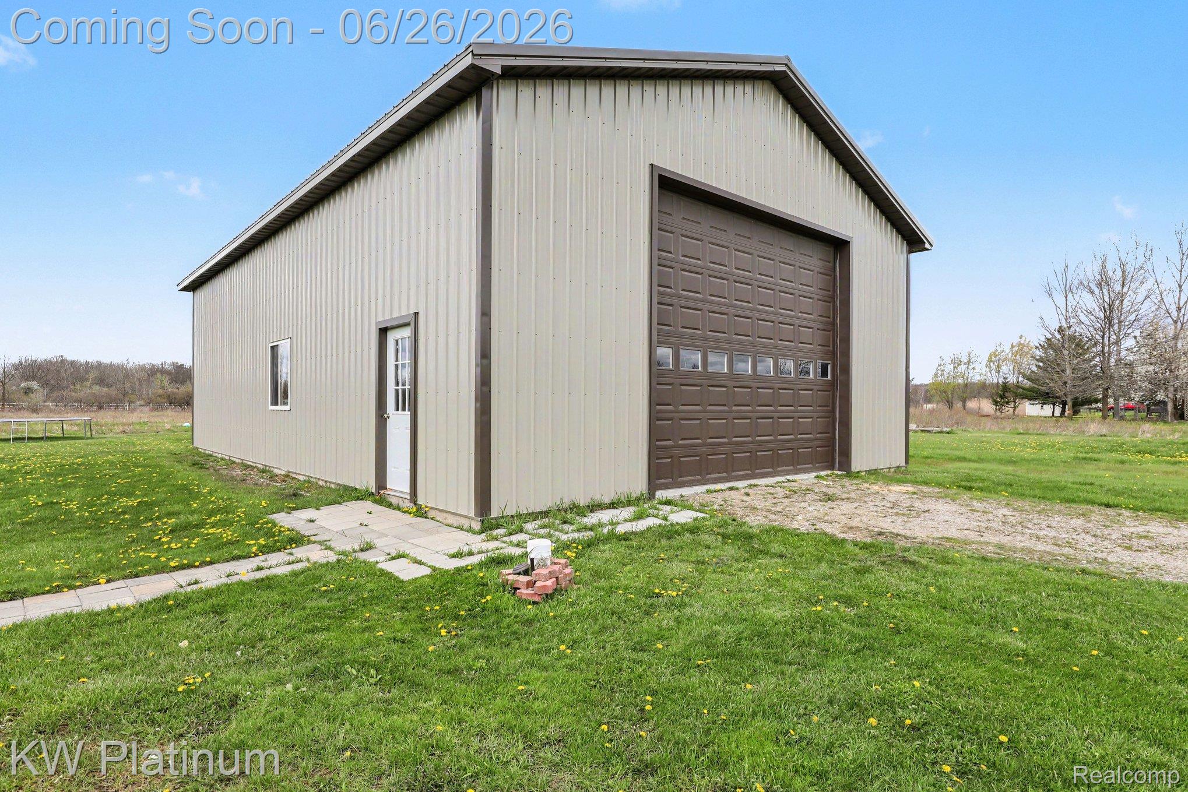
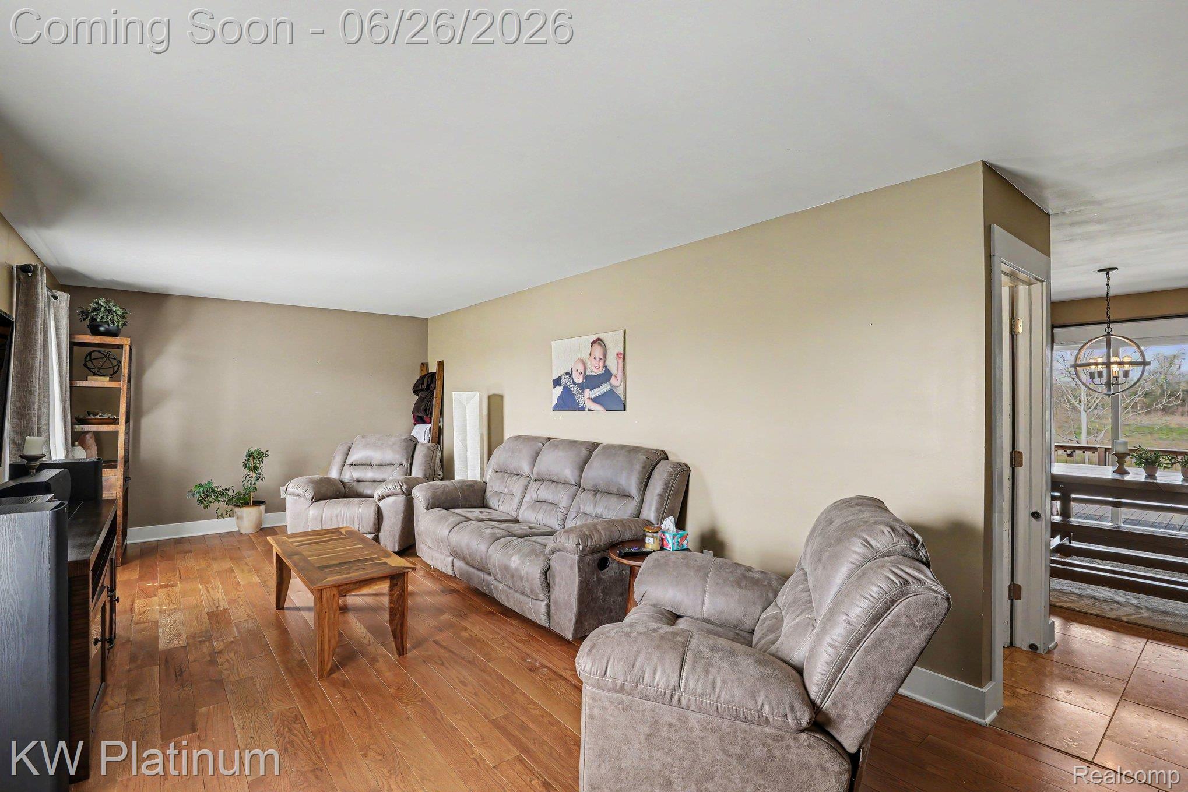
$1,757Here is the ranch that truly checks all the boxes. Sitting on just shy of three private acres, this exceptional property immediately welcomes you with an oversized front porch and an attached 2.5-car garage. The outdoor amenities continue with a ready-to-be-finished three-seasons room and an enormous backyard deck that leads directly to an above-ground swimming pool. Hobbyists and storage seekers will fall in love with the massive 32x48 pole barn featuring a 14-foot door, which is not heated yet but easily could be. Inside, the home offers 1,325 square feet of pure rustic and farmhouse charm. The main level showcases updated hardwood flooring, updated lighting, and a gorgeous kitchen complete with custom butcher block countertops and a center island. You will also find three spacious bedrooms, including a primary bedroom with an en-suite bathroom, alongside a second beautifully tiled full bath. The living space extends down into a fully finished basement, which is perfect for entertaining or additional family space and includes updated lighting and a large, dedicated laundry area. Peace of mind comes standard here, as the house is protected by a durable metal roof installed in 2017. There simply is not much this incredible home fails to offer.
| 2 weeks ago | Status changed to Pending | |
| 2 weeks ago | Listing updated with changes from the MLS® | |
| 3 weeks ago | Price changed to $385,000 | |
| a month ago | Listing first seen on site |

IDX provided courtesy of Realcomp II Ltd. via RealcompIILtd. Copyright © 2026 Realcomp II Ltd. Shareholders.
IDX information is provided exclusively for consumers' personal, non-commercial use and may not be used for any purpose other than to identify prospective properties consumers may be interested in purchasing and that the data is deemed reliable but not guaranteed accurate by the MLS.
Did you know? You can invite friends and family to your search. They can join your search, rate and discuss listings with you.