Your Michigan Home Search Starts HERE!

Save
Ask
Tour
Hide
Share
$339,900
28 Days On Site

2600 Armour Street
Port Huron City, MI 48060

Single Family Residence|Pending
3
Beds
3
Total Baths
2
Full Baths
1
Partial Bath
2,237
SqFt
$152
/SqFt
2018
Built
Subdivision:
LIGHTHOUSE RESERVATION
County:
StClair
Call Now: 810-360-3488
Is this the listing for you? We can help make it yours.
810-360-3488
2600 Armour Street2600 Armour Street2600 Armour Street2600 Armour Street
Save
Ask
Tour
Hide
Share

Mortgage Calculator

Monthly Payment (Est.)

$1,551
Calculator powered by Showcase IDX, a Constellation1 Company. Copyright ©2026 Information is deemed reliable but not guaranteed.

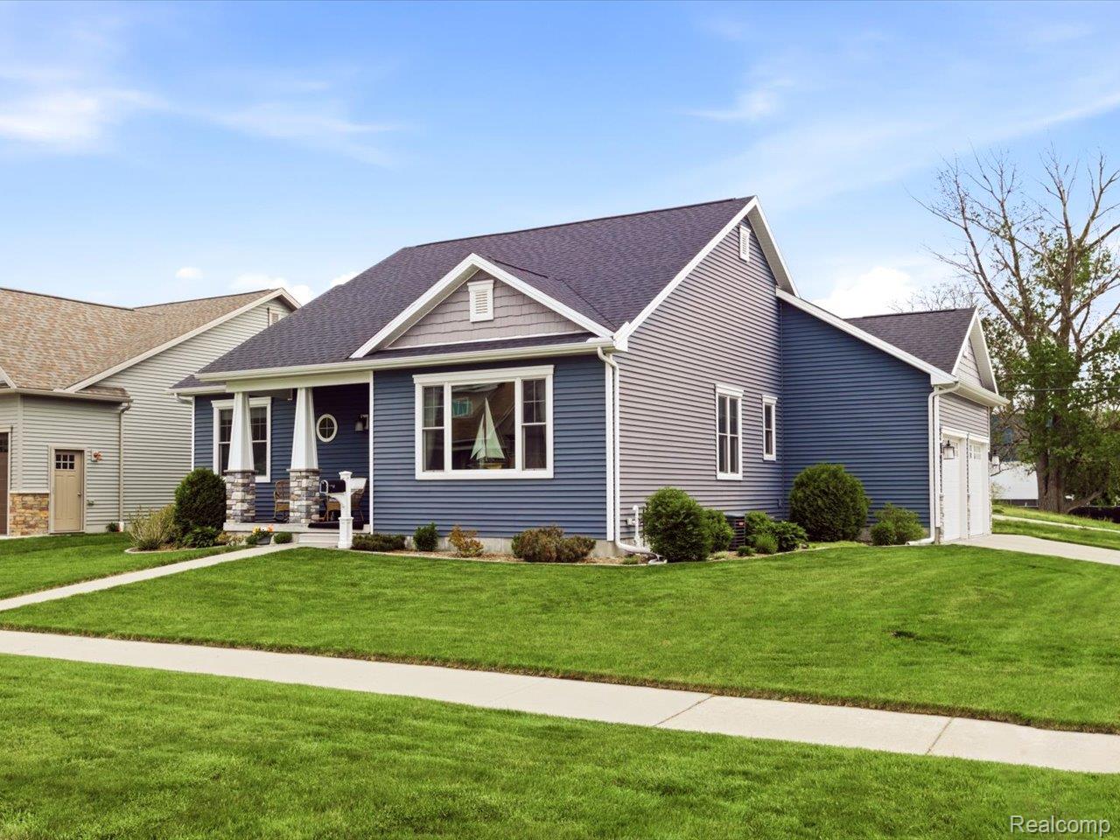
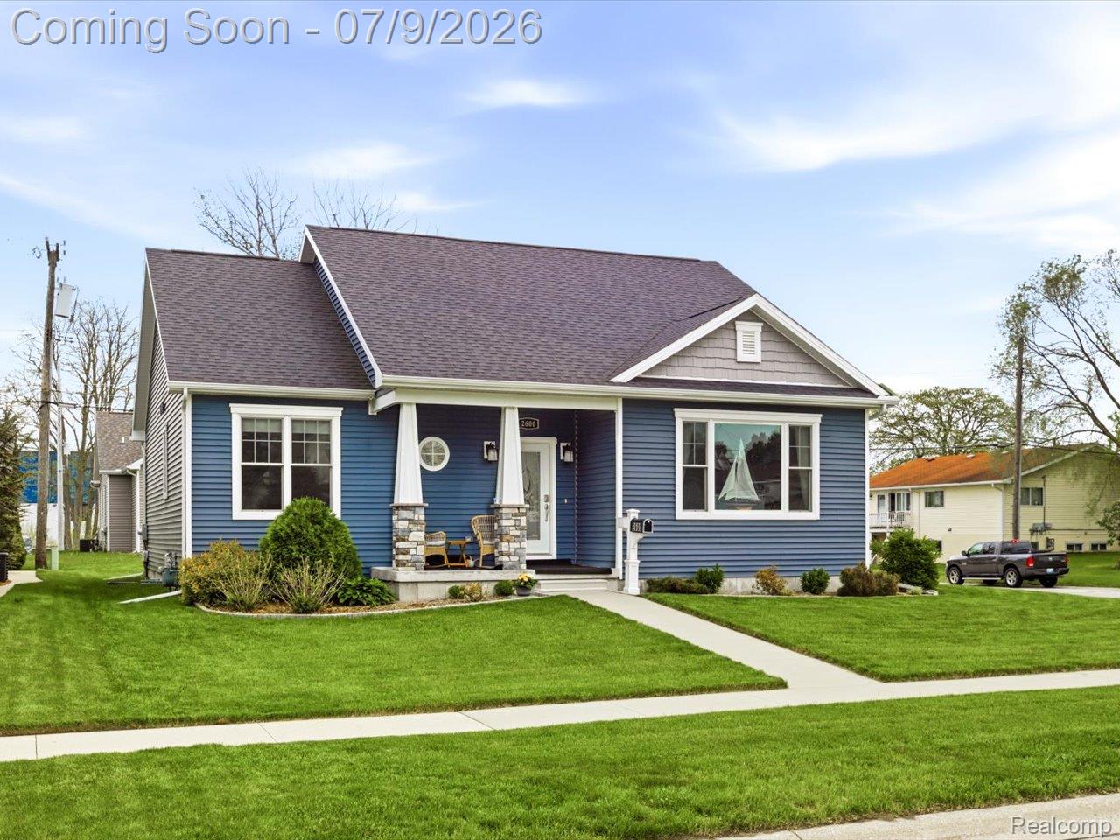
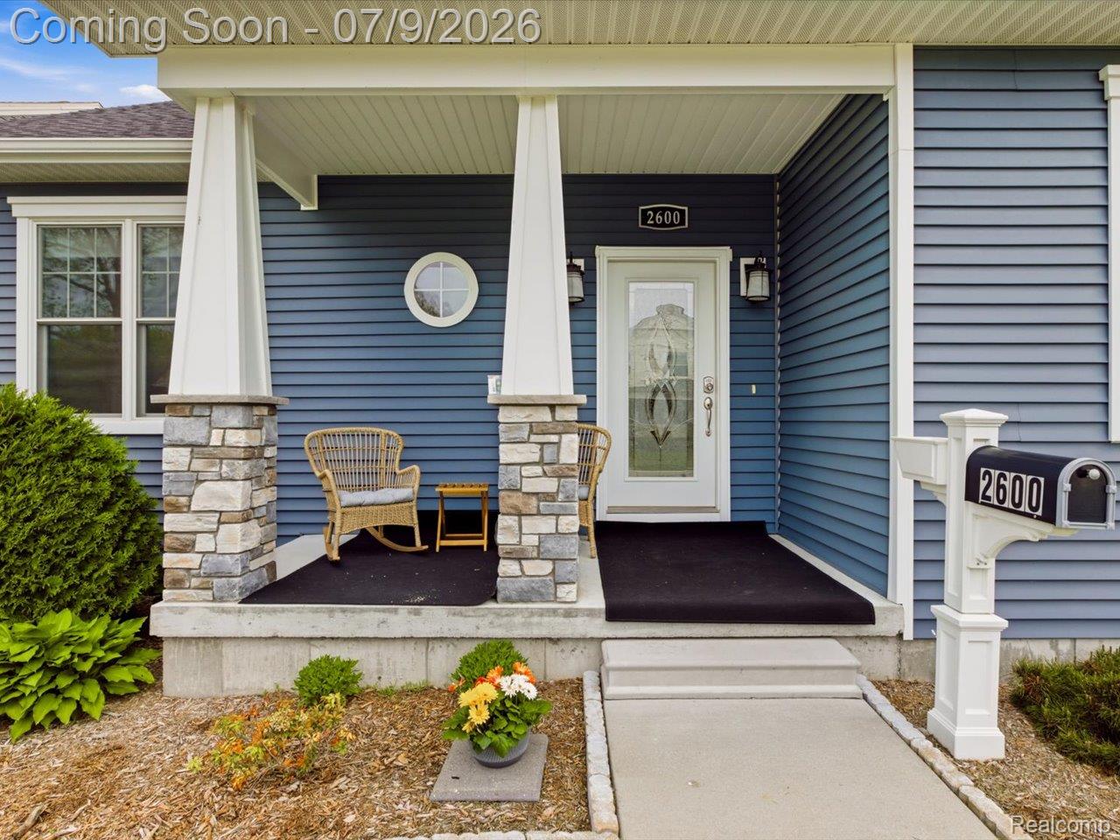
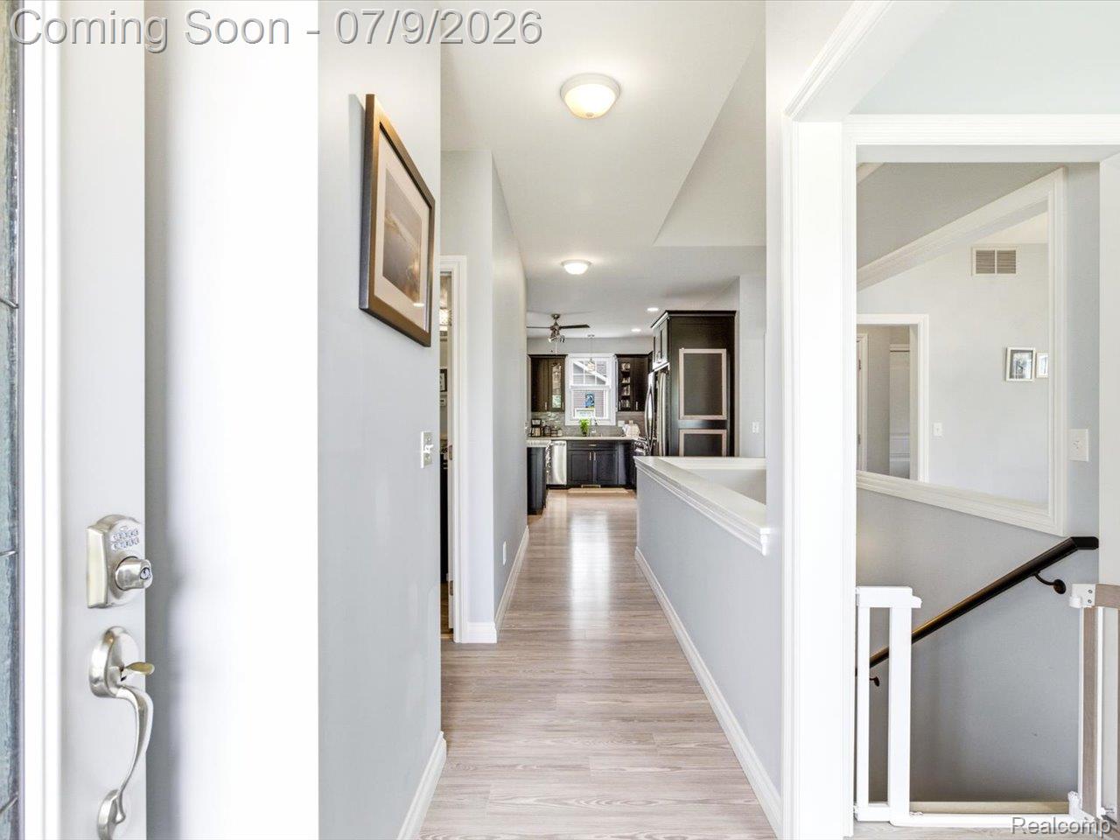
This custom-built, Craftman-style home, completed in 2018, is in pristine move-in condition. Boasting an open floor plan with cathedral and nine foot ceilings throught the main floor, the home features a fully finished basement with a possible fourth ( non-egree window ) bedroom—perfect for guests—along with a spacious third bedroom with a 6 by 6 walk-in closet. Main floor utility room. Trex covered deck area enhances the livability of this home. Nestled in a highly sought-after lake friendly neighborhood, just two and a half blocks from Lake Huron, the historic Fort Gratiot Lighthouse—the oldest active lighthouse on the Great Lakes—and a short stroll to Pine Grove Park, St Clair River walk, and downtown conveniences, two major beaches, you’re also just a mile from I-94, with easy access to shopping, hospitals, and everyday essentials. Don’t miss this move-in-ready gem!

Save
Ask
Tour
Hide
Share
Listing Snapshot
Price 
$339,900
Days On Site 
28 Days
Bedrooms 
3
Inside Area (SqFt) 
2,237 sqft
Total Baths 
3
Full Baths 
2
Partial Baths 
1
Lot Size 
0.17 Acres
Year Built 
2018
MLS® Number 
20261048344
Status 
Pending
Property Tax 
$5,659
HOA/Condo/Coop Fees 
N/A
Sq Ft Source 
N/A
Friends & Family
Recent Activity
4 weeks agoStatus changed to Pending
4 weeks agoListing updated with changes from the MLS®
4 weeks agoListing first seen on site
General Features
Acres 
0.17
Attached Garage 
Yes
Cross Street 
Hancock
Disclosures 
Taxes Homestead Exempt
Garage 
Yes
Garage Spaces 
2.5
Levels 
One
Parking 
AttachedGarage Door OpenerGarage Faces Side
Property Sub Type 
Single Family Residence
Sewer 
Public Sewer
Special Circumstances 
Standard
SqFt Above 
1257
SqFt Below 
980
Style 
CraftsmanRanch
Water Source 
Public
Interior Features
Basement 
Walk-Out AccessDaylightFinishedFull
Cooling 
Central Air
Fireplace 
Yes
Fireplace Features 
BasementFamily RoomGas
Heating 
Forced AirNatural Gas
Laundry Features 
Laundry Room
BathFull 
Dimensions - 9 X 4
BathLav 
Dimensions - 6 X 6Level - Basement
Bedroom 
Dimensions - 12 X 11Level - Basement
Dining Room 
Dimensions - 12 X 10
Family Room 
Dimensions - 26 X 15Level - Basement
FlexRoom 
Dimensions - 16 X 12Level - Basement
Great Room 
Dimensions - 15 X 11
Kitchen 
Dimensions - 14 X 12
Laundry 
Dimensions - 7 X 5
Master Bathroom 
Dimensions - 8 X 8
Master Bedroom 
Dimensions - 14 X 13
Media Room 
Dimensions - 11 X 7Level - Basement
Save
Ask
Tour
Hide
Share
Exterior Features
Construction Details 
StoneVinyl Siding
Patio And Porch 
CoveredDeckPorch
Pool Features 
None
Community Features
Building Access 
GroundLevelwSteps
Financing Terms Available 
CashConventionalFHAVA Loan
MLS Area 
Area10152PortHuron
Roads 
Paved
School District 
PortHuron
Schools
School District
PortHuron
Elementary School
Unknown
Middle School
Unknown
High School
Unknown
Listing courtesy of Berkshire Hathaway HomeServices Kee Realty Ft Gra: [email protected]


IDX provided courtesy of Realcomp II Ltd. via RealcompIILtd. Copyright © 2026 Realcomp II Ltd. Shareholders.

IDX information is provided exclusively for consumers' personal, non-commercial use and may not be used for any purpose other than to identify prospective properties consumers may be interested in purchasing and that the data is deemed reliable but not guaranteed accurate by the MLS.

Neighborhood & Commute
Source: Walkscore
Save
Ask
Tour
Hide
Share