Your Michigan Home Search Starts HERE!

Save
Ask
Tour
Hide
Share
$319,500
132 Days On Site

11449 Hidden Oaks Drive
Vienna Charter Township, MI 48420

For Sale|Condominium|Active
2
Beds
2
Total Baths
2
Full Baths
1,320
SqFt
$242
/SqFt
2025
Built
Subdivision:
HIDDEN OAKS CONDO
County:
Genesee
Call Now: 810-360-3488
Is this the listing for you? We can help make it yours.
810-360-3488
11449 Hidden Oaks Drive11449 Hidden Oaks Drive11449 Hidden Oaks Drive11449 Hidden Oaks Drive
Save
Ask
Tour
Hide
Share

Mortgage Calculator

Monthly Payment (Est.)

Enter an interest rate to see your estimated monthly payment.
Calculator powered by Showcase IDX, a Constellation1 Company. Copyright ©2026 Information is deemed reliable but not guaranteed.

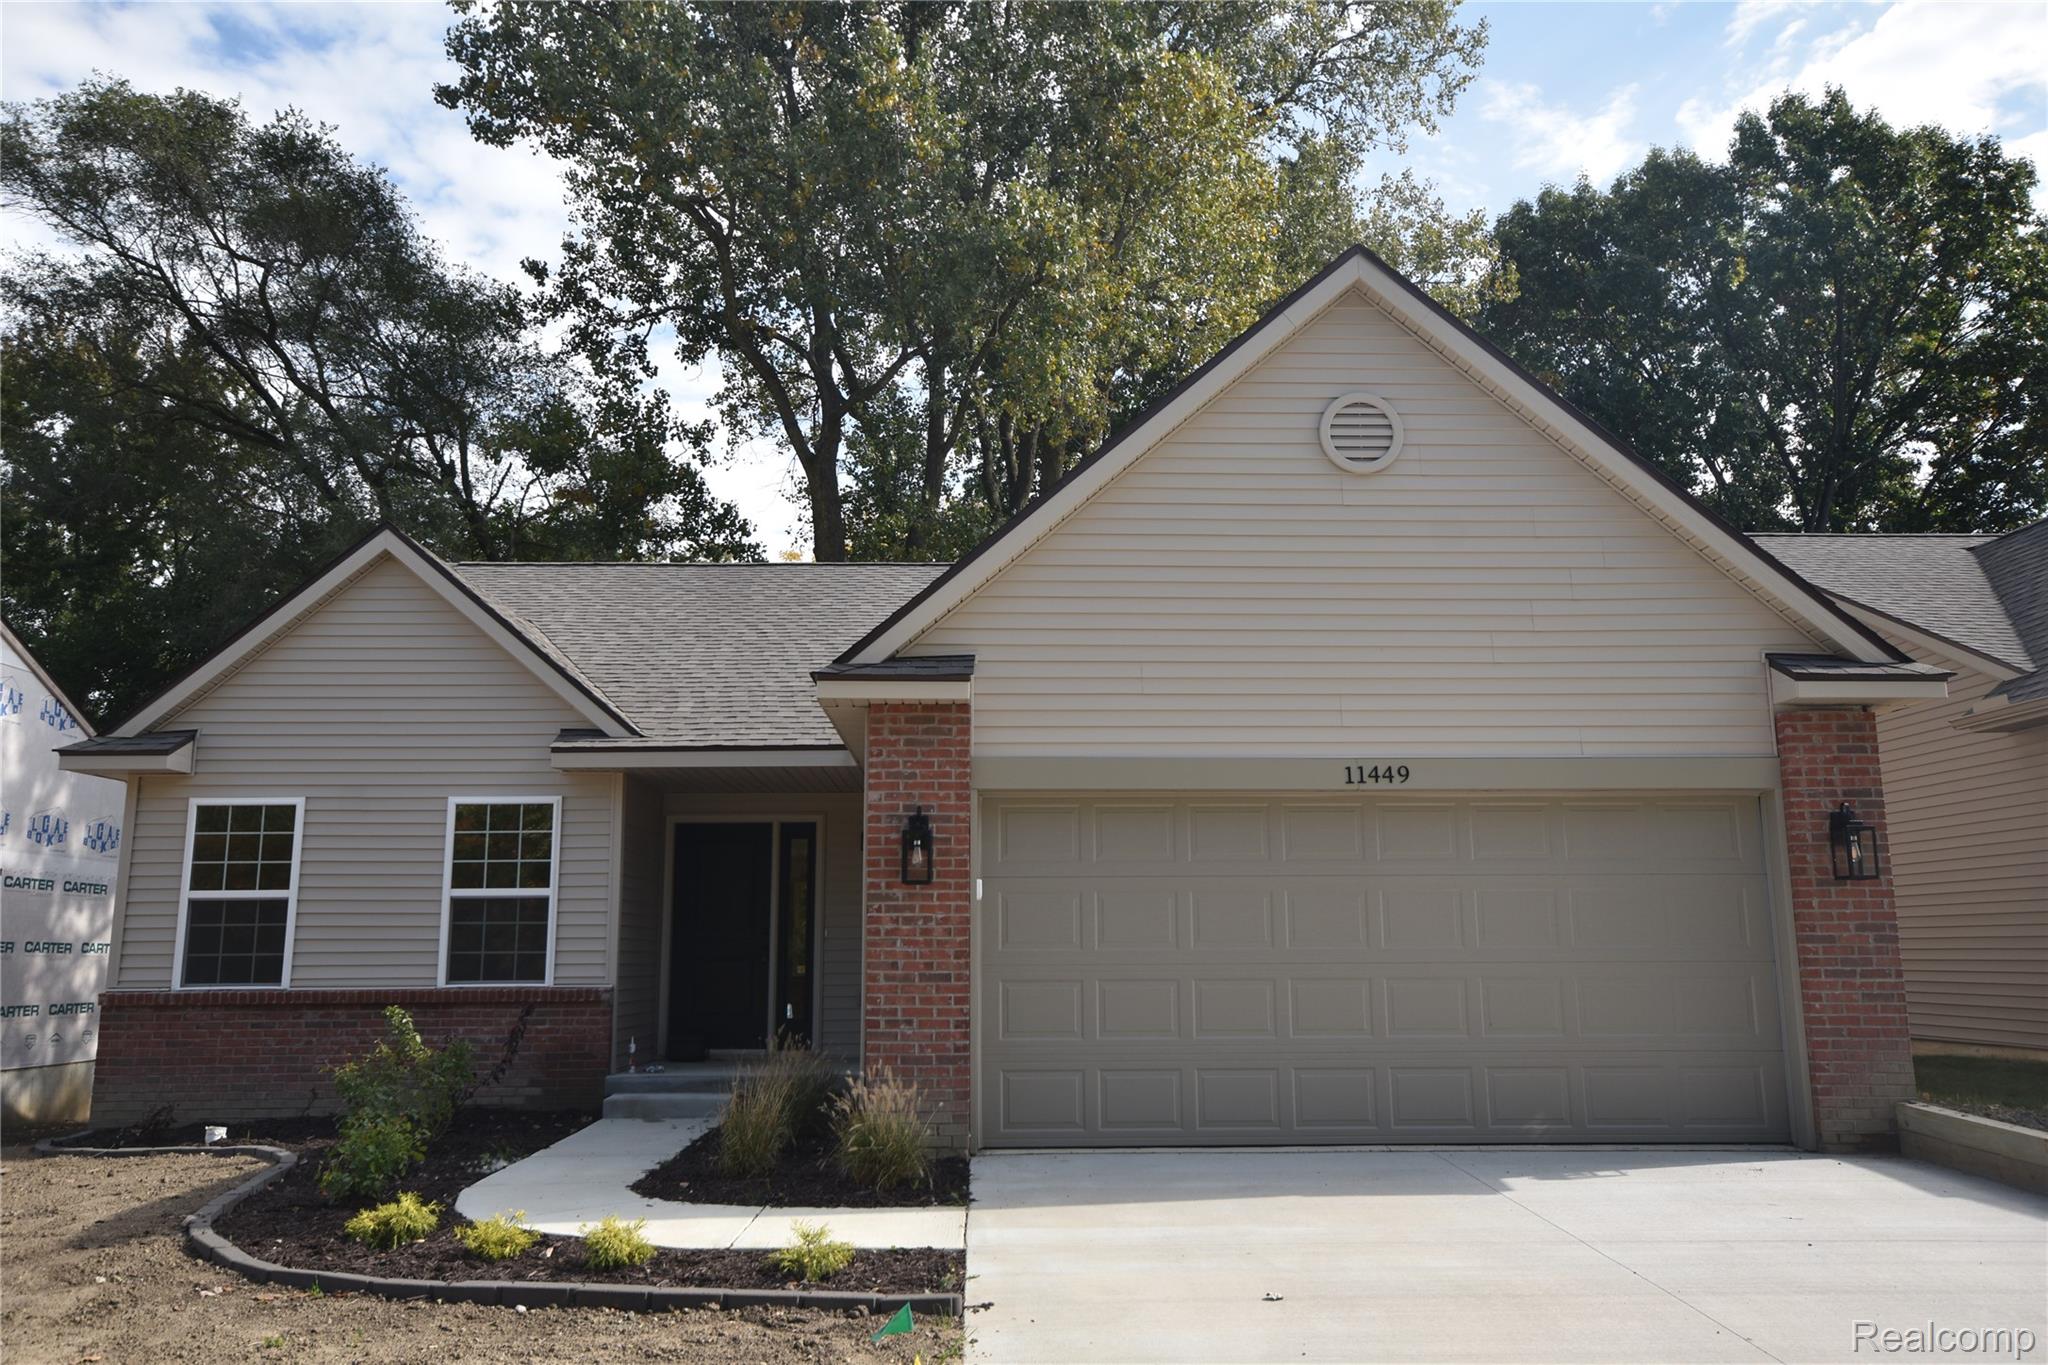
QUICK OCCUPANCY! Woodward Homes at Hidden Oaks, featuring beautiful NEW CONSTRUCTION, fully detached quality ranch condominiums with NO SHARED WALLS! Enjoy the privacy of a single-family home and the convenience of low-maintenance living. This thoughtfully designed 2-bedroom, 2-bath home offers an open floor plan, cathedral ceilings, a gorgeous kitchen with granite countertops, quality cabinetry, center island, luxury flooring and upgraded lighting. Unlike many new builds, your home comes complete with professional landscaping, lawn, underground sprinklers and a private deck! Brick exterior accents, dimensional roof, full basement with egress window, attached 2-car garage and central air add exceptional value. Association handles lawn maintenance and snow removal. BUILDER INCENTIVES AVAILABLE! Ask about possible assistance with association dues, appliances or mortgage incentives,. Meet construction manager, Drew Millman, who is easy to work with and view nearly finished and ready quality Ranch for your next chapter. Schedule your private showing today!

Save
Ask
Tour
Hide
Share
Listing Snapshot
Price 
$319,500
Days On Site 
132 Days
Bedrooms 
2
Inside Area (SqFt) 
1,320 sqft
Total Baths 
2
Full Baths 
2
Partial Baths 
N/A
Lot Size 
N/A
Year Built 
2025
MLS Number 
20261048417
Status 
Active
Property Tax 
$874
HOA/Condo/Coop Fees 
$135 monthly
Sq Ft Source 
N/A
Friends & Family
Recent Activity
4 months agoListing first seen on site
4 months agoListing updated with changes from the MLS
General Features
Attached Garage 
Yes
Cross Street 
Jennings and Vienna Rd
Disclosures 
Taxes Not Homestead Exempt
Garage 
Yes
Garage Spaces 
2
Levels 
One
Parking 
Attached
Pets 
Call
Property Condition 
New Construction
Property Sub Type 
Condominium
Sewer 
Public Sewer
Special Circumstances 
Standard
SqFt Above 
1320
Style 
Ranch
Water Source 
Public
Interior Features
Basement 
FullUnfinished
Cooling 
Ceiling Fan(s)Central Air
Heating 
Forced AirNatural Gas
BathFull 
Bedroom 
Dimensions - 14 X 12
Dining Room 
Dimensions - 10 X 10
Kitchen 
Dimensions - 12 X 10
Laundry 
Dimensions - 7 X 5
Master Bathroom 
Master Bedroom 
Dimensions - 12 X 12
Save
Ask
Tour
Hide
Share
Exterior Features
Construction Details 
BrickOtherVinyl Siding
Patio And Porch 
Deck
Community Features
Association Fee 
$135.0
Association Fee Frequency 
Monthly
MLS Area 
Area08271ViennaTwp
School District 
Clio
Financing Terms Available 
CashConventionalFHAVA Loan
Building Access 
GroundLevelwSteps
Roads 
Paved
Schools
School District
Clio
Elementary School
Unknown
Middle School
Unknown
High School
Unknown
Listing courtesy of RE/MAX Platinum - Grand Blanc: [email protected]


IDX provided courtesy of Realcomp II Ltd. via RealcompIILtd. Copyright © 2026 Realcomp II Ltd. Shareholders.

IDX information is provided exclusively for consumers' personal, non-commercial use and may not be used for any purpose other than to identify prospective properties consumers may be interested in purchasing and that the data is deemed reliable but not guaranteed accurate by the MLS.

Neighborhood & Commute
Source: Walkscore
Save
Ask
Tour
Hide
Share