
5950 E Island DriveYpsilanti Charter Township, MI 48197
Mortgage Calculator
Monthly Payment (Est.)
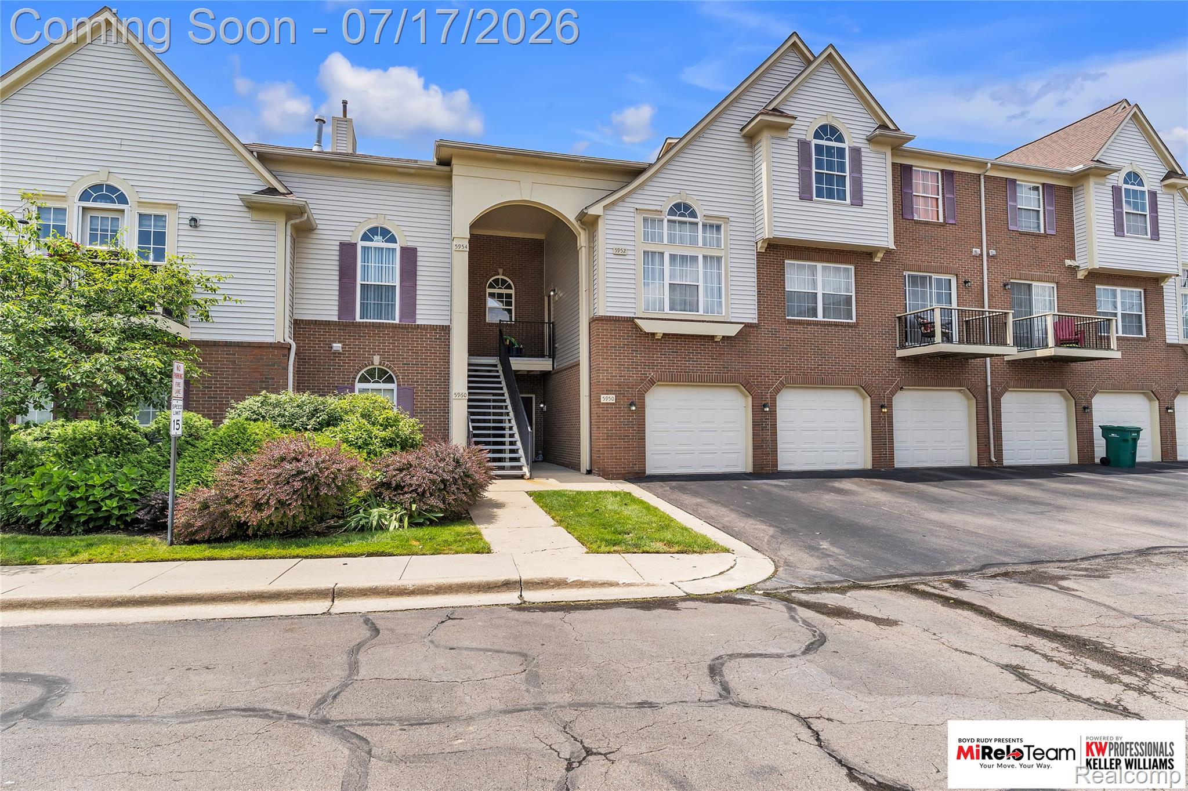
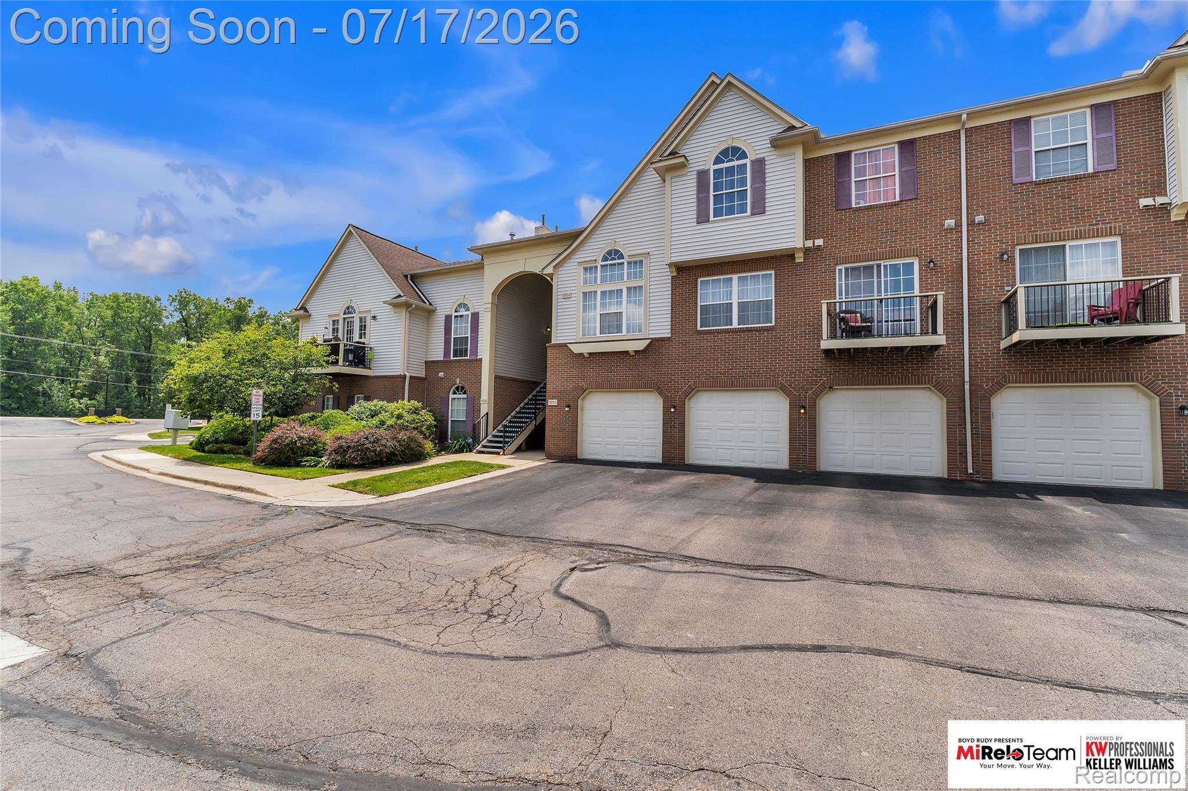
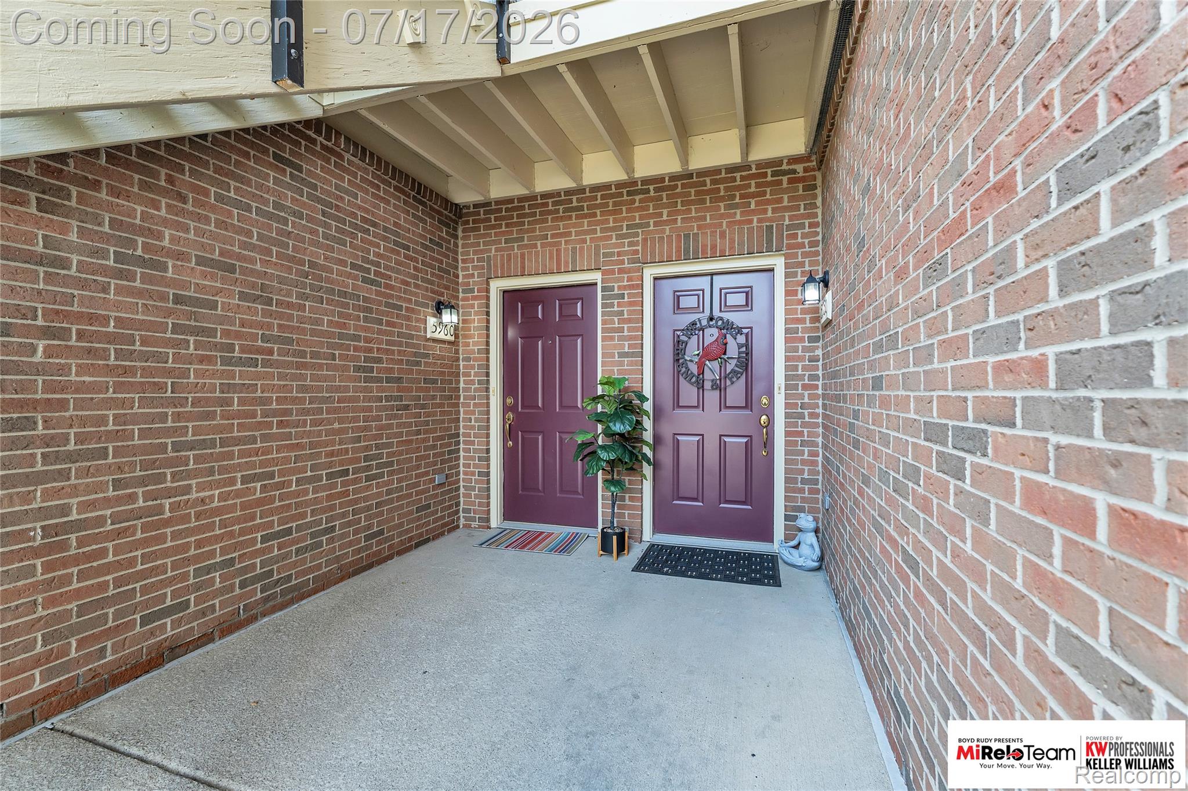
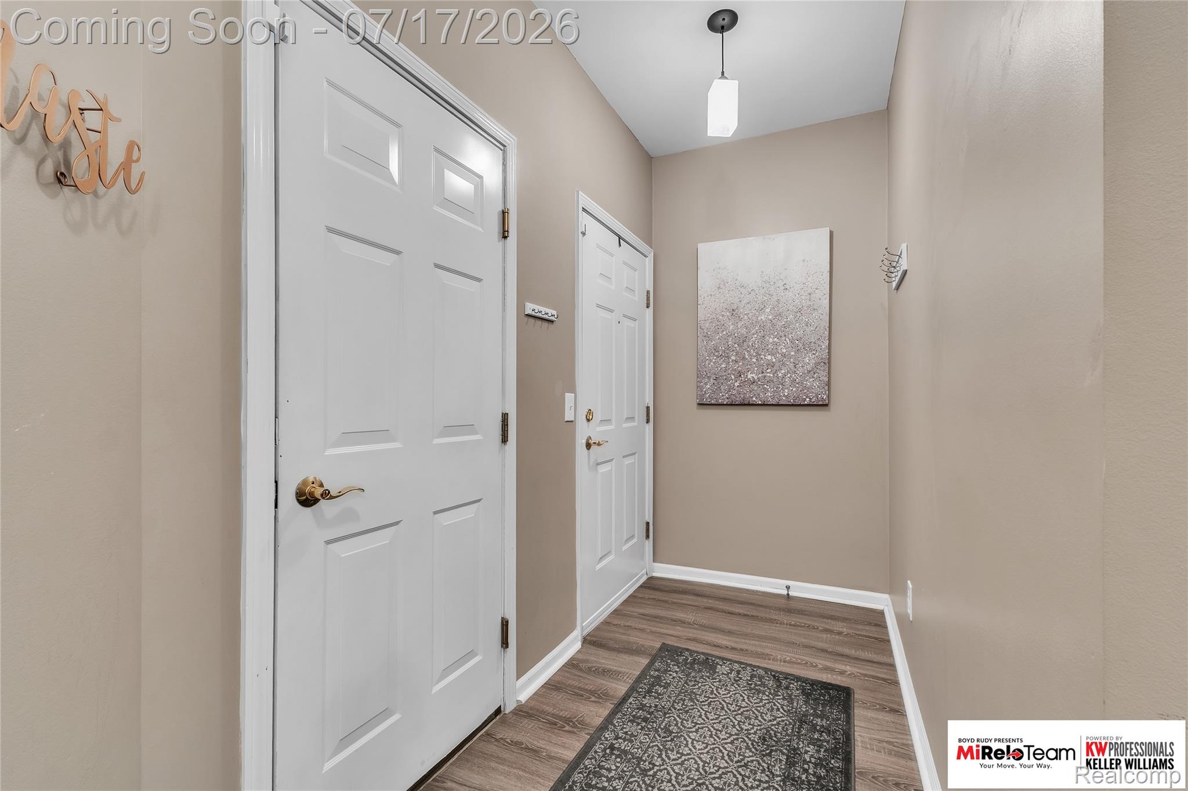
$981Welcome home to easy living at The Pointe at Island Lake, where comfort, convenience, and peaceful surroundings come together beautifully. This beautifully maintained first-floor ranch condominium invites you in with an open, light-filled floor plan designed for both everyday living and effortless entertaining. The spacious living and dining areas flow seamlessly into the updated kitchen featuring granite countertops, stylish tile backsplash, breakfast bar seating, and abundant cabinetry. Large doorwalls frame picturesque views of mature trees and lush landscaping while leading to two private patios—the perfect place to enjoy your morning coffee, unwind with a good book, or host friends for an evening barbecue. The generous primary suite is a true retreat, offering a beautifully updated ensuite bath with dual vanities, a stunning walk-in tiled shower, and exceptional closet space. A second bedroom and full bath provide ideal accommodations for guests, a home office, or hobbies. One of the condo's most impressive features is the incredible amount of storage, including a huge walk-in storage room with custom organizers—something rarely found in condominium living. Designed with wide doorways for accessibility and complete with an attached one-car garage, this home offers comfort without compromise. Just steps away, enjoy the community clubhouse and sparkling inground pool, along with beautifully maintained grounds that create a resort-like atmosphere year-round. Note All furniture is for sale, make an offer. Conveniently located near shopping, dining, major freeways, Metro Airport, and endless recreational opportunities, this move-in-ready home offers the perfect blend of low-maintenance living and everyday luxury. Simply unpack, relax, and start enjoying the lifestyle you've been waiting for.
| 2 weeks ago | Status changed to Pending | |
| 2 weeks ago | Listing updated with changes from the MLS® | |
| 3 weeks ago | Listing first seen on site |

IDX provided courtesy of Realcomp II Ltd. via RealcompIILtd. Copyright © 2026 Realcomp II Ltd. Shareholders.
IDX information is provided exclusively for consumers' personal, non-commercial use and may not be used for any purpose other than to identify prospective properties consumers may be interested in purchasing and that the data is deemed reliable but not guaranteed accurate by the MLS.
Did you know? You can invite friends and family to your search. They can join your search, rate and discuss listings with you.