
3239 TurnberryPort Huron Charter Township, MI 48060
Mortgage Calculator
Monthly Payment (Est.)
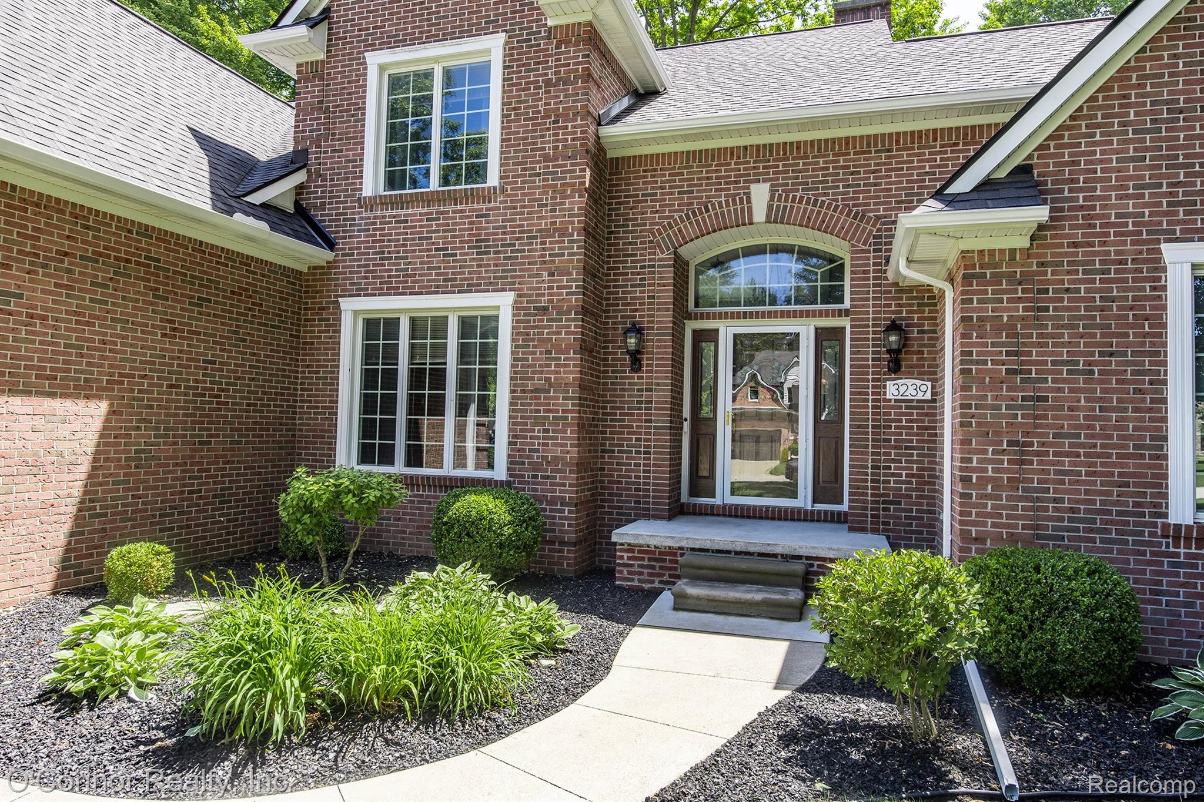
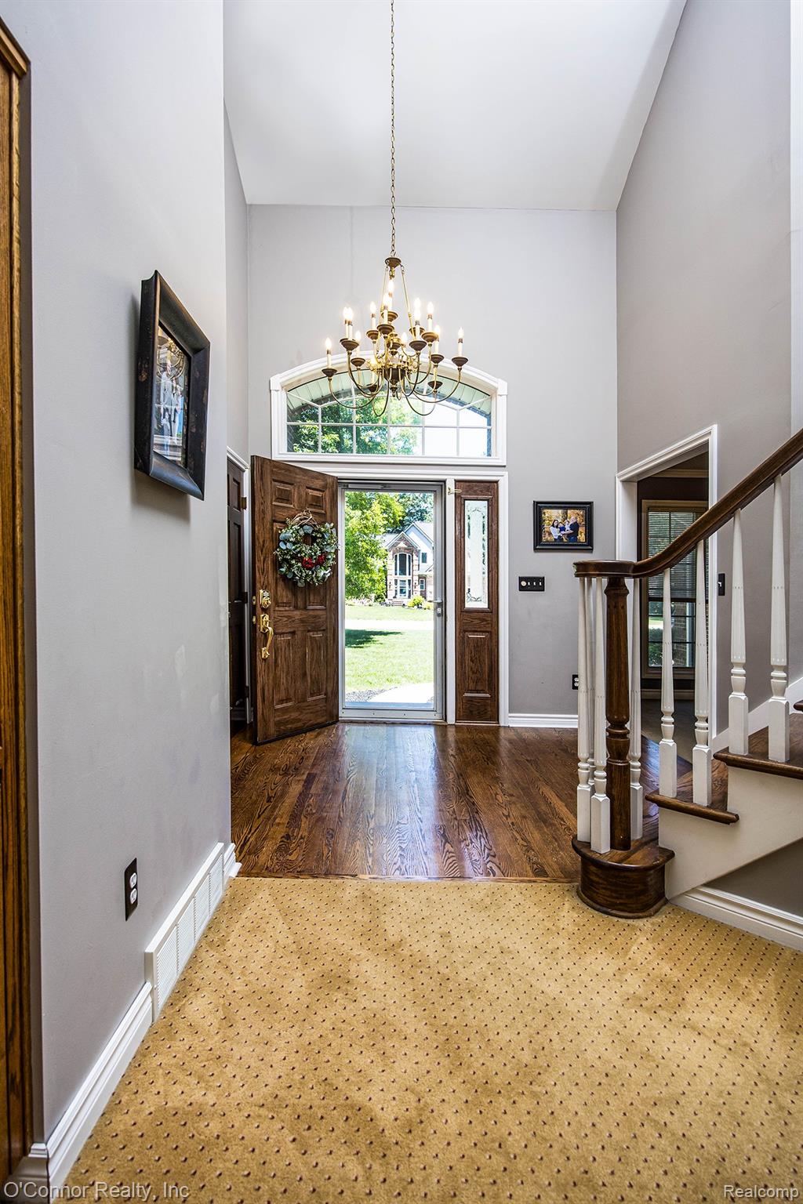
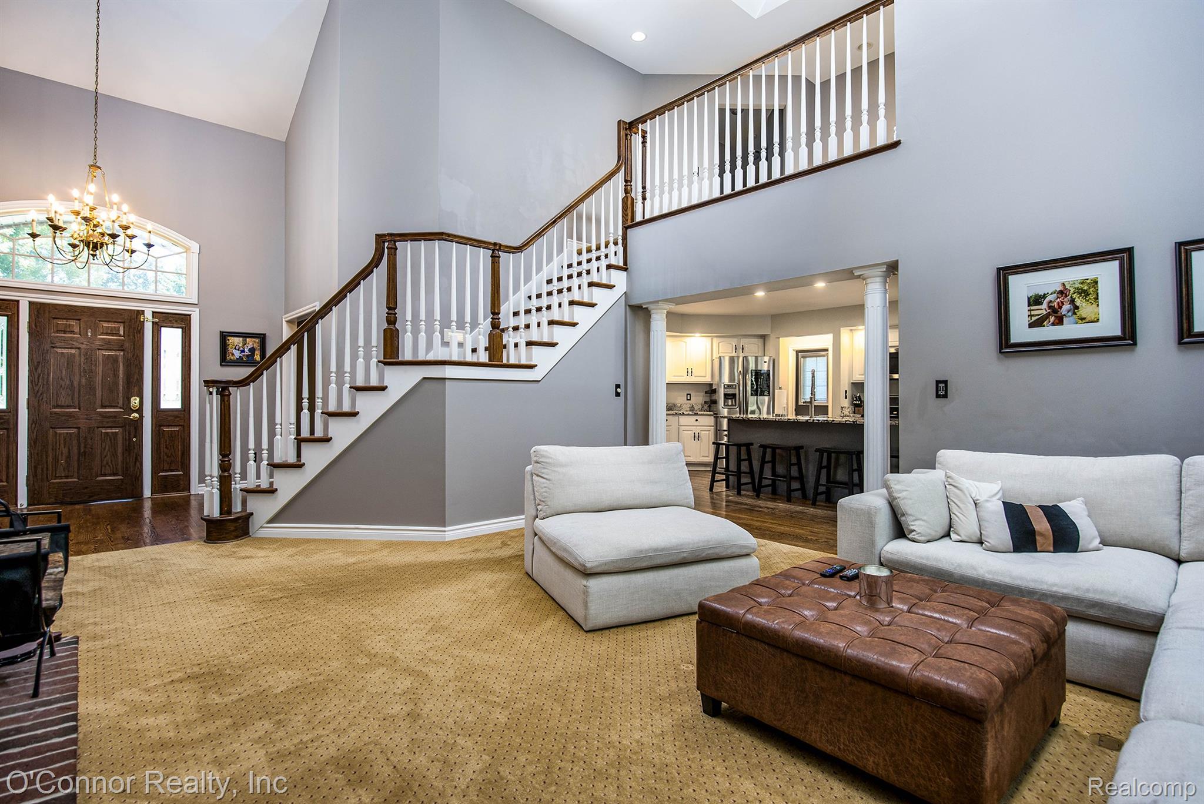
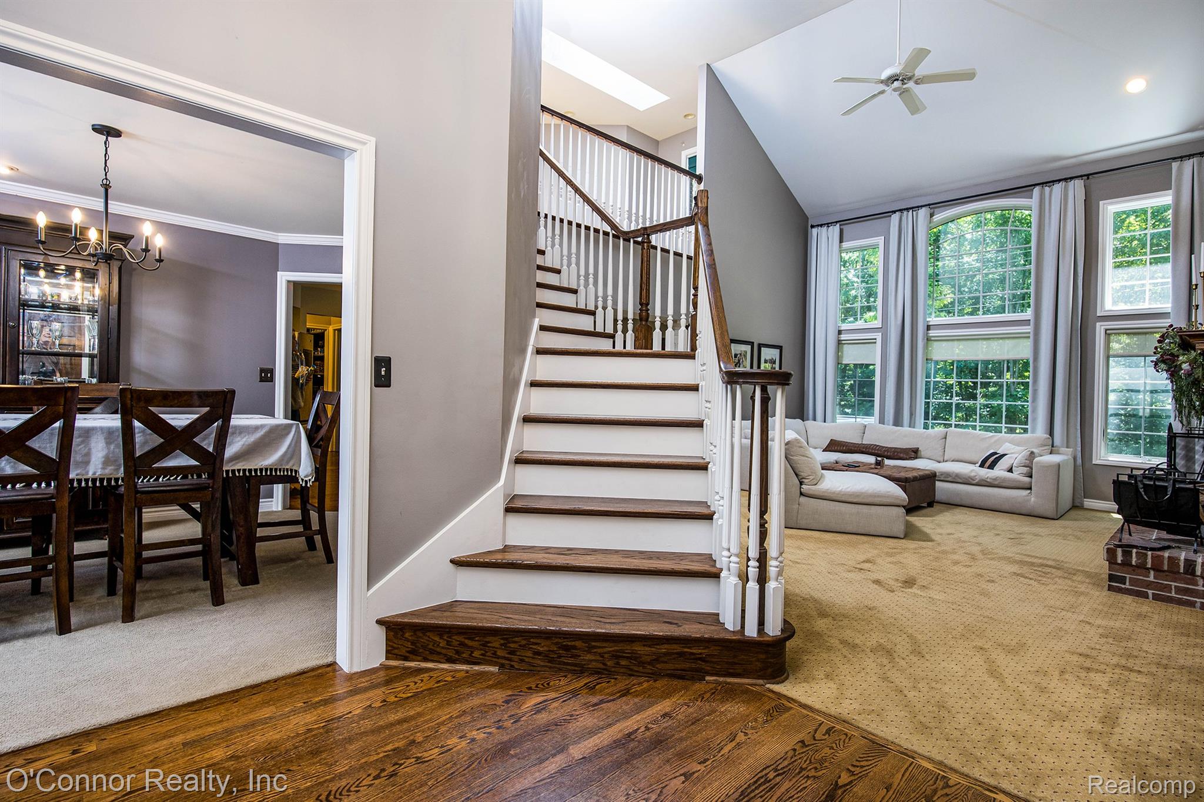
Enter an interest rate to see your estimated monthly payment.Stunning All-Brick Split-Level Home in Black Forest Estates Welcome to this beautifully maintained 2,500+ sq. ft. all-brick split-level home located in the desirable Black Forest Estates, a well-established subdivision known for its quality homes and mature setting. From the moment you step into the grand foyer, you'll be greeted by a beautiful custom wood staircase and the craftsmanship found throughout the home. The functional floor plan offers 3 bedrooms, 2.5 baths, with a spacious main-floor primary suite for added convenience. The impressive living room features soaring ceilings, a cozy natural fireplace, and abundant natural light. Throughout the home you'll find a blend of hardwood, tile, and carpet flooring. The spacious kitchen is designed for both everyday living and entertaining, featuring granite countertops, a large center island, abundant cabinet space, a walk-in pantry, and a formal dining room. French doors open to a new composite deck overlooking the private backyard and wooded backdrop. Upstairs you'll find two generously sized bedrooms, a full bath, an open loft area, and a versatile bonus room that could serve as a home office, family room, playroom, or even a fourth bedroom. Additional features include: Main-floor laundry Attached 2-car garage Wide driveway with ample parking. Full basement offering excellent storage or future finished living space Recent updates include a new roof, gutters, water heater, and more, giving added peace of mind. This home has been meticulously cared for and truly reflects pride of ownership. If you're looking for space, functionality, and a prime location in one of the area's most desirable neighborhoods, this is a home you won't want to miss!
| 2 weeks ago | Price changed to $449,900 | |
| 2 weeks ago | Listing updated with changes from the MLS | |
| 4 months ago | Listing first seen on site |

IDX provided courtesy of Realcomp II Ltd. via RealcompIILtd. Copyright © 2026 Realcomp II Ltd. Shareholders.
IDX information is provided exclusively for consumers' personal, non-commercial use and may not be used for any purpose other than to identify prospective properties consumers may be interested in purchasing and that the data is deemed reliable but not guaranteed accurate by the MLS.
Did you know? You can invite friends and family to your search. They can join your search, rate and discuss listings with you.