
3400 Ludwig RoadOxford Charter Township, MI 48371
Mortgage Calculator
Monthly Payment (Est.)
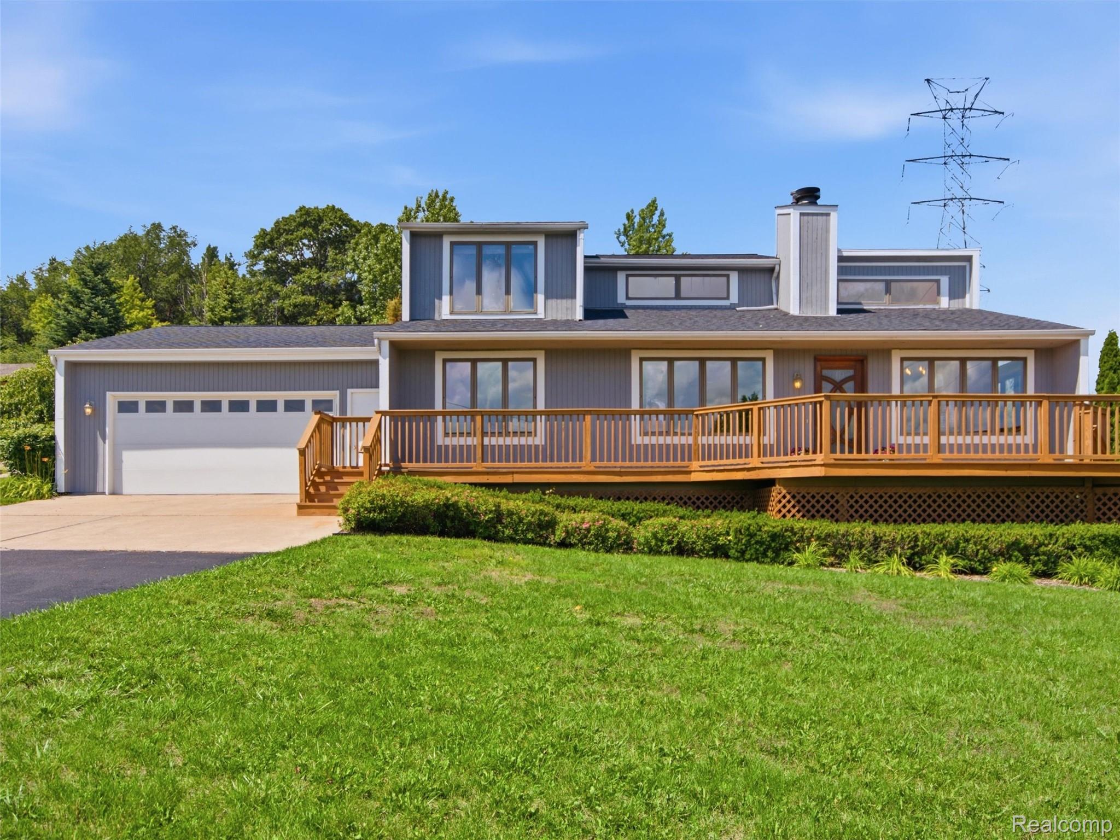
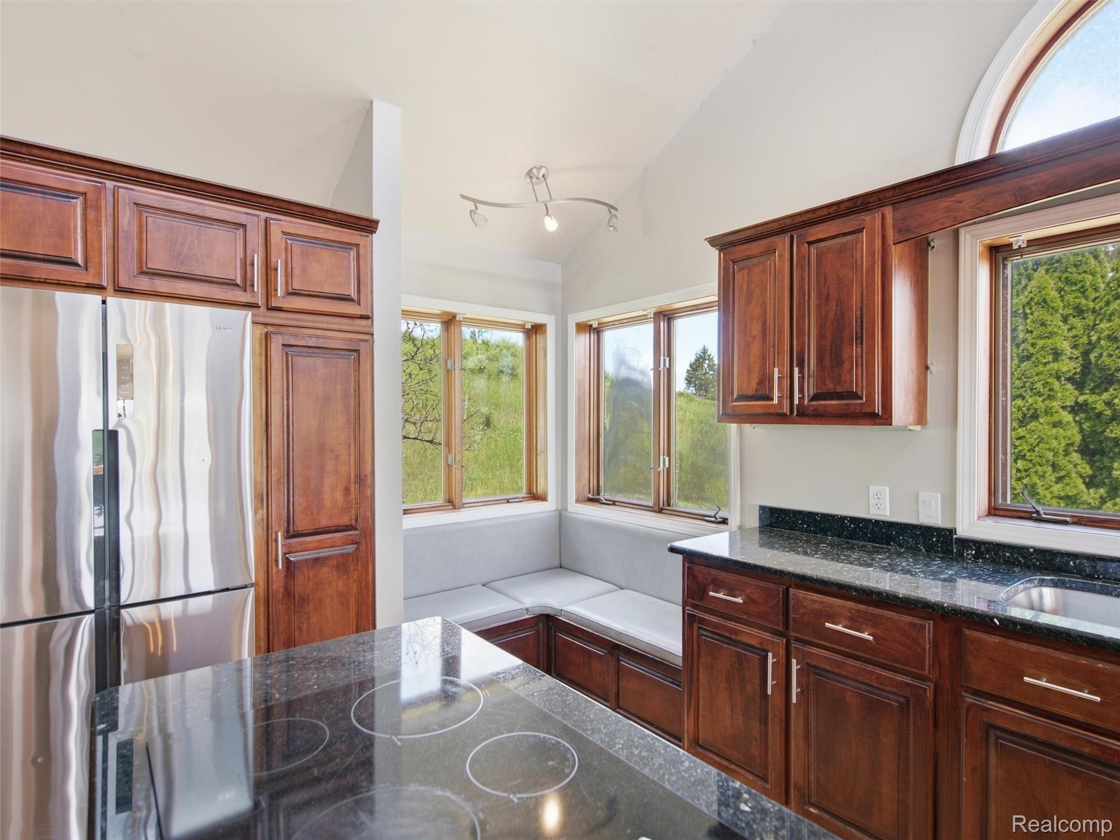
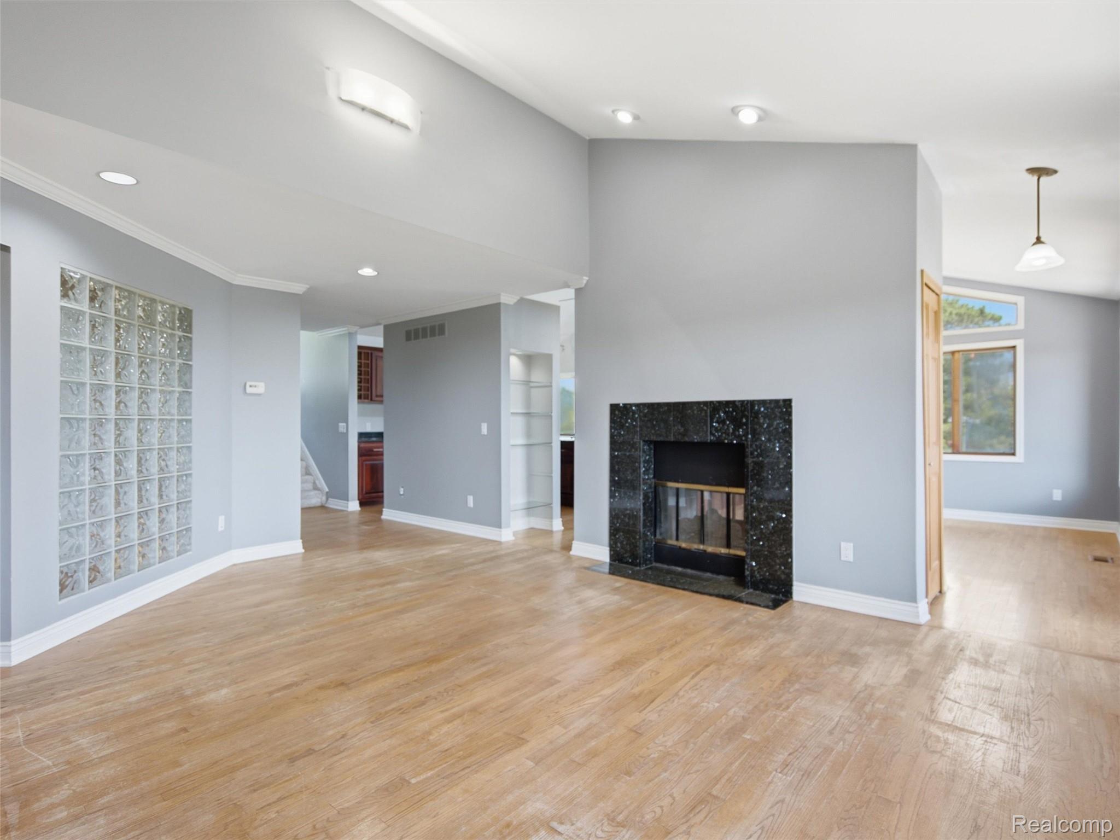
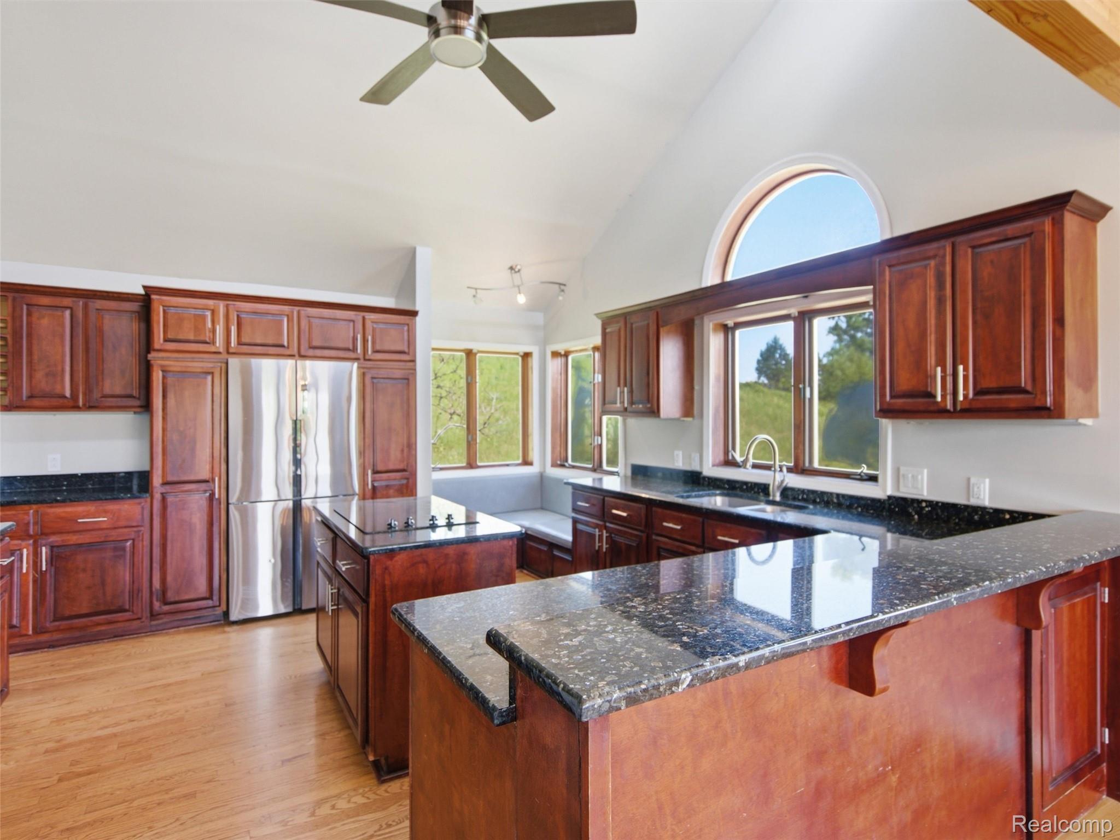
$1,757Introducing an exceptional opportunity to own this beautifully contemporary home situated on over an acre in one of Oxford’s most sought-after locations. Offering over 3,200 square feet of finished living space, this 3-bedroom, 2-bathroom home combines privacy, character, and everyday comfort while being surrounded by mature landscaping and picturesque views. Upon entry, you are welcomed by an abundance of natural light, fresh paint, beautiful hardwood flooring, and impressive ceiling heights, including vaulted ceilings. The spacious great room serves as the heart of the home, highlighted by a stunning granite fireplace and expansive windows overlooking the private backyard setting. The open-concept kitchen features warm wood cabinetry, generous preparation space, and a sun-filled breakfast nook, perfect for casual dining or gatherings. The floor plan provides seamless flow between the living, dining, and kitchen areas, creating an ideal setting for entertaining. The spacious primary suite serves as a private retreat featuring large windows, beautiful natural light, a walk-in closet, and a private en suite bathroom. Additional bedrooms offer comfortable accommodations for family and guests.  The expansive walkout lower level significantly expands the home’s versatility with a full bathroom, abundant storage space, and endless possibilities for additional living space, recreation, fitness, or a home office. Step outside and discover your own private retreat featuring an expansive deck overlooking your estate-like setting, a beautiful brick patio perfect for entertaining, and over an acre of peaceful outdoor space. Additional highlights include newer windows, an attached two-car garage, and a desirable walkout lower level offering direct access to the backyard. Ideally located within the highly regarded Oxford School District and just minutes from Downtown Oxford, parks, shopping, dining, and everyday conveniences. Welcome Home!
| 2 weeks ago | Status changed to Pending | |
| 2 weeks ago | Listing updated with changes from the MLS® | |
| a month ago | Listing first seen on site |

IDX provided courtesy of Realcomp II Ltd. via RealcompIILtd. Copyright © 2026 Realcomp II Ltd. Shareholders.
IDX information is provided exclusively for consumers' personal, non-commercial use and may not be used for any purpose other than to identify prospective properties consumers may be interested in purchasing and that the data is deemed reliable but not guaranteed accurate by the MLS.
Did you know? You can invite friends and family to your search. They can join your search, rate and discuss listings with you.