Your Michigan Home Search Starts HERE!

Save
Ask
Tour
Hide
Share
$318,800
87 Days On Site

6686 Schott Road
Mayville Village, MI 48744

Single Family Residence|Pending
3
Beds
2
Total Baths
1
Full Bath
1
Partial Bath
2,576
SqFt
$124
/SqFt
1976
Built
Subdivision:
MAYVILLE MANOR SUB
County:
Tuscola
Call Now: 810-360-3488
Is this the listing for you? We can help make it yours.
810-360-3488
6686 Schott Road6686 Schott Road6686 Schott Road6686 Schott Road
Save
Ask
Tour
Hide
Share

Mortgage Calculator

Monthly Payment (Est.)

Enter an interest rate to see your estimated monthly payment.
Calculator powered by Showcase IDX, a Constellation1 Company. Copyright ©2026 Information is deemed reliable but not guaranteed.

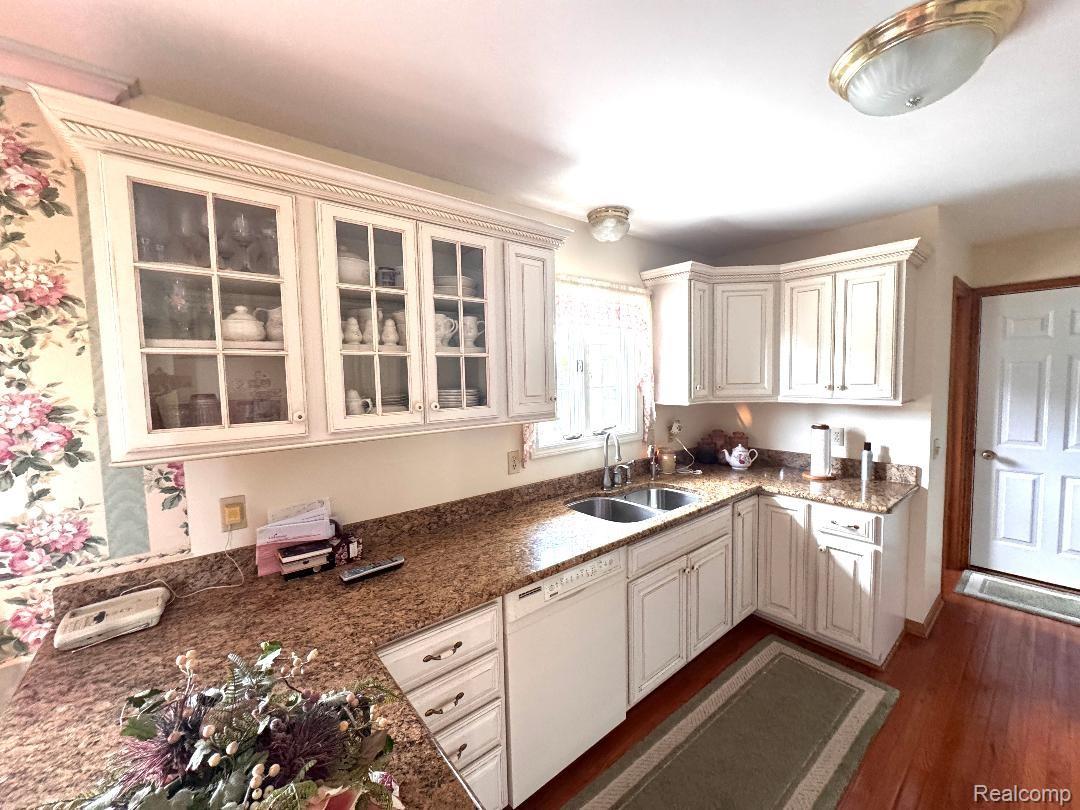
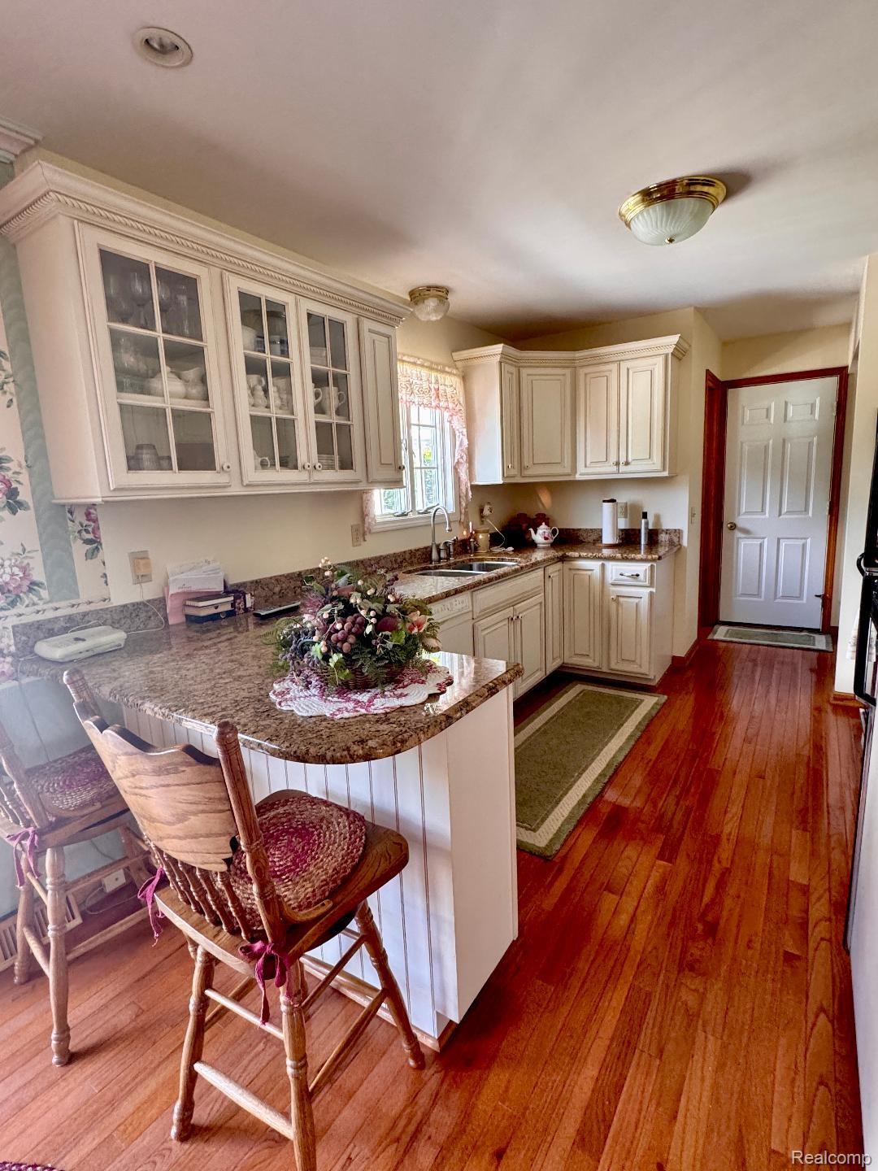
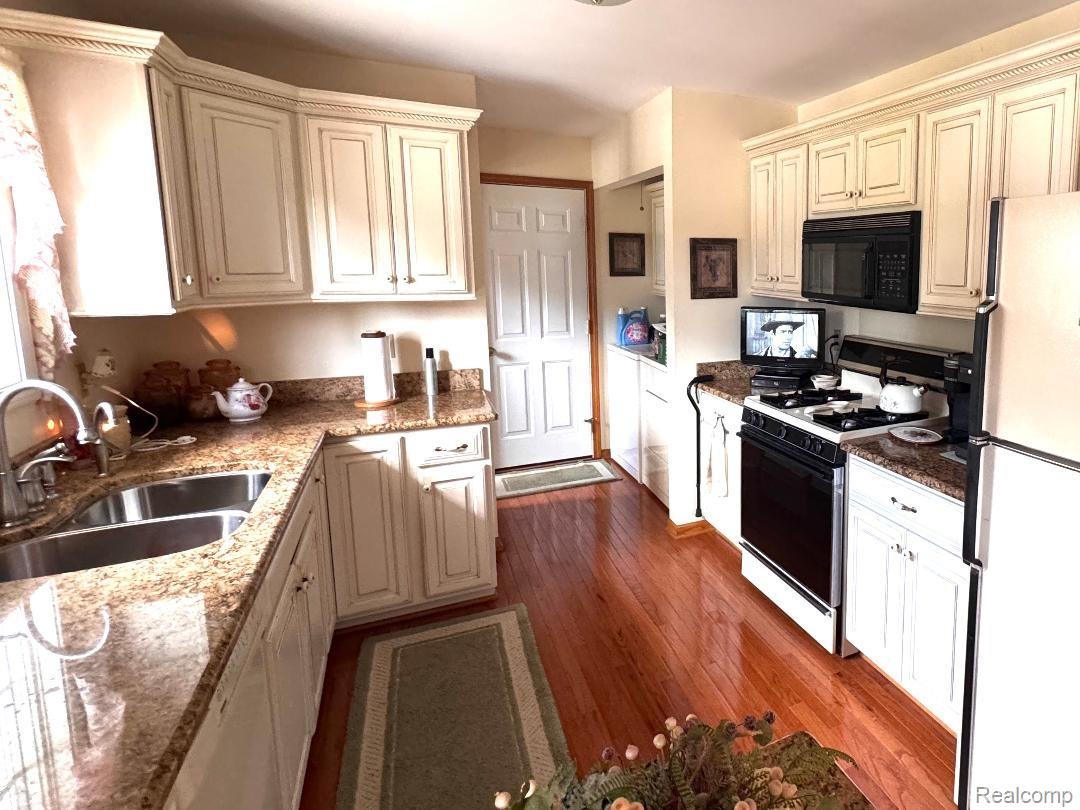
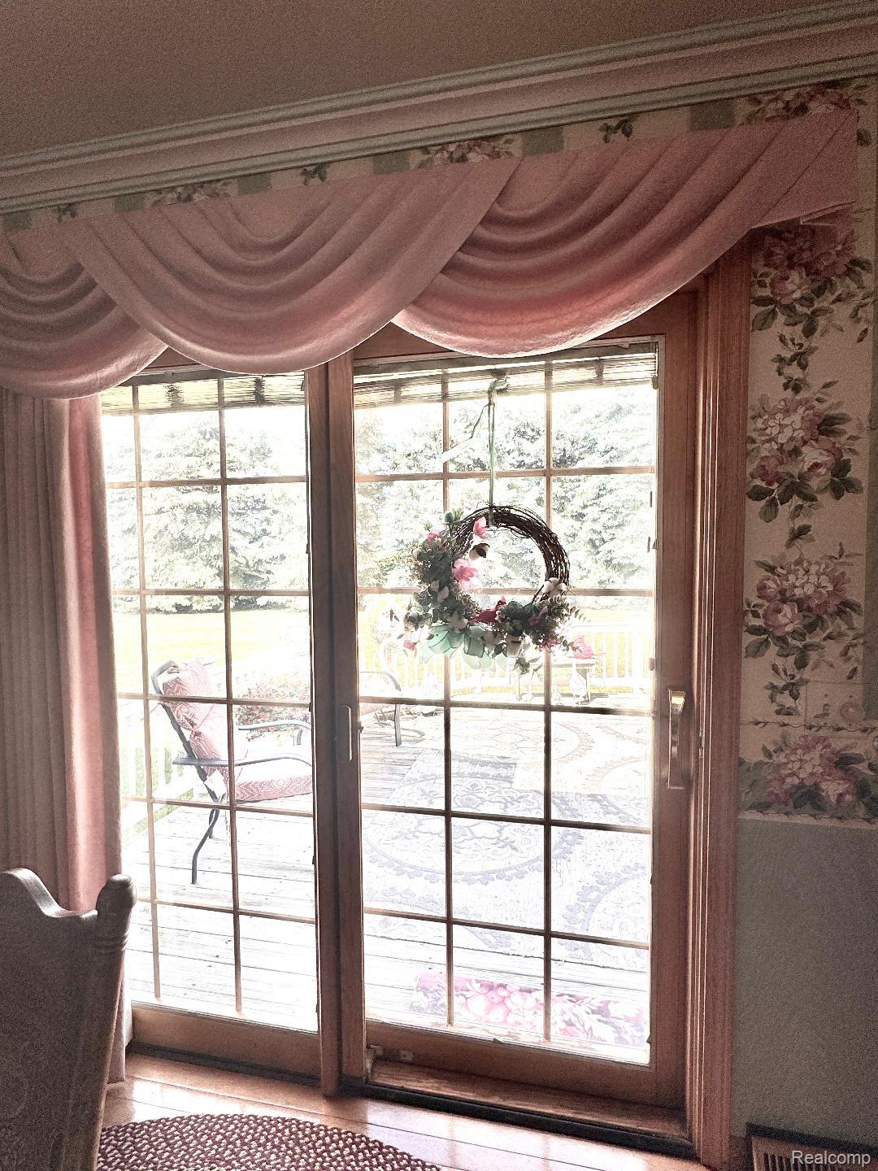
The perfect balance of town and country is here! Our home offers room to breathe with defined zones for work, play & rest. You'll find CUSTOM finishes and additions throughout...Sellers have poured years of love and upgrades in every corner, inside and out. Plenty of windows bring nature, seasons and sunlit rooms GAZEEBO during hot afternoons or light rain. Overlook a yard that is manicured and lined with TOWERING PINES..... UPSCALE in every way.... from PROFESSIONAL LANDSCAPING surrounding home, nice little surprises peppered thru the yard add a bit of charm wherever you may be sitting.... to an EXTRA WORKSHOP tucked away privately out in our back corner!!!! BRICK pavers surrounding the north end of home to keep slippers dry while feeding the birds or watering flowers in the morning.... CONCRETE drive and pad does keep everything clean, finished garage would allow an over flow of company to rest during gatherings and picnics. Just minutes from Lapeer and Frankenmuth. Banking, Shopping and schools are a couple of minutes away. Particular buyers need to put this one on the list!

Save
Ask
Tour
Hide
Share
Listing Snapshot
Price 
$318,800
Days On Site 
87 Days
Bedrooms 
3
Inside Area (SqFt) 
2,576 sqft
Total Baths 
2
Full Baths 
1
Partial Baths 
1
Lot Size 
0.76 Acres
Year Built 
1976
MLS® Number 
20261048596
Status 
Pending
Property Tax 
$1,776
HOA/Condo/Coop Fees 
N/A
Sq Ft Source 
Owner
Friends & Family
Recent Activity
2 months agoStatus changed to Pending
2 months agoListing updated with changes from the MLS®
3 months agoListing first seen on site
General Features
Acres 
0.76
Attached Garage 
Yes
Cross Street 
Brown and Orchard
Disclosures 
Taxes Homestead Exempt
Foundation 
Block
Garage 
Yes
Garage Spaces 
2
Parking 
AttachedDirect AccessDrivewayGarage Faces FrontParking Pad
Pets 
Yes
Property Sub Type 
Single Family Residence
Sewer 
Septic Tank
Special Circumstances 
Standard
SqFt Above 
1900
SqFt Below 
676
Style 
SplitLevel
Water Source 
PrivateWell
Interior Features
Basement 
Walk-Out AccessDaylightFinished
Cooling 
Central Air
Electric 
Generator
Fireplace 
Yes
Fireplace Features 
Family Room
Heating 
Forced AirNatural Gas
Laundry Features 
Electric Dryer HookupOther
BathFull 
Dimensions - 9 X 8Level - Upper
BathLav 
Dimensions - 4 X 6
Bedroom 
Dimensions - 14 X 14Level - Upper
Dining Room 
Dimensions - 12 X 11
Family Room 
Dimensions - 24 X 23Level - Lower
Living Room 
Dimensions - 18 X 12
Other 
Dimensions - 9 X 9Level - Lower
Save
Ask
Tour
Hide
Share
Exterior Features
Construction Details 
Other
Exterior 
Lighting
Patio And Porch 
CoveredDeckPorch
Pool Features 
None
Roof 
Asphalt
Community Features
Accessibility Features 
Visitor Bathroom
MLS Area 
Area79181FremontTwp
School District 
Mayville
Financing Terms Available 
CashConventionalFHA
Building Access 
GroundLevel
Roads 
Paved
Schools
School District
Mayville
Elementary School
Unknown
Middle School
Unknown
High School
Unknown
Listing courtesy of Sunshine Real Estate Co: [email protected]


IDX provided courtesy of Realcomp II Ltd. via RealcompIILtd. Copyright © 2026 Realcomp II Ltd. Shareholders.

IDX information is provided exclusively for consumers' personal, non-commercial use and may not be used for any purpose other than to identify prospective properties consumers may be interested in purchasing and that the data is deemed reliable but not guaranteed accurate by the MLS.

Neighborhood & Commute
Source: Walkscore
Save
Ask
Tour
Hide
Share