
7167 Brown School RoadBurnside Township, MI 48416
Mortgage Calculator
Monthly Payment (Est.)
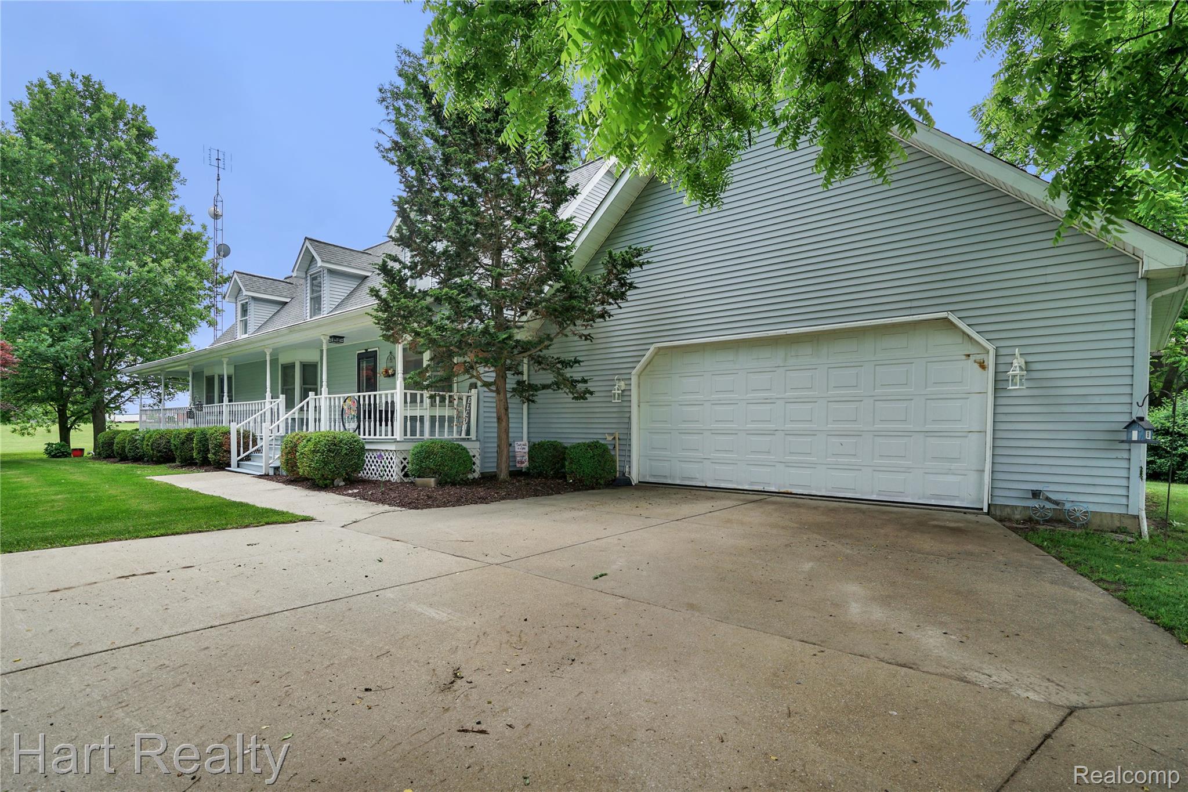
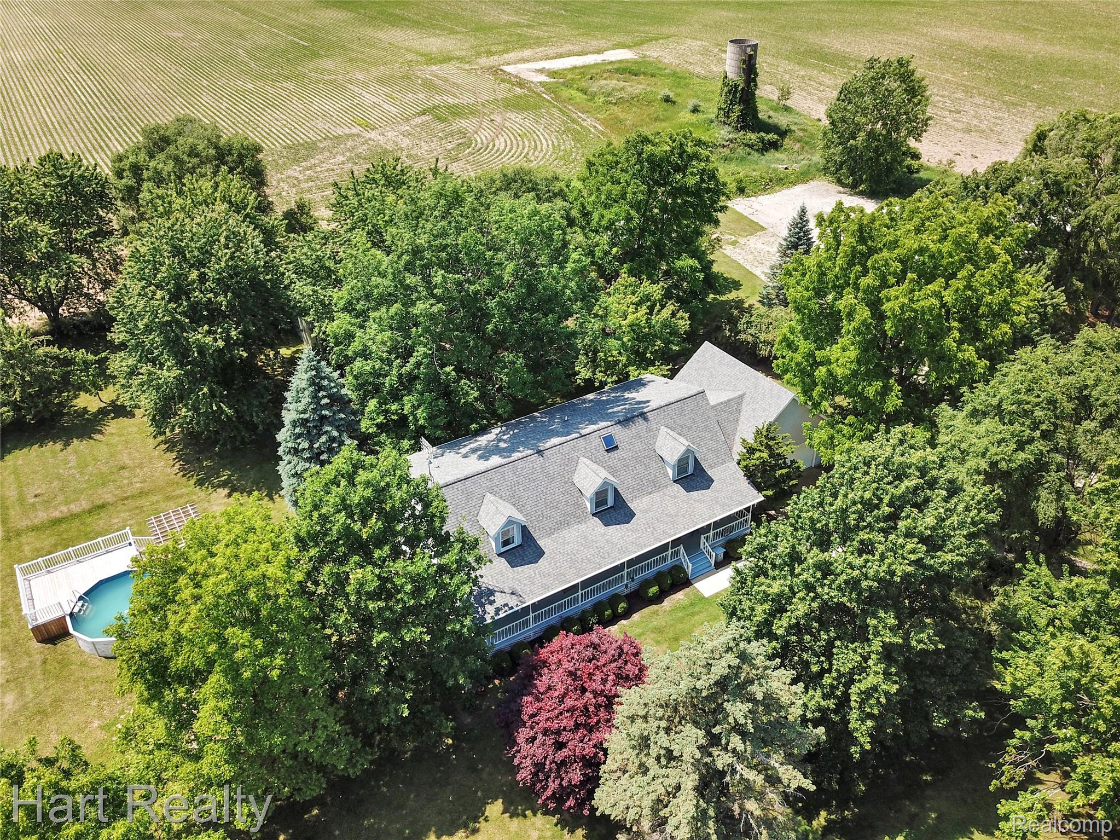
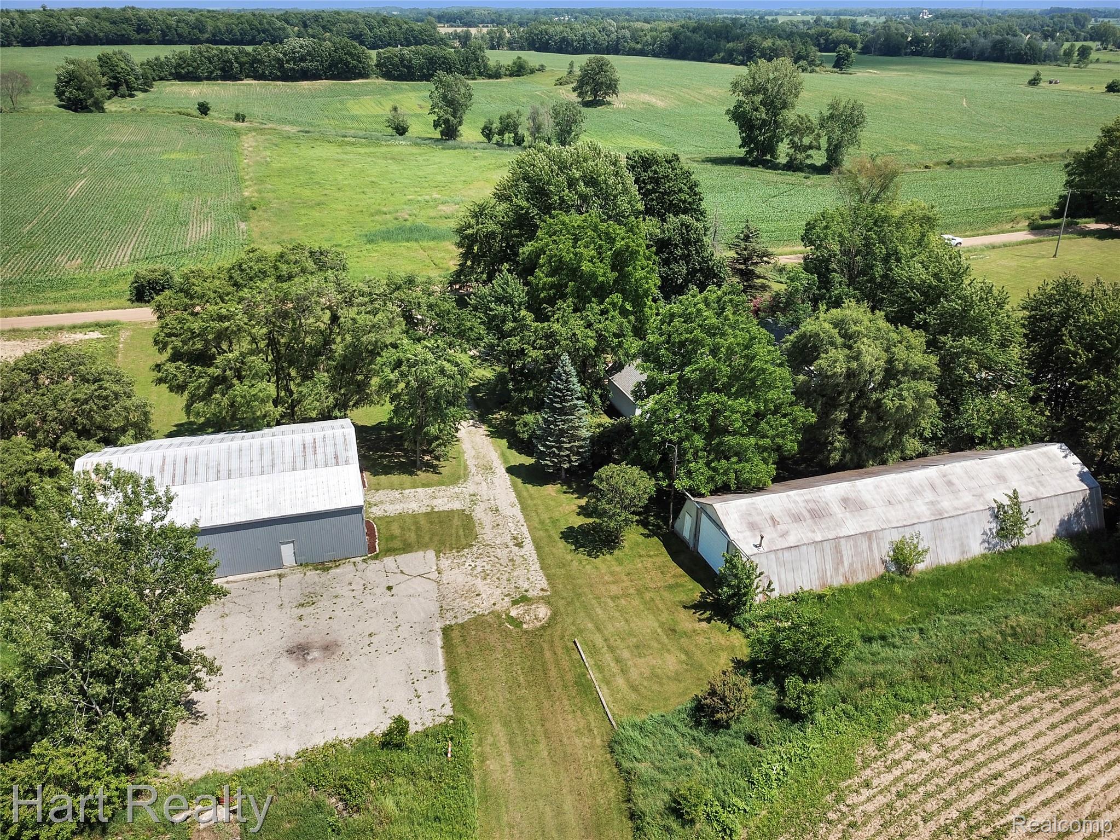
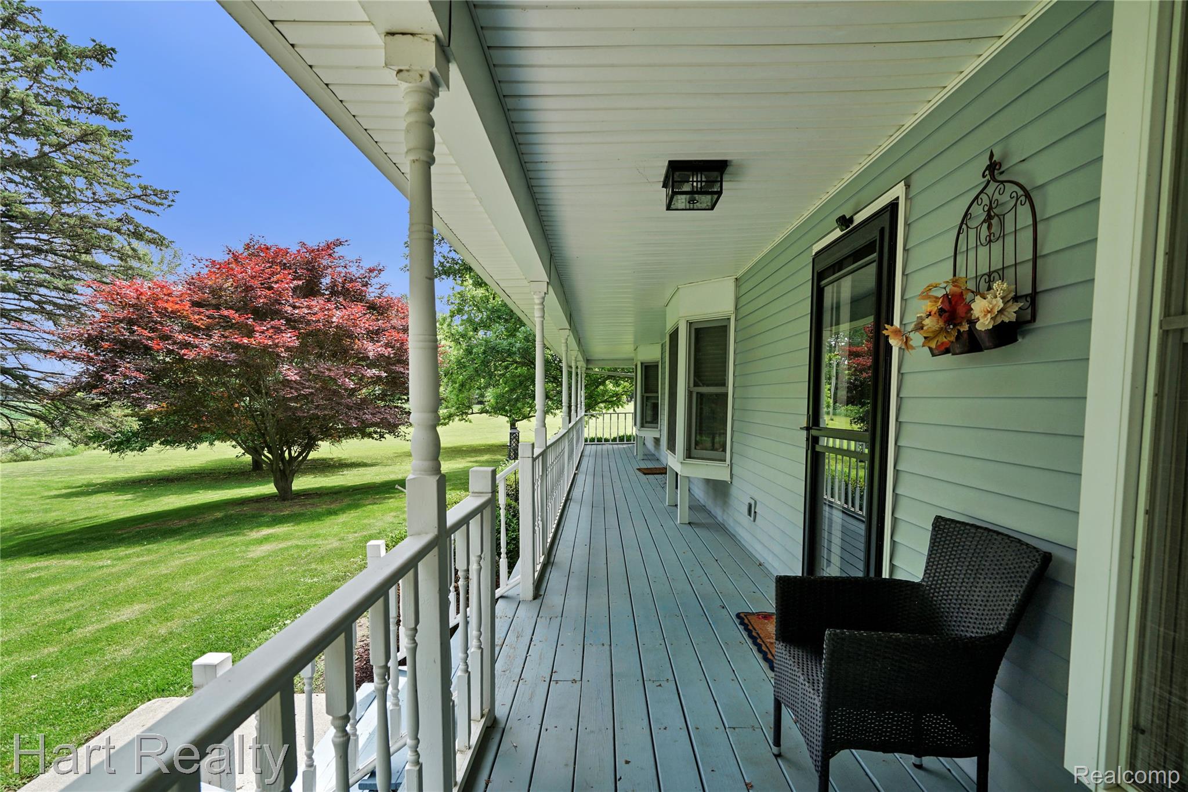
Enter an interest rate to see your estimated monthly payment.Welcome home to this beautiful 4-bedroom, 2.5-bath home set on 4.67 picturesque acres, offering the perfect combination of charm, space, and functionality. Gorgeous mature trees and beautiful landscaping create a peaceful setting you'll appreciate from the moment you arrive. Start your mornings on the covered front porch or spend your evenings relaxing on the covered back porch overlooking a backyard that feels like your own private retreat. The newer pool, complete with a deck that's only two years old, is ready for summer fun, while the mature shade trees keep the space comfortable throughout the day. Inside, the updated kitchen is sure to be a favorite, featuring beautiful blue cabinetry, reclaimed barn wood accents, a built-in drink bar, and a wine fridge. It's a space that's as functional as it is inviting. The main-floor laundry adds convenience, and the spacious primary suite offers an updated en suite bathroom complete with a soaking tub for the perfect place to unwind. Upstairs, you'll find three large bedrooms with generous closet space and a full bathroom. The finished basement is a sports lover's dream and offers plenty of room for entertaining, watching the big game, or creating the ultimate hangout space. Geothermal heating and cooling helps keep utility bills affordable year-round. Need room for hobbies, toys, or equipment? The impressive 33' x 100' barn, along with a second large barn, provides endless storage and workspace. If you've been looking for a home that offers plenty of space inside and out, beautiful updates, incredible outbuildings, and a backyard you'll never want to leave, this one is ready to welcome you home.
| 3 months ago | Price changed to $499,999 | |
| 3 months ago | Listing updated with changes from the MLS | |
| 4 months ago | Listing first seen on site |

IDX provided courtesy of Realcomp II Ltd. via RealcompIILtd. Copyright © 2026 Realcomp II Ltd. Shareholders.
IDX information is provided exclusively for consumers' personal, non-commercial use and may not be used for any purpose other than to identify prospective properties consumers may be interested in purchasing and that the data is deemed reliable but not guaranteed accurate by the MLS.
Did you know? You can invite friends and family to your search. They can join your search, rate and discuss listings with you.