
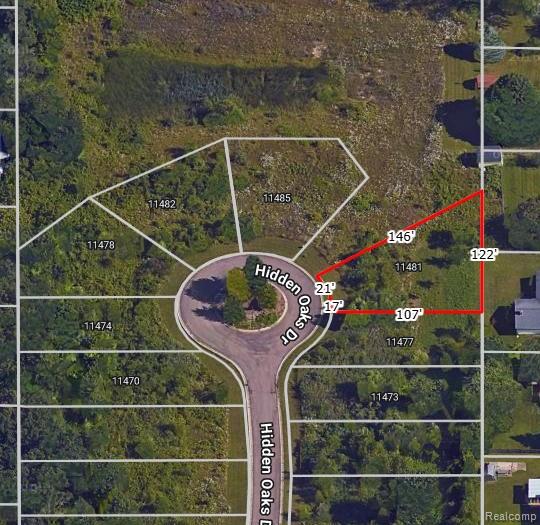
11481 Hidden Oaks DriveVienna Charter Township, MI 48420
Mortgage Calculator
Monthly Payment (Est.)
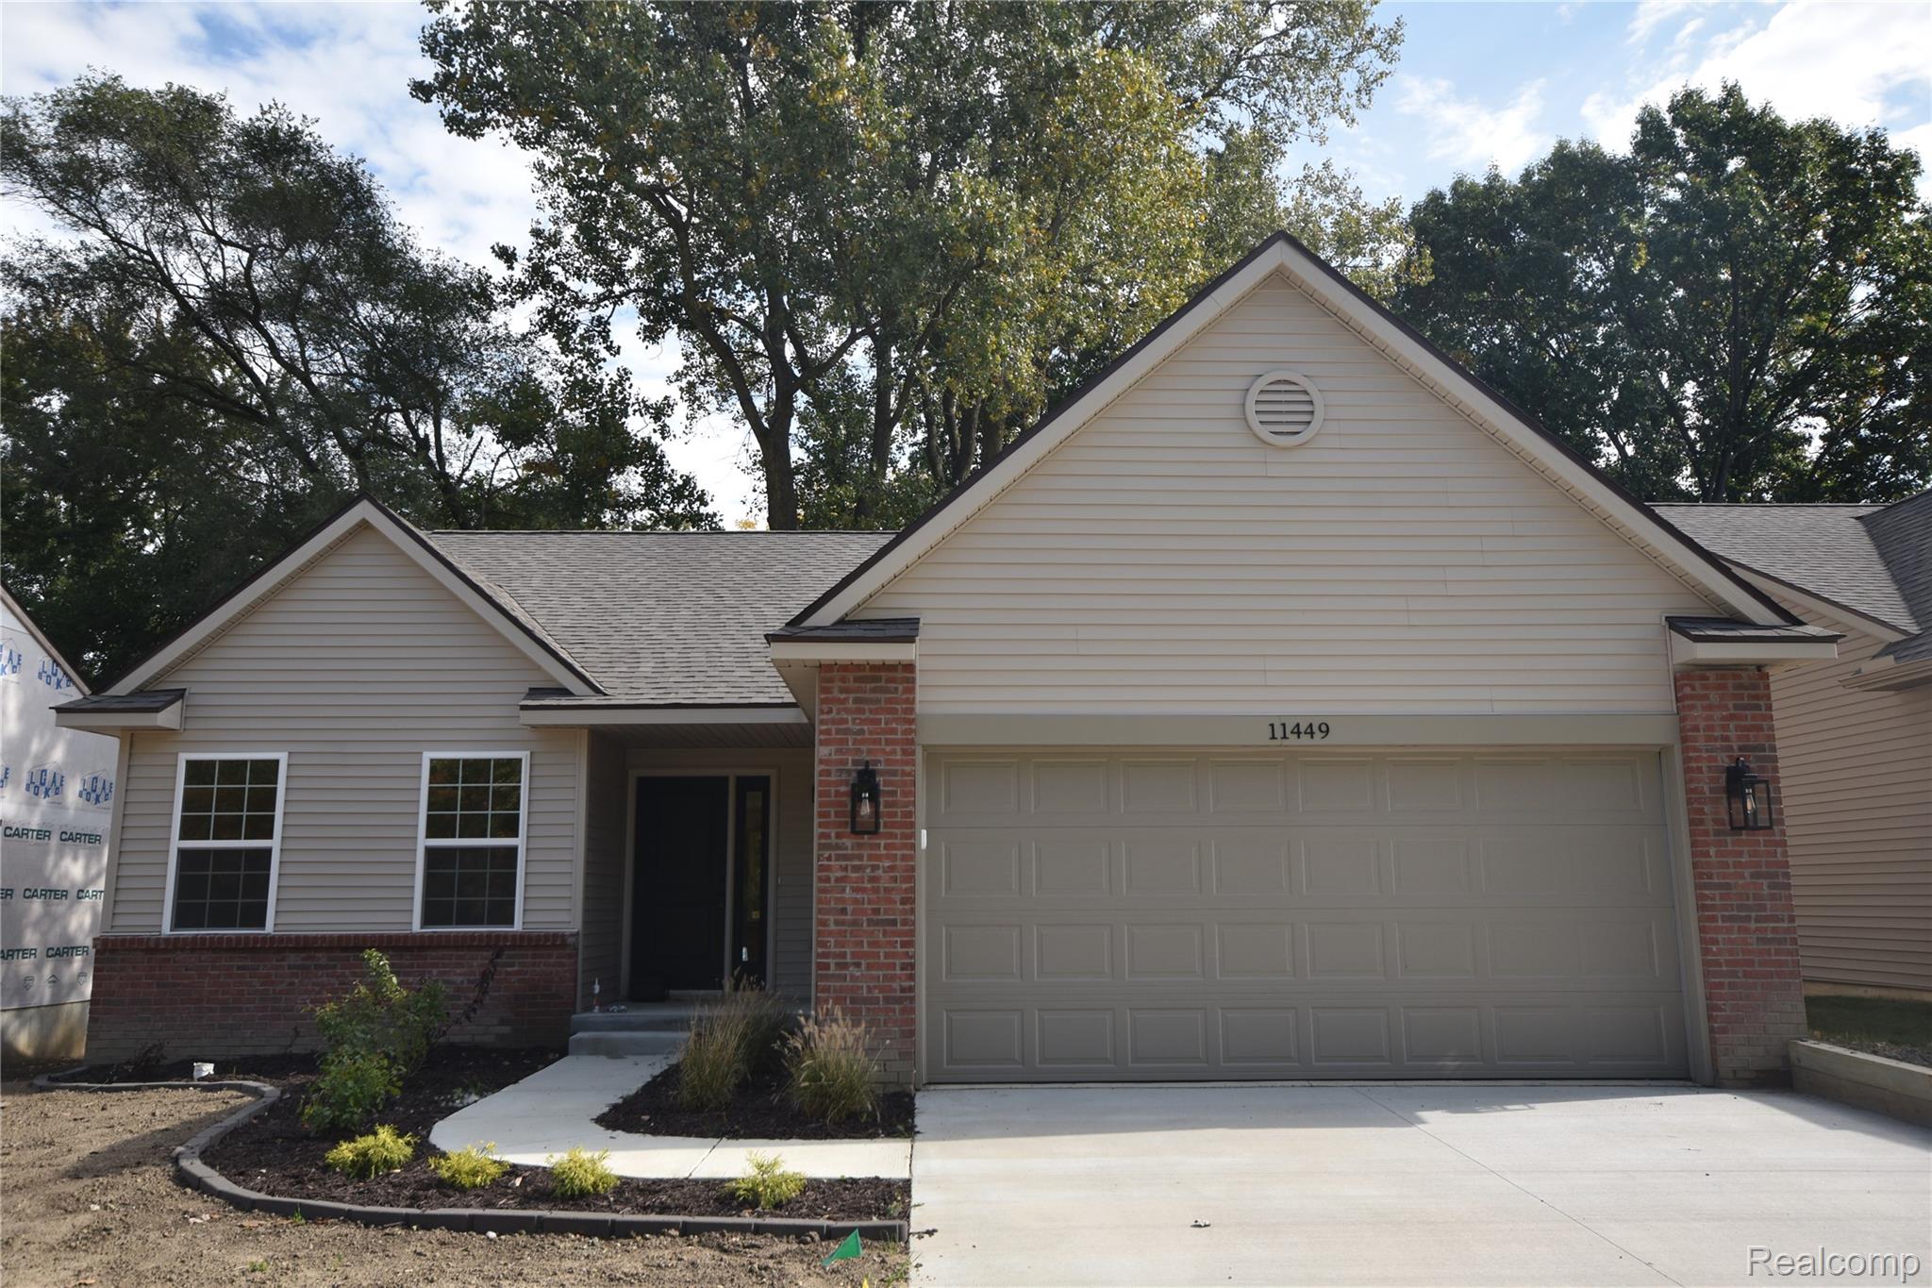
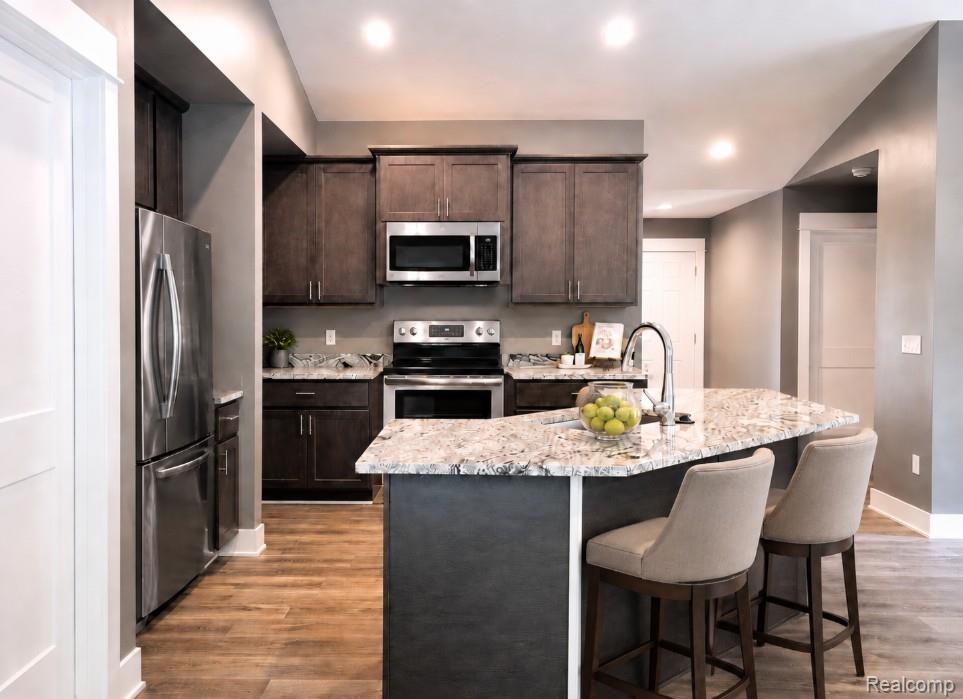
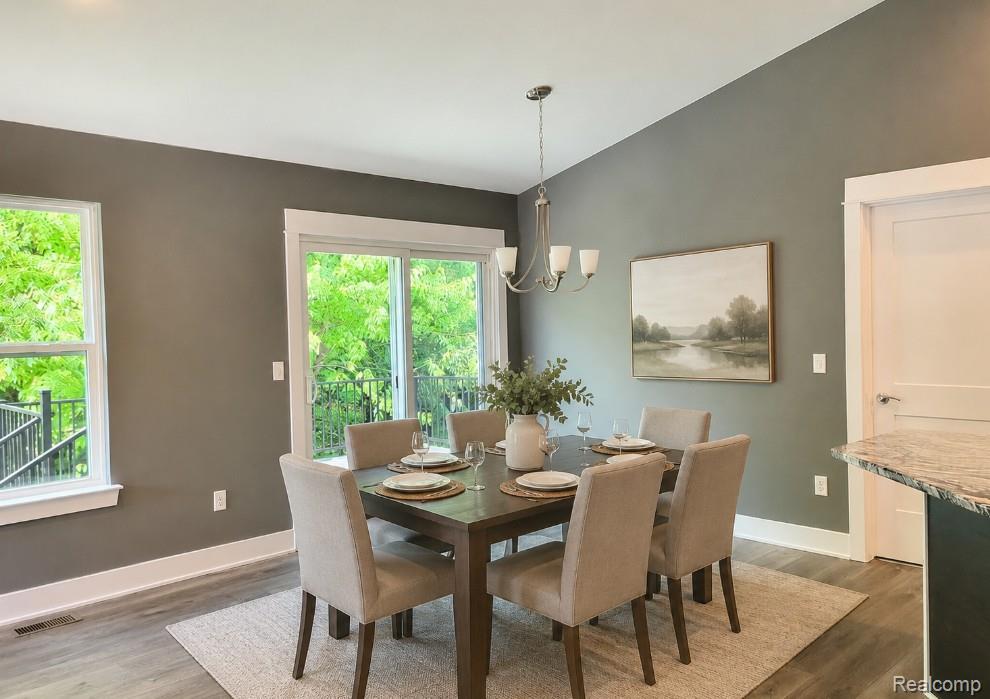
Enter an interest rate to see your estimated monthly payment.BUILD YOUR GORGEOUS NEW WOODWARD HOME TODAY YOUR WAY AT HIDDEN OAKS! Reserve now for winter/ spring construction and choose finishes to reflect your style or view our quick occupancy models. These brand-new, fully detached quality ranch condominiums offer NO SHARED WALLS, the privacy of a single-family home and the convenience of low-maintenance living with exceptional value. Enjoy an open floor plan with cathedral ceilings, 2 bedrooms, 2 full baths and a spacious island kitchen. Personalize available cabinetry, granite countertops, luxury flooring, lighting and interior colors while selections remain open. Quality features include brick exterior accents, dimensional roofing, a full basement with egress window, attached 2-car garage and central air. Your home also includes professional landscaping, lawn, underground sprinklers and a private deck! Association handles lawn maintenance and snow removal. TOUR AN EXISTING QUALITY RANCH HOME to experience the detailed craftsmanship and value firsthand and meet construction manager, Drew Millman, who is easy to work with, then select your homesite and plan your new home. Inquire today about available homesites and construction timing. Schedule your private showing today!
| 4 months ago | Listing first seen on site | |
| 4 months ago | Listing updated with changes from the MLS |

IDX provided courtesy of Realcomp II Ltd. via RealcompIILtd. Copyright © 2026 Realcomp II Ltd. Shareholders.
IDX information is provided exclusively for consumers' personal, non-commercial use and may not be used for any purpose other than to identify prospective properties consumers may be interested in purchasing and that the data is deemed reliable but not guaranteed accurate by the MLS.
Did you know? You can invite friends and family to your search. They can join your search, rate and discuss listings with you.